New A/C (5/2026)! Welcome to 4922 Creekview Dr., a charming one-story home in La Porte, TX. This home features three bedrooms, two bathrooms, fresh paint, and an open floor plan ideal for everyday living and entertaining. Inside, engineered hardwood floors in the entry, living room, kitchen, and hallway add elegance, while new carpet in the primary bedroom provides comfort. The kitchen boasts granite countertops, ample storage, and a convenient pantry. Natural light fills the living room through the back windows, highlighting the vaulted ceilings and welcoming gas fireplace. The spacious primary bedroom offers abundant natural light and a walk-in closet. Outside, enjoy the privacy of new fencing and a sprawling backyard shaded by a stunning magnolia tree, an ideal setting for morning coffee, weekend gatherings, or peaceful evenings under the Texas sky. Schedule a showing today.
Pending
Price cut: $11K (7/8)
$238,900
4922 Creekview Dr, La Porte, TX 77571
3beds
1,192sqft
:
Get pre-qualified$2,146/mo
Single Family Residence
Built in 1980
7,487 Square Feet Lot
$234,800 Zestimate®
$200/sqft
$-- HOA
What's special
Welcoming gas fireplaceNew fencingFresh paintThree bedroomsTwo bathroomsGranite countertopsVaulted ceilings
- 59 days |
- 430 |
- 32 |
Zillow last checked:
Listing updated:
Listed by:
Lisa Lunday TREC #0644972 281-910-9056,
Fathom Realty
Source: HAR,MLS#: 49998723
Facts & features
Interior
Bedrooms & bathrooms
- Bedrooms: 3
- Bathrooms: 2
- Full bathrooms: 2
Primary bathroom
- Features: Primary Bath: Shower Only, Secondary Bath(s): Tub/Shower Combo
Kitchen
- Features: Pantry
Heating
- Natural Gas
Cooling
- Attic Fan, Ceiling Fan(s), Electric
Appliances
- Included: Disposal, Refrigerator, Washer, Gas Oven, Gas Range
- Laundry: Washer Hookup
Features
- Formal Entry/Foyer, Vaulted Ceiling, All Bedrooms Down
- Flooring: Carpet, Engineered Hardwood, Tile
- Windows: Window Coverings
- Number of fireplaces: 1
- Fireplace features: Gas, Gas Log
Interior area
- Total structure area: 1,192
- Total interior livable area: 1,192 sqft
Property
Parking
- Total spaces: 2
- Parking features: Attached
- Attached garage spaces: 2
Features
- Stories: 1
- Patio & porch: Patio/Deck, Porch
- Fencing: Back Yard
Lot
- Size: 7,487 Square Feet
- Features: Subdivided, 0 Up To 1/4 Acre
Details
- Parcel number: 1144370160024
Construction
Type & style
- Home type: SingleFamily
- Architectural style: Traditional
- Property subtype: Single Family Residence
Materials
- Brick, Wood Siding
- Foundation: Slab
- Roof: Composition
Condition
- New construction: No
- Year built: 1980
Utilities & green energy
- Sewer: Public Sewer
- Water: Public
Community & HOA
Community
- Subdivision: Glen Meadows
Location
- Region: La Porte
Financial & listing details
- Price per square foot: $200/sqft
- Tax assessed value: $212,962
- Annual tax amount: $5,447
- Date on market: 5/29/2026
- Listing terms: Cash,Conventional,FHA,VA Loan
- Exclusions: Curtin's In Living Room
- Ownership: Full Ownership
- Road surface type: Concrete, Curbs
Estimated market value
$234,800
$223,000 - $247,000
$1,757/mo
Price history
| Date | Event | Price |
|---|---|---|
| 7/22/2026 | Pending sale | $238,900$200/sqft |
Source:  HAR #49998723 Report a problem HAR #49998723 Report a problem | ||
| 7/8/2026 | Price change | $238,900-4.4%$200/sqft |
Source: HAR #49998723 Report a problem | ||
| 5/29/2026 | Listed for sale | $249,900$210/sqft |
Source: HAR #49998723 Report a problem | ||
| 6/24/1992 | Sold | -- |
Source: Agent Provided Report a problem | ||
Public tax history
| Year | Property taxes | Tax assessment |
|---|---|---|
| 2025 | $116 -0.2% | $212,962 0% |
| 2024 | $116 | $212,997 -1.3% |
| 2023 | -- | $215,695 +5.3% |
| 2022 | $89 | $204,852 +18.9% |
| 2021 | -- | $172,291 +8.5% |
| 2020 | -- | $158,854 +8.7% |
| 2019 | $24 -88.8% | $146,160 +3.6% |
| 2018 | $218 | $141,083 |
| 2017 | $218 | $141,083 +18.7% |
| 2016 | $218 +36.8% | $118,876 +4.3% |
| 2015 | $159 | $113,992 +10.6% |
| 2014 | $159 | $103,038 |
| 2013 | -- | $103,038 |
| 2012 | -- | $103,038 |
| 2011 | -- | $103,038 |
| 2010 | -- | $103,038 |
| 2009 | -- | $103,038 |
| 2008 | -- | $103,038 +3.9% |
| 2007 | -- | $99,164 +7.9% |
| 2006 | -- | $91,900 +2.3% |
| 2005 | -- | $89,870 +10% |
| 2004 | -- | $81,700 +10% |
| 2003 | -- | $74,300 |
| 2002 | -- | $74,300 |
| 2001 | -- | $74,300 +8.8% |
| 2000 | -- | $68,300 |
Find assessor info on the county website
Monthly payment
Est. payment
Payment breakdown
Explore the cost of this home by adjusting the details. Changes won't be saved.Climate risks
Neighborhood: Glen Meadows
Nearby schools
GreatSchools rating
- 5/10Baker 6th Grade CampusGrades: 6Distance: 0.8 mi
- 5/10La Porte High SchoolGrades: 9-12Distance: 3.4 mi
- 9/10Lomax Elementary SchoolGrades: PK-5Distance: 1.1 mi
Schools provided by the listing agent
- Elementary: Lomax Elementary School
- Middle: Lomax Junior High School
- High: La Porte High School
Source: HAR. This data may not be complete. We recommend contacting the local school district to confirm school assignments for this home.
- $252,4003 bd2 ba1.5k sqft4926 Creekview Dr, La Porte, TX 77571Off Market

- $242,6003 bd2 ba1.6k sqft4918 Creekview Dr, La Porte, TX 77571Off Market
- $225,4003 bd2 ba1.2k sqft4930 Creekview Dr, La Porte, TX 77571Off Market
- $233,5003 bd2 ba1.3k sqft4914 Creekview Dr, La Porte, TX 77571Off Market
- $232,4003 bd2 ba1.2k sqft4921 Meadow Crest St, La Porte, TX 77571Off Market
- $267,6004 bd2 ba2.2k sqft4925 Meadow Crest St, La Porte, TX 77571Off Market
- $225,8003 bd2 ba1.1k sqft4917 Meadow Crest St, La Porte, TX 77571Off Market
- $229,3002 bd2 ba1.3k sqft4921 Creekview Dr, La Porte, TX 77571Off Market
A local agent can set up tours, give advice and negotiate with sellers.
Similar homes
- $250,0003 bd3 ba1.6k sqft3812 Redbud Dr, La Porte, TX 77571For Sale
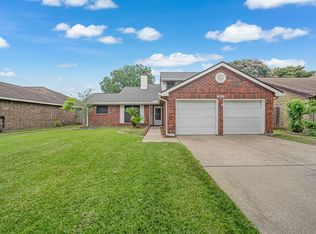 MLS ID #49102391, Mia Li, MA Realty LLC. HAR
 - $235,0003 bd2 ba1.7k sqft402 S Blackwell St, La Porte, TX 77571For Sale
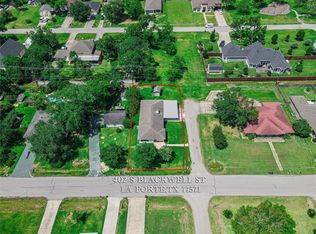 MLS ID #5821617, Shonna King, eXp Realty LLC. HAR
 - $280,0003 bd2 ba1.6k sqft10915 Pecan Dr, La Porte, TX 77571For Sale
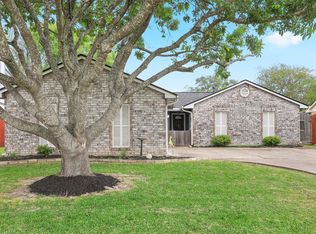 MLS ID #97195439, Carla Nettles, Summit, Realtors. HAR
 - $239,0003 bd2 ba1.6k sqft1110 E Brown Ln, Deer Park, TX 77536For Sale
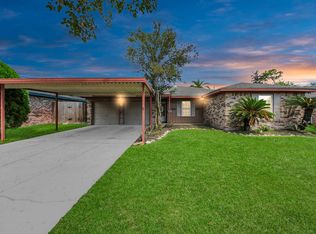 MLS ID #92188507, Sarah Duncan, Keller Williams Elite. HAR
 - $235,0003 bd2 ba1.3k sqft4906 Fairdale St, Pasadena, TX 77505For SaleMLS ID #37418430, Kourtney Prentiss, Central Metro Realty. HAR
- $257,5003 bd1 ba1k sqft611 Marleen St, Houston, TX 77034For SaleMLS ID #93718835, Deandra Maignan, Texas Signature Realty. HAR
- $245,0004 bd2 ba1.3k sqft1313 Plymouth St, Pasadena, TX 77502For SaleMLS ID #27122728, Jennifer Hernandez, Tejas Realty Group. HAR
- $259,9993 bd2 ba1.2k sqft308 Moody Ave, League City, TX 77573For SaleMLS ID #31020490, Melisa Clements, Real Broker, LLC. HAR
- $265,0003 bd2 ba1.5k sqft16131 White Star Dr, Houston, TX 77062For SaleMLS ID #89375101, Lauren Harper-Dunn, Griffin Realty & Associates. HAR
- $225,0003 bd1 ba977 sqft2706 Harvard St, Pasadena, TX 77502For SaleMLS ID #28713388, Rocio Molina, Ladde Agency LLC. HAR
- $230,0003 bd2 ba1.3k sqft1215 Esther St, Kemah, TX 77565For SaleMLS ID #72756228, Gary Jackson, Intero River Oaks Office. HAR
- $250,0003 bd3 ba1.7k sqft1801 Buchanan St, Pasadena, TX 77502For SaleMLS ID #49018726, Ruby Miranda, Keller Williams Summit. HAR
- $265,0003 bd2 ba1.2k sqft302 Forest Hills Dr, League City, TX 77573For SaleMLS ID #44800367, Celeste Taylor-Velasco, Redfin Corporation. HAR
- $235,0003 bd2 ba1.4k sqft9746 Buena Park Dr, Houston, TX 77089For SaleMLS ID #51422027, Jeannette Rubalcava, Trust Real Estate. HAR
- $294,0003 bd2 ba1.7k sqft1126 Jeffrey St, Deer Park, TX 77536For SaleMLS ID #36144682, Janie Schmidt, ST Realty. HAR
- $225,0004 bd2 ba1.6k sqft4502 Sage Cir, Baytown, TX 77521For SaleMLS ID #85147453, Enrique Buenrostro, The Onyx Group. HAR
- $249,9994 bd2 ba1.6k sqft806 Laverne Ave, Pasadena, TX 77502For SaleMLS ID #88384847, Sylvia Reyna, Texas Living Company. HAR
- $275,0003 bd2 ba1.7k sqft2003 Richvale Ln, Houston, TX 77062For SaleMLS ID #26156217, Gina Holstien, Holstien Properties, LLC. HAR
- $220,0003 bd2 ba1.4k sqft502 Massey Tompkins Rd, Baytown, TX 77521For SaleMLS ID #36516297, Roxie Krisher Hippard, Krisher McKay, Inc. REALTORS. HAR
- $199,0002 bd2 ba1.2k sqft2508 Knoxville Dr, League City, TX 77573For SaleMLS ID #83579885, Lisa Boland, Texas Home Shop Realty. HAR
