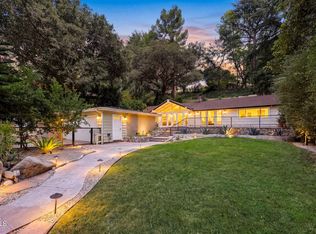
Experience quintessential La Canada Flintridge living in this enchanting 2BR/2BA character home, featuring a separate 1BR/1BA guest cottage on a premier, tree-lined street near Paradise Canyon Elementary. A charming picket fence frames the meticulously updated property, opening to sun-filled interiors, pristine hardwood floors, and a welcoming living room with built-in shelving, fireplace, and a picture window with views of the front yard. The sundrenched dining room opens to the inviting backyard patio.The thoughtfully renovated chef's kitchen shines with quartz counters, custom cabinetry, a built-in pot filler, and premium Thermador and KitchenAid stainless steel appliances. There are two bedrooms and two bathrooms including the expansive primary suite, highlighted by soaring wood-plank vaulted ceilings and direct courtyard access. The bright detached studio offers excellent flexibility with its own climate control, laundry and newly remodeled 3/4 bath. Seamless indoor-outdoor flow leads to a park-like backyard sanctuary complete with a stone fireplace, lush landscaping, and a peaceful koi pond designed for flawless year-round entertaining. Smart-home integrations include new windows, an Ecobee thermostat and Rachio irrigation, alongside practical assets like a 1-car garage, copper plumbing, and basement storage. Enjoy an exceptional lifestyle on one of the most quintessential flat streets of La Canada Flintridge!
For sale
Listed by: Coldwell Banker Realty • Heather Scherbert • 818-903-3393
$2,100,000
4923 Del Monte Rd, La Canada Flintridge, CA 91011
3beds
1,630sqft
Single Family Residence
Built in 1937
7,744 Square Feet Lot
$-- Zestimate®
$1,288/sqft
$-- HOA
What's special
- 3 days
- 621
- 60
Zillow last checked:
Listing updated:
Listed by:
Heather Scherbert DRE #01959915 818-903-3393,
Coldwell Banker Realty,
Lisa Zastrow DRE #01780670 818-371-3018,
Coldwell Banker Realty
Source: CRMLS,MLS#: P1-29443 Originating MLS: California Regional MLS (Ventura & Pasadena-Foothills AORs)
Facts & features
Interior
Bedrooms & bathrooms
- Bedrooms: 3
- Bathrooms: 3
- Full bathrooms: 1
- 3/4 bathrooms: 2
Rooms
- Room types: Kitchen, Laundry, Living Room, Primary Bedroom, Other, Dining Room
Primary bedroom
- Features: Primary Suite
Bathroom
- Features: Bathtub, Dual Sinks, Remodeled, Separate Shower
Kitchen
- Features: Remodeled, Updated Kitchen
Other
- Features: Walk-In Closet(s)
Heating
- Forced Air
Cooling
- Central Air
Appliances
- Included: Built-In Range, Dishwasher, Refrigerator
- Laundry: Inside
Features
- Built-in Features, Separate/Formal Dining Room, Primary Suite, Walk-In Closet(s)
- Flooring: Wood
- Doors: French Doors
- Has fireplace: Yes
- Fireplace features: Living Room, Outside
- Common walls with other units/homes: No Common Walls
Interior area
- Total interior livable area: 1,630 sqft
Property
Parking
- Total spaces: 1
- Parking features: Driveway, Garage
- Attached garage spaces: 1
Features
- Levels: One
- Stories: 1
- Pool features: None
- Spa features: None
Lot
- Size: 7,744 Square Feet
- Features: Lawn, Landscaped, Sprinkler System
Details
- Parcel number: 5819011020
- Special conditions: Standard
Construction
Type & style
- Home type: SingleFamily
- Property subtype: Single Family Residence
Condition
- Updated/Remodeled
- Year built: 1937
Utilities & green energy
- Sewer: Public Sewer
- Water: Public
Community & HOA
Community
- Features: Foothills, Suburban
Location
- Region: La Canada Flintridge
Financial & listing details
- Price per square foot: $1,288/sqft
- Tax assessed value: $2,036,022
- Date on market: 10/31/2026
- Cumulative days on market: 3 days
- Listing terms: Cash,Cash to New Loan
Estimated market value
Not available
Estimated sales range
Not available
Not available
Price history
| Date | Event | Price |
|---|---|---|
| 10/31/2026 | Listed for sale | $2,100,000+5.2%$1,288/sqft |
Source:  CRMLS #P1-29443 Report a problem | ||
| 1/7/2025 | Sold | $1,996,100+0.8%$1,225/sqft |
Source: CRMLS #P1-20095 Report a problem | ||
| 12/17/2024 | Pending sale | $1,980,000$1,215/sqft |
Source: CRMLS #P1-20095 Report a problem | ||
| 12/13/2024 | Contingent | $1,980,000$1,215/sqft |
Source: CRMLS #P1-20095 Report a problem | ||
| 12/2/2024 | Listed for sale | $1,980,000+86.8%$1,215/sqft |
Source: CRMLS #P1-20095 Report a problem | ||
| 7/18/2014 | Sold | $1,060,000+6.2%$650/sqft |
Source: Public Record Report a problem | ||
| 5/28/2014 | Pending sale | $998,000$612/sqft |
Source: Coldwell Banker Residential Brokerage - La Canada Flintridge #214018717 Report a problem | ||
| 3/29/2014 | Listed for sale | $998,000+159.2%$612/sqft |
Source: Coldwell Banker Residential Brokerage - La Canada Flintridge #214012243 Report a problem | ||
| 11/19/1998 | Sold | $385,000$236/sqft |
Source: Public Record Report a problem | ||
Public tax history
| Year | Property taxes | Tax assessment |
|---|---|---|
| 2026 | -- | $2,036,022 +59.8% |
| 2025 | $14,753 +2% | $1,273,951 +2% |
| 2024 | $14,463 +2.8% | $1,248,973 +2% |
| 2023 | $14,063 +3.8% | $1,224,485 +2% |
| 2022 | $13,550 +0.8% | $1,200,477 +2% |
| 2021 | $13,441 +1.3% | $1,176,939 +1% |
| 2020 | $13,271 | $1,164,872 +2% |
| 2019 | $13,271 +3.9% | $1,142,032 +2% |
| 2018 | $12,774 | $1,119,640 +2% |
| 2017 | $12,774 -2.7% | $1,097,687 +2% |
| 2016 | $13,126 +1.8% | $1,076,165 +1.5% |
| 2015 | $12,899 +91.6% | $1,060,000 +115.3% |
| 2014 | $6,732 | $492,357 +2.5% |
| 2012 | -- | $480,522 +2% |
| 2011 | -- | $471,101 +0.8% |
| 2010 | -- | $467,581 -0.2% |
| 2009 | -- | $468,693 +2% |
| 2008 | -- | $459,504 +2% |
| 2007 | -- | $450,496 +2% |
| 2006 | -- | $441,664 |
| 2005 | -- | $441,664 +4% |
| 2004 | -- | $424,514 +1.9% |
| 2003 | -- | $416,734 +2% |
| 2002 | -- | $408,563 +4% |
| 2000 | -- | $392,700 |
Find assessor info on the county website
Monthly payment
Est. payment
Payment breakdown
Explore the cost of this home by adjusting the details. Changes won't be saved.Climate risks
Neighborhood: 91011
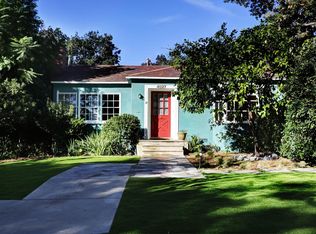
- $2,755,4003 bd3 ba2.7k sqft4917 Del Monte Rd, La Canada Flintridge, CA 91011Off Market
- $1,744,9002 bd1 ba1.3k sqft4927 Del Monte Rd, La Canada Flintridge, CA 91011Off Market
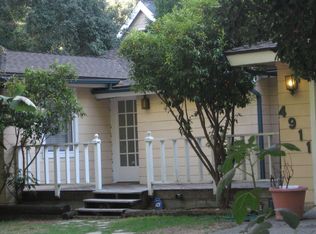
- $2,543,6004 bd3 ba2.4k sqft4911 Del Monte Rd, La Canada Flintridge, CA 91011Off Market
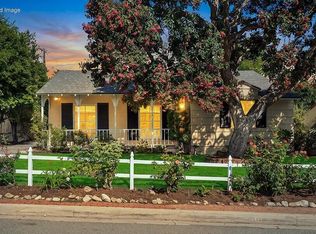
- $2,175,6004 bd2 ba2k sqft4931 Del Monte Rd, La Canada Flintridge, CA 91011Off Market
Similar homes
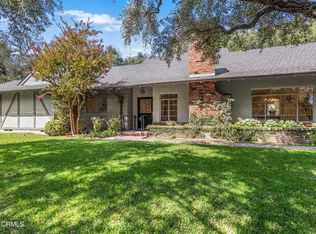
- $1,880,0002 bd2 ba1.5k sqft1231 Fernside Dr, La Canada Flintridge, CA 91011For Sale
 MLS ID #226004700, Paul A Gangi, Pinnacle Estate Properties, Inc.. CSMAOR
- $2,695,0003 bd3 ba2.2k sqft4155 Cambridge Rd, La Canada Flintridge, CA 91011For Sale
 MLS ID #P1-29126, Mike Kobeissi, Kobeissi Properties. CRMLS
- $1,799,0003 bd2 ba1.6k sqft5220 Palm Dr, La Canada Flintridge, CA 91011For Sale
 MLS ID #P1-28420, Valerie Talbert, COMPASS. CRMLS
- $1,499,0003 bd2 ba1.4k sqft1525 Verdugo Blvd, La Canada Flintridge, CA 91011For Sale
 MLS ID #P1-29072, Jason Berns, Keller Williams Realty. CRMLS
