Welcome to this three bedroom, two bath home located in the highly desirable city of Temple City. Situated on a generous lot with a two-car garage, this property presents an outstanding opportunity for buyers looking to customize a home to their own style and needs. This minor fixer offers incredible potential and is ready for a new owner to bring their vision and personal touches to life. The functional floor plan, spacious lot and desirable location create a strong foundation for a beautiful renovation or long-term investment. Whether you're a first-time buyer, investor or homeowner seeking value and upside potential, this property provides a rare chance to make it your own. Nestled in a well-established neighborhood known for its tree-lined streets, strong sense of community and convenient access to local amenities, residents enjoy all the benefits Temple City has to offer. Located near shopping, dining, parks, schools and major transportation routes, the home provides easy access to neighboring San Gabriel Valley communities while maintaining the charm and appeal of a residential setting. With its sought-after location, generous lot size and endless possibilities for improvement, this is an opportunity you won't want to miss. Bring your vision and unlock the potential of this Temple City property!
Pending
Listed by: Coldwell Banker Realty • Hoss Nouhi • Contact: 626-625-5704
$928,800
4924 Kauffman Ave, Temple City, CA 91780
3beds
1,332sqft
Single Family Residence
Built in 1949
8,334 Square Feet Lot
$948,800 Zestimate®
$697/sqft
$-- HOA
What's special
- 8 days |
- 1,253 |
- 76 |
Likely to sell faster than
Zillow last checked:
Listing updated:
Listed by:
Hoss Nouhi DRE #00821265 626-625-5704,
Coldwell Banker Realty
Source: CRMLS,MLS#: AR26178192 Originating MLS: California Regional MLS
Originating MLS: California Regional MLSFacts & features
Interior
Bedrooms & bathrooms
- Bedrooms: 3
- Bathrooms: 2
- Full bathrooms: 1
- 3/4 bathrooms: 1
- Main level bathrooms: 2
- Main level bedrooms: 3
Rooms
- Room types: Bedroom, Kitchen, Laundry, Living Room, Dining Room
Bedroom
- Features: All Bedrooms Down
Bathroom
- Features: Bathtub, Tub Shower
Kitchen
- Features: Tile Counters
Heating
- Floor Furnace, Wall Furnace
Cooling
- Wall/Window Unit(s)
Appliances
- Included: Disposal, Gas Oven, Gas Range, Gas Water Heater, Water Heater
- Laundry: Inside
Features
- Ceiling Fan(s), Separate/Formal Dining Room, Tile Counters, All Bedrooms Down
- Flooring: Wood
- Windows: Blinds, Wood Frames
- Has fireplace: No
- Fireplace features: None
- Common walls with other units/homes: No Common Walls
Interior area
- Total interior livable area: 1,332 sqft
Property
Parking
- Total spaces: 2
- Parking features: Door-Multi, Driveway, Garage
- Garage spaces: 2
Accessibility
- Accessibility features: Accessible Doors
Features
- Levels: One
- Stories: 1
- Entry location: 1
- Patio & porch: None
- Exterior features: Awning(s)
- Pool features: None
- Spa features: None
- Fencing: Block,Chain Link
Lot
- Size: 8,334 Square Feet
- Features: Back Yard
Details
- Parcel number: 8589019020
- Special conditions: Standard
Construction
Type & style
- Home type: SingleFamily
- Architectural style: Traditional
- Property subtype: Single Family Residence
Materials
- Stucco
- Roof: Composition
Condition
- Repairs Cosmetic
- New construction: No
- Year built: 1949
Utilities & green energy
- Electric: Electricity - On Property
- Sewer: Public Sewer
- Water: Public
- Utilities for property: Natural Gas Available, Natural Gas Connected, Sewer Available, Sewer Connected, Water Available, Water Connected
Community & HOA
Community
- Features: Street Lights
- Security: Carbon Monoxide Detector(s), Smoke Detector(s)
Location
- Region: Temple City
Financial & listing details
- Price per square foot: $697/sqft
- Tax assessed value: $76,957
- Date on market: 8/14/2026
- Cumulative days on market: 8 days
- Listing terms: Cash,Cash to New Loan
- Road surface type: Paved
Estimated market value
$948,800
$901,000 - $996,000
$3,514/mo
Price history
| Date | Event | Price |
|---|---|---|
| 8/19/2026 | Pending sale | $928,800$697/sqft |
Source:  CRMLS #AR26178192 Report a problem CRMLS #AR26178192 Report a problem | ||
| 8/15/2026 | Listed for sale | $928,800$697/sqft |
Source: CRMLS #AR26178192 Report a problem | ||
Public tax history
| Year | Property taxes | Tax assessment |
|---|---|---|
| 2026 | -- | $76,957 +2% |
| 2025 | $1,461 +9.8% | $75,449 +2% |
| 2024 | $1,330 +2.1% | $73,971 +2% |
| 2023 | $1,302 +4.9% | $72,521 +2% |
| 2022 | $1,242 +0.2% | $71,100 +2% |
| 2021 | $1,240 +1.1% | $69,707 +1% |
| 2020 | $1,226 | $68,994 +2% |
| 2019 | $1,226 +10.4% | $67,642 +2% |
| 2018 | $1,111 | $66,316 +2% |
| 2017 | $1,111 +1.7% | $65,017 +2% |
| 2016 | $1,092 +3.8% | $63,743 +1.5% |
| 2015 | $1,052 +2.1% | $62,786 +2% |
| 2014 | $1,031 | $61,557 +2.5% |
| 2012 | -- | $60,079 +2% |
| 2011 | -- | $58,902 +0.8% |
| 2010 | -- | $58,462 -0.2% |
| 2009 | -- | $58,602 +2% |
| 2008 | -- | $57,454 +2% |
| 2007 | -- | $56,329 +2% |
| 2006 | -- | $55,226 |
| 2005 | -- | $55,226 +4% |
| 2004 | -- | $53,083 +1.9% |
| 2003 | -- | $52,111 +2% |
| 2002 | -- | $51,090 +4% |
| 2000 | -- | $49,107 |
Find assessor info on the county website
Monthly payment
Est. payment
Payment breakdown
Explore the cost of this home by adjusting the details. Changes won't be saved.Climate risks
Neighborhood: 91780
Nearby schools
GreatSchools rating
- 9/10La Rosa Elementary SchoolGrades: K-3Distance: 0.6 mi
- 8/10Oak Avenue Intermediate SchoolGrades: 7-8Distance: 2 mi
- 10/10Temple City High SchoolGrades: 9-12Distance: 2 mi
- $1,049,1003 bd2 ba1.1k sqft4928 Kauffman Ave, Temple City, CA 91780Off Market
- $1,198,1004 bd2 ba1.7k sqft4918 Kauffman Ave, Temple City, CA 91780Off Market
- $--2 bd1 ba800 sqft4914 Kauffman Ave #B, Temple City, CA 91780Off Market

- $926,7002 bd1 ba750 sqft4914 Kauffman Ave, Temple City, CA 91780Off Market

- $1,119,7004 bd2 ba1.8k sqft4934 Kauffman Ave, Temple City, CA 91780Off Market
- $1,085,0003 bd2 ba1.1k sqft4910 Kauffman Ave, Temple City, CA 91780Sold
- $790,6002 bd1 ba860 sqft4938 Kauffman Ave, Temple City, CA 91780Off Market
- $1,263,3004 bd2 ba1.7k sqft4919 Golden West Ave, Temple City, CA 91780Off Market
A local agent can set up tours, give advice and negotiate with sellers.
Similar homes
- $988,8883 bd2 ba1.5k sqft9543 Flaherty St, Temple City, CA 91780For Sale
 MLS ID #CV26178305, Jesus Pina, JOHNHART CORP. CRMLS
 - $899,9003 bd2 ba1.1k sqft12909 Bluefield Ave, La Mirada, CA 90638For Sale
 MLS ID #RS26174005, Alvin Mullins, Your Home Team Real Estate. CRMLS
 - $888,8003 bd2 ba1.4k sqft408 S Rodilee Ave, West Covina, CA 91791For Sale
 MLS ID #CV26174882, Daniel Boyer, SOUTHLAND PROPERTIES. CRMLS
 - $898,0003 bd2 ba1.4k sqft2456 Endicott St, Los Angeles, CA 90032For Sale
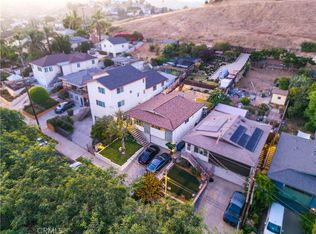 MLS ID #CV26172512, Mike Chou, K.W. EXECUTIVE. CRMLS
 - $980,0002 bd1 ba1k sqft13244 Francisquito Ave, Baldwin Park, CA 91706For SaleMLS ID #HD26167832, Miguel Benavidez, ROA California Inc.. CRMLS
- $888,0003 bd3 ba1.7k sqft564 N Armel Dr, Covina, CA 91722For SaleMLS ID #WS26176310, TINA TUNG LAI, TopSky Realty Inc. CRMLS
- $899,0003 bd2 ba1.5k sqft19913 E Rambling Rd, Covina, CA 91724For SaleMLS ID #CV26146917, Tina Huynh, CENTURY 21 PRIMETIME REALTORS. CRMLS
- $899,0004 bd4 ba1.9k sqft11125 Basye St APT D, El Monte, CA 91731For SaleMLS ID #TR26060013, Cathy Cheng, CC Royal Realty. CRMLS
- $800,0003 bd2 ba1.5k sqft1202 Millbury Ave, La Puente, CA 91746For SaleMLS ID #IG26170890, Alicia Hernandez, Alta Realty Group. CRMLS
- $1,098,0005 bd4 ba1.8k sqft2225 Santa Anita Ave, South El Monte, CA 91733For SaleMLS ID #CV26181410, Jennifer Hernandez, Fiv Realty Co. CRMLS
- $1,298,8883 bd2 ba1.2k sqft312 Jeffries Ave, Monrovia, CA 91016For SaleMLS ID #PF26176400, Robert Giambalvo, Redfin Corporation. CRMLS
- $1,160,0003 bd3 ba1.6k sqft8432 Norwood Pl, Rosemead, CA 91770For SaleMLS ID #WS26164358, DANIEL GARCIA, Century 21 Cornerstone. CRMLS
- $1,298,0004 bd3 ba1.8k sqft1121 Highland Oaks Dr, Arcadia, CA 91006For SaleMLS ID #AR26178383, Ash Rizk, Coldwell Banker Realty. CRMLS
- $749,9904 bd2 ba1.6k sqft3530 Van Wig Ave, Baldwin Park, CA 91706For SaleMLS ID #IV26175398, SHANNON BARKER, SIERRA LAKES PROPERTIES. CRMLS
- $999,9002 bd2 ba1k sqft1110 S Ramona St, San Gabriel, CA 91776For SaleMLS ID #CV26093970, Irene Lopez, HomeLife Platinum Realty. CRMLS
- $950,0003 bd2 ba1k sqft227 Oak Pl, Brea, CA 92821For SaleMLS ID #CV26179089, Nancy Peek, HOMEQUEST REAL ESTATE. CRMLS
- $980,8883 bd4 ba1.7k sqft903 N 1st St, Alhambra, CA 91801For SaleMLS ID #CV26092704, Gina Bachman, CASCADE PACIFIC REAL ESTATE. CRMLS
- $1,075,0003 bd2 ba1.3k sqft504 N 1st St, Alhambra, CA 91801For SaleMLS ID #OC26152826, Thomas Nguyen, Beverly and Company, Inc.. CRMLS
- $795,0003 bd2 ba1.5k sqft1552 Hacienda Pl, Pomona, CA 91768For SaleMLS ID #CV26177053, Don Kendrick, DON KENDRICK REAL ESTATE. CRMLS
- $895,0004 bd2 ba1.7k sqft1676 E Wingate St, Covina, CA 91724For SaleMLS ID #CV26146658, Ignacio Sanchez, MGR REAL ESTATE, INC.. CRMLS
Local buyer's agents are ready to help
