Welcome to 4926 Edfield Street, a beautifully remodeled 3-bedroom, 2-bathroom home where fresh updates and comfortable living come together. Step inside to discover spacious bedrooms, 2 generously sized bathrooms, fresh interior paint, attractive flooring, and a modern walk-in shower. The renovated kitchen features brand-new appliances, new cabinetry, updated fixtures, and a clean, contemporary finish ready for everyday living and entertaining. Outside, the large fenced backyard offers plenty of space, added privacy, and exterior floodlights. Conveniently located near Cullen Boulevard with easy access to Loop 610, Highway 288, and I-45, Medical Center, this move-in-ready home delivers modern comfort, space, and convenience.
Pending
$205,000
4926 Edfield St, Houston, TX 77033
3beds
1,288sqft
Single Family Residence
Built in 1955
6,268 Square Feet Lot
$202,500 Zestimate®
$159/sqft
$-- HOA
What's special
Updated fixturesFresh interior paintAttractive flooringAdded privacySpacious bedroomsClean contemporary finishRenovated kitchen
- 7 days
- 211
- 24
Likely to sell faster than
Zillow last checked:
Listing updated:
Listed by:
Norbert Hill TREC #0778913 346-800-4378,
OakHouse Real Estate
Source: HAR,MLS#: 42316531
Facts & features
Interior
Bedrooms & bathrooms
- Bedrooms: 3
- Bathrooms: 2
- Full bathrooms: 2
Primary bedroom
- Level: First
- Area: 176
- Dimensions: 16 X11
Bedroom
- Level: First
- Area: 108
- Dimensions: 12 X 9
Bedroom
- Level: First
- Area: 90
- Dimensions: 10 X 9
Other
- Level: First
- Area: 63
- Dimensions: 9 X 7
Kitchen
- Level: First
- Area: 221
- Dimensions: 17 X 13
Living room
- Level: First
- Area: 209
- Dimensions: 19 X 11
Primary bath
- Level: First
- Area: 63
- Dimensions: 9 X 7
Utility room
- Level: First
- Area: 66
- Dimensions: 11 X 6
Heating
- Electric
Cooling
- Ceiling Fan(s), Electric
Appliances
- Included: ENERGY STAR Qualified Appliances, Disposal, Convection Oven, Electric Oven, Freestanding Oven, Microwave, Electric Range, Dishwasher
- Laundry: Electric Dryer Hookup, Washer Hookup
Features
- 2 Staircases, High Ceilings, All Bedrooms Down
- Flooring: Wood
- Windows: Window Coverings
Interior area
- Total structure area: 1,288
- Total interior livable area: 1,288 sqft
Property
Parking
- Total spaces: 1
- Parking features: Attached, Additional Parking, Garage Door Opener, Double-Wide Driveway
- Attached garage spaces: 1
Accessibility
- Accessibility features: Accessible Electrical and Environmental Controls
Features
- Stories: 1
- Fencing: Partial
Lot
- Size: 6,268 Square Feet
- Features: Subdivided, 1/2 Up to 1 Acre
Details
- Parcel number: 0852830000007
Construction
Type & style
- Home type: SingleFamily
- Architectural style: Other,Traditional
- Property subtype: Single Family Residence
Materials
- Wood Siding
- Foundation: Slab
- Roof: Composition,Energy Star/Reflective Roof
Condition
- New construction: No
- Year built: 1955
Utilities & green energy
- Sewer: Public Sewer
- Water: Public
Green energy
- Energy efficient items: Attic Vents, HVAC>13 SEER
Community & HOA
Community
- Subdivision: East Sunnyside Court Sec 03
Location
- Region: Houston
Financial & listing details
- Price per square foot: $159/sqft
- Tax assessed value: $187,951
- Annual tax amount: $3,958
- Date on market: 9/27/2026
- Listing terms: Cash,Conventional,FHA,Owner Will Carry,VA Loan
- Road surface type: Concrete
Estimated market value
$202,500
$192,000 - $213,000
$1,655/mo
Price history
| Date | Event | Price |
|---|---|---|
| 10/4/2026 | Pending sale | $205,000$159/sqft |
Source:  HAR #42316531 Report a problem HAR #42316531 Report a problem | ||
| 9/27/2026 | Listed for sale | $205,000+105.2%$159/sqft |
Source: HAR #42316531 Report a problem | ||
| 10/18/2022 | Listing removed | -- |
Source: HAR #72341909 Report a problem | ||
| 8/29/2022 | Pending sale | $99,900$78/sqft |
Source: HAR #72341909 Report a problem | ||
| 8/24/2022 | Listed for sale | $99,900$78/sqft |
Source: HAR #72341909 Report a problem | ||
| 8/2/2022 | Pending sale | $99,900$78/sqft |
Source: HAR #72341909 Report a problem | ||
| 7/24/2022 | Listed for sale | $99,900$78/sqft |
Source: HAR #72341909 Report a problem | ||
Public tax history
| Year | Property taxes | Tax assessment |
|---|---|---|
| 2025 | $3,958 +21.9% | $187,951 +2.1% |
| 2024 | $3,248 +75.5% | $184,124 +100.5% |
| 2023 | $1,850 +156.1% | $91,841 -24.8% |
| 2022 | $723 | $122,088 +37.3% |
| 2021 | -- | $88,944 +11.1% |
| 2020 | $741 +13% | $80,069 +65.5% |
| 2019 | $656 -3.7% | $48,383 |
| 2018 | $681 | $48,383 |
| 2017 | $681 -6.1% | $48,383 |
| 2016 | $725 -4.5% | $48,383 +6.5% |
| 2015 | $759 | $45,443 |
| 2014 | $759 | $45,443 |
| 2013 | -- | $45,443 |
| 2012 | -- | $45,443 -12% |
| 2011 | -- | $51,614 |
| 2010 | -- | $51,614 |
| 2009 | -- | $51,614 |
| 2007 | -- | $51,614 +6.3% |
| 2006 | -- | $48,537 +8.9% |
| 2005 | -- | $44,550 +10% |
| 2004 | -- | $40,500 |
| 2003 | -- | $40,500 +11.3% |
| 2002 | -- | $36,400 |
| 2001 | -- | $36,400 +11.3% |
| 2000 | -- | $32,700 |
Find assessor info on the county website
Monthly payment
Est. payment
Payment breakdown
Explore the cost of this home by adjusting the details. Changes won't be saved.Climate risks
Neighborhood: Sunnyside
Nearby schools
Schools provided by the listing agent
- Elementary: Bastian Elementary School
- Middle: Attucks Middle School
- High: Worthing High School
Source: HAR. This data may not be complete. We recommend contacting the local school district to confirm school assignments for this home.
Similar homes
- $200,0003 bd2 ba1.1k sqft4914 Angleton St, Houston, TX 77033For Sale
 MLS ID #61531360, Celina Gomez, Premier Haus Realty, LLC. HAR
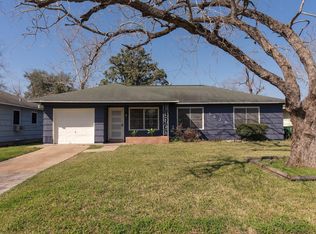
 - $199,9903 bd2 ba1.5k sqft5631 Westover St, Houston, TX 77033For Sale
 MLS ID #89105499, Keisha Garner, Real Broker, LLC. HAR
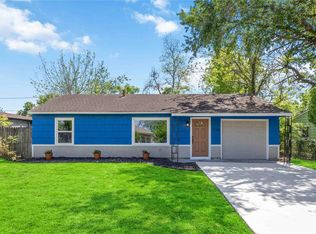
 - $207,0003 bd2 ba1.1k sqft5206 Willow Glen Dr, Houston, TX 77033For Sale
 MLS ID #82627271, Kameron Whitfield, All City Real Estate. HAR
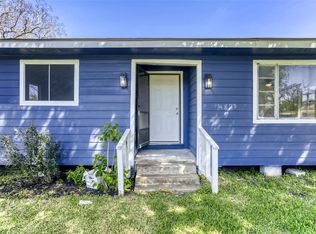
 - $195,0003 bd4 ba1.9k sqft4843 Bricker St, Houston, TX 77033For Sale
 MLS ID #55398615, Paola Samaia Lozano, Keller Williams Realty Austin. HAR
