Space, flexibility, and brand-new construction come together in one of the most affordable single-family home options within Bozeman city limits. This thoughtfully designed 4-bedroom home offers a functional layout that makes great use of every square foot.
The open-concept main level features a bright kitchen, dining, and living area, plus a bedroom and full bathroom perfect for guests, a home office, or added flexibility. Upstairs, you’ll find three additional bedrooms, including a private primary suite with a walk-in closet.
Purchase early and make it your own by selecting cabinetry, quartz countertops, kitchen backsplash, shower tile, and flooring before construction is complete.
Located in Northwest Crossing, you’ll enjoy a walkable community with parks, trails, future shopping and dining, and convenient access to all that Bozeman has to offer. With four bedrooms, a versatile main-floor layout, and the opportunity to personalize your finishes, this home offers an approachable way to own brand-new construction in Bozeman.
New construction
$667,000
4927 Briarwood Ln, Bozeman, MT 59718
4beds
1,881sqft
:
Get pre-qualified$4,211/mo
Single Family Residence
Built in 2026
3,171 Square Feet Lot
$-- Zestimate®
$355/sqft
$80/mo HOA
What's special
Open-concept main levelWalk-in closetPrivate primary suiteFunctional layoutBright kitchen
- 10 hours |
- 97 |
- 7 |
Zillow last checked:
Listing updated:
Listed by:
Cameron Hahn 406-219-1248,
Engel & Volkers West Frontier
Source: Big Sky Country MLS,MLS#: 414000Originating MLS: Big Sky Country MLS
Facts & features
Interior
Bedrooms & bathrooms
- Bedrooms: 4
- Bathrooms: 3
- Full bathrooms: 3
Rooms
- Room types: Dining Room, Full Bath, Garage, Kitchen, Living Room
Bedroom
- Level: Main
Bedroom
- Level: Upper
Dining room
- Level: Main
Other
- Level: Main
Garage
- Level: Main
Kitchen
- Level: Main
Living room
- Level: Main
Heating
- Forced Air, Natural Gas
Cooling
- Central Air
Appliances
- Included: Dishwasher, Disposal, Microwave, Range
Features
- Flooring: Plank, Vinyl
Interior area
- Total structure area: 1,881
- Total interior livable area: 1,881 sqft
- Finished area above ground: 1,881
Property
Parking
- Total spaces: 2
- Parking features: Attached, Garage
- Attached garage spaces: 2
Features
- Levels: Two
- Stories: 2
- Exterior features: Sprinkler/Irrigation
- Fencing: Picket,Wood
Lot
- Size: 3,171 Square Feet
- Features: Lawn, Sprinklers In Ground
Details
- Parcel number: 0000
- Zoning description: REMU
- Special conditions: None
Construction
Type & style
- Home type: SingleFamily
- Property subtype: Single Family Residence
Materials
- Roof: Asphalt
Condition
- Under Construction
- New construction: Yes
- Year built: 2026
Details
- Builder name: Williams Homes
Utilities & green energy
- Sewer: Public Sewer
- Water: Public
- Utilities for property: Electricity Available, Natural Gas Available, Sewer Available, Water Available
Community & HOA
Community
- Subdivision: Northwest Crossing
HOA
- Has HOA: Yes
- Amenities included: Trail(s)
- Services included: Snow Removal
- HOA fee: $165 quarterly
- Second HOA fee: $300 annually
Location
- Region: Bozeman
Financial & listing details
- Price per square foot: $355/sqft
- Date on market: 8/11/2026
- Listing terms: Cash,1031 Exchange,3rd Party Financing
- Ownership: Full
- Electric utility on property: Yes
Estimated market value
Not available
Estimated sales range
Not available
Not available
Price history
| Date | Event | Price |
|---|---|---|
| 8/11/2026 | Listed for sale | $667,000$355/sqft |
Source: Big Sky Country MLS #414000 Report a problem | ||
Public tax history
Tax history is unavailable.
Monthly payment
Est. payment
Payment breakdown
Explore the cost of this home by adjusting the details. Changes won't be saved.Climate risks
Neighborhood: 59718
Nearby schools
GreatSchools rating
- 8/10Meadowlark ElementaryGrades: PK-5Distance: 0.8 mi
- 8/10Chief Joseph Middle SchoolGrades: 6-8Distance: 0.8 mi
- NAGallatin High SchoolGrades: 9-12Distance: 0.6 mi
- $--4 bd3 ba2k sqft4839 Briarwood Ln, Bozeman, MT 59718Sold
- $--3 bd3 ba1.6k sqft4830 Briarwood Ln, Bozeman, MT 59718Sold
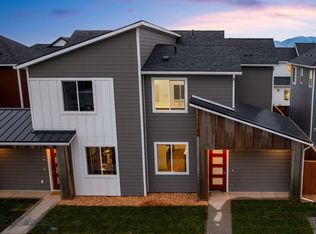
- $637,9903 bd3 ba1.7k sqft4919 Briarwood Ln, Bozeman, MT 59715New Construction

- $--3 bd3 ba1.8k sqft4818 Briarwood Ln, Bozeman, MT 59718Sold
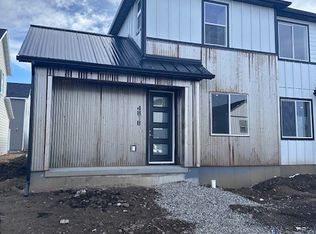
- $--3 bd3 ba1.8k sqft4905 Harvest Pkwy, Bozeman, MT 59718Sold
- $--3 bd3 ba1.8k sqft4908 Briarwood Ln, Bozeman, MT 59718Sold
- $602,9003 bd3 ba1.8k sqft4921 Harvest Pkwy, Bozeman, MT 59718New Construction
- $--3 bd3 ba1.6k sqft4822 Briarwood Ln, Bozeman, MT 59718Sold
A local agent can set up tours, give advice and negotiate with sellers.
A local lender can help you make sure your offer is ready when you are.
Similar homes
- $625,0004 bd3 ba1.6k sqft3911 Bosal St, Bozeman, MT 59718For Sale
 MLS ID #413907, Nicole Locati, Berkshire Hathaway - Bozeman. Big Sky Country MLS
 - $685,0003 bd2 ba1.6k sqft317 Sanders Ave, Bozeman, MT 59718For Sale
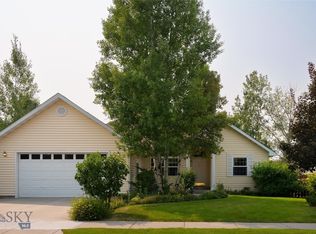 MLS ID #413880, Amanda Butler, ERA Landmark Real Estate. Big Sky Country MLS
 - $725,0003 bd2 ba1.5k sqft3098 Tschache Ln, Bozeman, MT 59718For Sale
 MLS ID #413872, Marcie Hahn-Knoff, Knoff Group Real Estate. Big Sky Country MLS
 - $606,0002 bd3 ba1.3k sqft4947 Harvest Pkwy, Bozeman, MT 59718New Construction
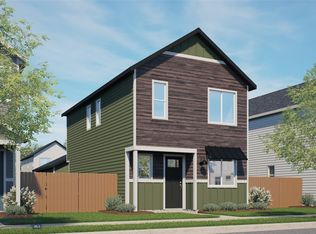 MLS ID #413996, Cameron Hahn, Engel & Volkers West Frontier. Big Sky Country MLS
 - $670,0003 bd3 ba1.7k sqft4483 Glenwood Dr, Bozeman, MT 59718For SaleMLS ID #413483, Chris Haas, Bozeman Brokers. Big Sky Country MLS
- from $657,9904 bd3 ba1.8k sqftPlan 4 Plan, Northwest Crossing, Bozeman, MT 59718New ConstructionWilliams Homes
- from $649,9904 bd3 ba2k sqftPlan 1 Plan, Northwest Crossing, Bozeman, MT 59718New ConstructionWilliams Homes
- $650,0003 bd2 ba1.3k sqft1235 Hunters Way, Bozeman, MT 59718For SaleMLS ID #413756, Chris Haas, Bozeman Brokers. Big Sky Country MLS
- $749,0003 bd3 ba2k sqft5705 Flycatcher Dr, Bozeman, MT 59718New ConstructionMLS ID #413944, Scott Pray, Crosscurrent Real Estate. Big Sky Country MLS
- $637,9903 bd3 ba1.7k sqft4919 Briarwood Ln, Bozeman, MT 59715New ConstructionMLS ID #413776, Cameron Hahn, Engel & Volkers West Frontier. Big Sky Country MLS
- $834,0004 bd3 ba2.3k sqft4490 Ethan Way, Bozeman, MT 59718For SaleMLS ID #413585, Kelsey Renevier, Coldwell Banker Distinctive Properties. Big Sky Country MLS
- from $637,9903 bd3 ba1.7k sqftPlan 3 Plan, Northwest Crossing, Bozeman, MT 59718New ConstructionWilliams Homes
- $722,9904 bd3 ba2.3k sqft4818 Touchstone Ln, Bozeman, MT 59718New ConstructionWilliams Homes
- $640,0003 bd2 ba1.5k sqft144 Valleyfire Ln, Bozeman, MT 59718For SaleMLS ID #413160, Chase Heiland, Keller Williams Montana Realty. Big Sky Country MLS
- $695,0003 bd3 ba1.9k sqft5506 May Fly St, Bozeman, MT 59718For SaleMLS ID #413293, Chris Awe, PureWest Real Estate Belgrade. Big Sky Country MLS
- $589,9003 bd3 ba1.6k sqft4803 Harvest Pkwy, Bozeman, MT 59718For SaleMLS ID #413640, Aaron Cribbes, Engel & Volkers - Bozeman. Big Sky Country MLS
- from $625,9903 bd3 ba1.5k sqftPlan 5 Plan, Northwest Crossing, Bozeman, MT 59718New ConstructionWilliams Homes
- $602,9003 bd3 ba1.8k sqft4921 Harvest Pkwy, Bozeman, MT 59718New ConstructionBig Sky Country MLS
- $749,5004 bd3 ba2k sqft5429 Vaughn Dr, Bozeman, MT 59718For SaleMLS ID #412670, Amanda Caldwell, Montana Life Real Estate. Big Sky Country MLS
- $635,0003 bd2 ba1.5k sqft406 N Teton Ave, Bozeman, MT 59718For SaleMLS ID #413116, Courtney Foster, REAL Broker. Big Sky Country MLS
