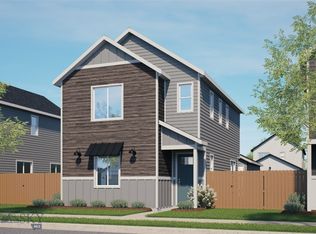
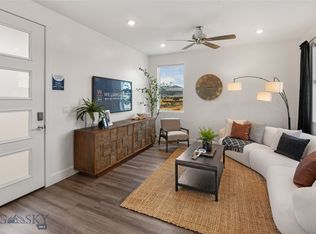
Don’t miss the opportunity to personalize one of our most affordable new construction options before it’s complete. Buyers who get in early can select many of the interior finishes, including cabinetry, countertops, tile, and flooring.
Perfectly positioned facing a neighborhood park, this thoughtfully designed home features two upstairs bedrooms plus a versatile loft ideal for a home office, second living area, or workout space. The attached heated two-car garage provides added privacy for the generous fenced backyard, with plenty of room for entertaining, pets, or enjoying Montana’s beautiful seasons.
With a park-front location, flexible floor plan, and the opportunity to choose your own finishes, this is an affordable way to make a brand-new home your own.
New construction
$606,000
4947 Harvest Pkwy, Bozeman, MT 59718
2beds
1,366sqft
:
Get pre-qualified$3,834/mo
Single Family Residence
Built in 2026
3,724 Square Feet Lot
$-- Zestimate®
$444/sqft
$80/mo HOA
What's special
Flexible floor planFacing a neighborhood parkPark-front locationGenerous fenced backyardAttached heated two-car garageTwo upstairs bedrooms
- 11 hours |
- 25 |
- 0 |
Zillow last checked:
Listing updated:
Listed by:
Cameron Hahn 406-219-1248,
Engel & Volkers West Frontier
Source: Big Sky Country MLS,MLS#: 413996Originating MLS: Big Sky Country MLS
Facts & features
Interior
Bedrooms & bathrooms
- Bedrooms: 2
- Bathrooms: 3
- Full bathrooms: 2
- 1/2 bathrooms: 1
Rooms
- Room types: Dining Room, Family Room, Half Bath, Kitchen, Laundry, Loft
Bedroom
- Level: Upper
Dining room
- Level: Main
Family room
- Level: Main
Half bath
- Level: Main
Kitchen
- Level: Main
Laundry
- Level: Upper
Loft
- Level: Upper
Heating
- Forced Air, Natural Gas
Cooling
- Central Air
Appliances
- Included: Dishwasher, Microwave, Range
Features
- Flooring: Plank, Vinyl
Interior area
- Total structure area: 1,366
- Total interior livable area: 1,366 sqft
- Finished area above ground: 1,366
Property
Parking
- Total spaces: 2
- Parking features: Detached, Garage
- Garage spaces: 2
Features
- Levels: Two
- Stories: 2
Lot
- Size: 3,724 Square Feet
Details
- Parcel number: 0000
- Zoning description: REMU
- Special conditions: None
Construction
Type & style
- Home type: SingleFamily
- Property subtype: Single Family Residence
Materials
- Roof: Asphalt
Condition
- To Be Built
- New construction: Yes
- Year built: 2026
Details
- Builder name: Williams Homes
Utilities & green energy
- Sewer: Public Sewer
- Water: Public
- Utilities for property: Fiber Optic Available, Natural Gas Available, Sewer Available, Water Available
Community & HOA
Community
- Subdivision: Northwest Crossing
HOA
- Has HOA: Yes
- Amenities included: Trail(s)
- Services included: Snow Removal
- HOA fee: $165 quarterly
- Second HOA fee: $300 annually
Location
- Region: Bozeman
Financial & listing details
- Price per square foot: $444/sqft
- Date on market: 8/11/2026
- Listing terms: Cash,1031 Exchange,3rd Party Financing
Estimated market value
Not available
Estimated sales range
Not available
Not available
Price history
| Date | Event | Price |
|---|---|---|
| 8/11/2026 | Listed for sale | $606,000$444/sqft |
Source: Big Sky Country MLS #413996 Report a problem | ||
Public tax history
Tax history is unavailable.
Monthly payment
Est. payment
Payment breakdown
Explore the cost of this home by adjusting the details. Changes won't be saved.Climate risks
Neighborhood: 59718
Nearby schools
GreatSchools rating
- 8/10Meadowlark ElementaryGrades: PK-5Distance: 0.8 mi
- 8/10Chief Joseph Middle SchoolGrades: 6-8Distance: 0.9 mi
- NAGallatin High SchoolGrades: 9-12Distance: 0.5 mi
- $635,9903 bd3 ba1.5k sqft4963 Harvest Pkwy, Bozeman, MT 49718Pending
- $635,9903 bd3 ba1.5k sqft4955 Harvest Pkwy, Bozeman, MT 49718New Construction
- $--3 bd3 ba1.8k sqft4905 Harvest Pkwy, Bozeman, MT 59718Sold
- $--3 bd3 ba1.8k sqft4908 Briarwood Ln, Bozeman, MT 59718Sold
- $602,9003 bd3 ba1.8k sqft4921 Harvest Pkwy, Bozeman, MT 59718New Construction
- $--4 bd3 ba2k sqft4823 Briarwood Ln, Bozeman, MT 59718Sold
- $4627.61 acres1840 Twin Lakes Ave, Bozeman, MT 59718Off Market
- $--3 bd3 ba1.8k sqft4831 Harvest Pkwy, Bozeman, MT 59718Sold
A local agent can set up tours, give advice and negotiate with sellers.
A local lender can help you make sure your offer is ready when you are.
Similar homes
- $625,0004 bd3 ba1.6k sqft3911 Bosal St, Bozeman, MT 59718For Sale
 MLS ID #413907, Nicole Locati, Berkshire Hathaway - Bozeman. Big Sky Country MLS
 - $667,0004 bd3 ba1.8k sqft4927 Briarwood Ln, Bozeman, MT 59718New Construction
 MLS ID #414000, Cameron Hahn, Engel & Volkers West Frontier. Big Sky Country MLS
 - $685,0003 bd2 ba1.6k sqft317 Sanders Ave, Bozeman, MT 59718For Sale
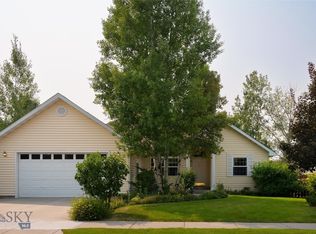 MLS ID #413880, Amanda Butler, ERA Landmark Real Estate. Big Sky Country MLS
 - $725,0003 bd2 ba1.5k sqft3098 Tschache Ln, Bozeman, MT 59718For Sale
 MLS ID #413872, Marcie Hahn-Knoff, Knoff Group Real Estate. Big Sky Country MLS
 - $589,9003 bd3 ba1.6k sqft4803 Harvest Pkwy, Bozeman, MT 59718For SaleMLS ID #413640, Aaron Cribbes, Engel & Volkers - Bozeman. Big Sky Country MLS
- $650,0003 bd2 ba1.3k sqft1235 Hunters Way, Bozeman, MT 59718For SaleMLS ID #413756, Chris Haas, Bozeman Brokers. Big Sky Country MLS
- $602,9003 bd3 ba1.8k sqft4921 Harvest Pkwy, Bozeman, MT 59718New ConstructionBig Sky Country MLS
- $610,0003 bd2 ba1.4k sqft2252 Ferguson Ave, Bozeman, MT 59718For SaleMLS ID #412060, Patrick Callaghan, Realty One Group Peak. Big Sky Country MLS
- $599,0003 bd2 ba1k sqft4448 Shadow Glen Dr, Bozeman, MT 59718For SaleMLS ID #411516, Matthew Ryan, Bozeman Real Estate Group. Big Sky Country MLS
- $670,0003 bd3 ba1.7k sqft4483 Glenwood Dr, Bozeman, MT 59718For SaleMLS ID #413483, Chris Haas, Bozeman Brokers. Big Sky Country MLS
- $640,0003 bd2 ba1.5k sqft144 Valleyfire Ln, Bozeman, MT 59718For SaleMLS ID #413160, Chase Heiland, Keller Williams Montana Realty. Big Sky Country MLS
- $637,9903 bd3 ba1.7k sqft4919 Briarwood Ln, Bozeman, MT 59715New ConstructionMLS ID #413776, Cameron Hahn, Engel & Volkers West Frontier. Big Sky Country MLS
- from $625,9903 bd3 ba1.5k sqftPlan 5 Plan, Northwest Crossing, Bozeman, MT 59718New ConstructionWilliams Homes
- $595,0003 bd3 ba1.8k sqft3825 Equestrian Ln, Bozeman, MT 59718For SaleMLS ID #411617, Travis Ballenger, House of Montana Realty. Big Sky Country MLS
- from $565,9902 bd3 ba1.3k sqftPlan 4 Plan, Northwest Crossing, Bozeman, MT 59718New ConstructionWilliams Homes
- $650,0002 bd2 ba1k sqft304 Westgate Ave, Bozeman, MT 59718For SaleMLS ID #412906, Brad Ehrnman, PureWest Real Estate Bozeman. Big Sky Country MLS
- $635,0003 bd2 ba1.5k sqft406 N Teton Ave, Bozeman, MT 59718For SaleMLS ID #413116, Courtney Foster, REAL Broker. Big Sky Country MLS
- from $637,9903 bd3 ba1.7k sqftPlan 3 Plan, Northwest Crossing, Bozeman, MT 59718New ConstructionWilliams Homes
- $635,9903 bd3 ba1.5k sqft4955 Harvest Pkwy, Bozeman, MT 49718New ConstructionMLS ID #413134, Cameron Hahn, Engel & Volkers West Frontier. Big Sky Country MLS
- $525,0003 bd3 ba1.5k sqft2188 Gallatin Green Blvd APT 12, Bozeman, MT 59718For SaleMLS ID #413867, Jay Oddy, eXp Realty, LLC. Big Sky Country MLS
