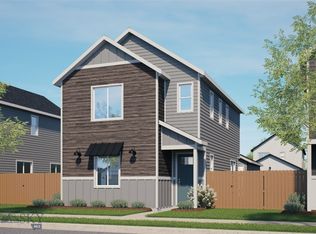
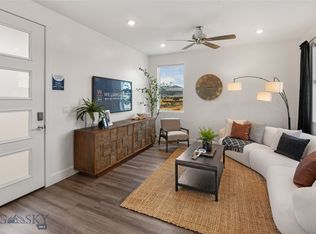
Don't miss your opportunity to personalize this thoughtfully designed home before construction is complete. Buyers who get in early can select many of the interior finishes, including cabinetry, countertops, tile backsplash, shower tile, and flooring, creating a home that reflects their own style.
Perfectly positioned to face a neighborhood park, this home offers an inviting setting with easy access to open green space. Inside, the versatile floor plan features a main-level bedroom and full bathroom ideal for guests, a home office, or multigenerational living. Upstairs, you'll find two spacious primary suites, each with its own private bathroom, along with a central loft.
The attached heated two-car garage is thoughtfully located to create privacy for the backyard. Although the homesites are designed for low-maintenance living, this lot offers an impressive, fenced backyard with over 1,800 square feet of outdoor space.
This is a rare opportunity to own a brand-new home with the ability to make it your own while enjoying a park-front location, a flexible floor plan, and an exceptional outdoor living space.
Pending
$635,990
4963 Harvest Pkwy, Bozeman, MT 49718
3beds
1,506sqft
:
Get pre-qualified$4,312/mo
Single Family Residence
Built in 2026
3,724 Square Feet Lot
$-- Zestimate®
$422/sqft
$80/mo HOA
What's special
- 16 days |
- 21 |
- 2 |
Zillow last checked:
Listing updated:
Listed by:
Cameron Hahn 406-219-1248,
Engel & Volkers West Frontier
Source: Big Sky Country MLS,MLS#: 413026Originating MLS: Big Sky Country MLS
Facts & features
Interior
Bedrooms & bathrooms
- Bedrooms: 3
- Bathrooms: 3
- Full bathrooms: 3
Rooms
- Room types: Dining Room, Family Room, Full Bath, Kitchen, Loft
Primary bedroom
- Level: Upper
Bedroom
- Level: Main
Bedroom
- Level: Upper
Dining room
- Level: Main
Family room
- Level: Main
Other
- Level: Main
Kitchen
- Level: Main
Loft
- Level: Upper
Heating
- Forced Air, Natural Gas
Cooling
- Central Air
Appliances
- Included: Dishwasher, Microwave, Range, Refrigerator
Features
- Flooring: Plank, Vinyl
- Basement: Crawl Space
Interior area
- Total structure area: 1,506
- Total interior livable area: 1,506 sqft
- Finished area above ground: 1,506
Property
Parking
- Total spaces: 2
- Parking features: Detached, Garage
- Garage spaces: 2
Features
- Levels: Two
- Stories: 2
- Exterior features: Sprinkler/Irrigation, Landscaping
- Fencing: Partial
- Has view: Yes
- View description: Mountain(s)
Lot
- Size: 3,724 Square Feet
- Features: Landscaped, Sprinklers In Ground
Details
- Parcel number: 000
- Zoning description: REMU
- Special conditions: None
Construction
Type & style
- Home type: SingleFamily
- Property subtype: Single Family Residence
Materials
- Roof: Asphalt
Condition
- To Be Built
- New construction: Yes
- Year built: 2026
Details
- Builder name: Williams Homes
Utilities & green energy
- Sewer: Public Sewer
- Water: Public
- Utilities for property: Electricity Available, Natural Gas Available, Sewer Available, Water Available
Community & HOA
Community
- Subdivision: Northwest Crossing
HOA
- Has HOA: Yes
- Amenities included: Park, Trail(s)
- Services included: Snow Removal
- HOA fee: $165 quarterly
- Second HOA fee: $300 annually
Location
- Region: Bozeman
Financial & listing details
- Price per square foot: $422/sqft
- Date on market: 7/10/2026
- Listing terms: Cash,1031 Exchange,3rd Party Financing
- Ownership: Full
- Electric utility on property: Yes
- Road surface type: Paved
Estimated market value
Not available
Estimated sales range
Not available
$3,064/mo
Price history
| Date | Event | Price |
|---|---|---|
| 7/10/2026 | Pending sale | $635,990$422/sqft |
Source: Big Sky Country MLS #413026 Report a problem | ||
| 7/10/2026 | Listed for sale | $635,990$422/sqft |
Source: Big Sky Country MLS #413026 Report a problem | ||
Public tax history
Tax history is unavailable.
Monthly payment
Est. payment
Payment breakdown
Explore the cost of this home by adjusting the details. Changes won't be saved.Climate risks
Neighborhood: 49718
Nearby schools
GreatSchools rating
- 8/10Meadowlark ElementaryGrades: PK-5Distance: 0.8 mi
- 8/10Chief Joseph Middle SchoolGrades: 6-8Distance: 0.9 mi
- NAGallatin High SchoolGrades: 9-12Distance: 0.5 mi
- $635,9903 bd3 ba1.5k sqft4955 Harvest Pkwy, Bozeman, MT 49718New Construction
- $--3 bd3 ba1.8k sqft4905 Harvest Pkwy, Bozeman, MT 59718Sold
- $--3 bd3 ba1.8k sqft4908 Briarwood Ln, Bozeman, MT 59718Sold
- $602,9003 bd3 ba1.8k sqft4921 Harvest Pkwy, Bozeman, MT 59718New Construction
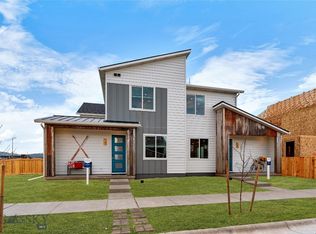
- $--3 bd3 ba1.8k sqft4831 Harvest Pkwy, Bozeman, MT 59718Sold
- $--3 bd3 ba1.6k sqft4827 Harvest Pkwy, Bozeman, MT 59718Sold
- $--4 bd3 ba2k sqft4823 Briarwood Ln, Bozeman, MT 59718Sold
- $--3 bd3 ba1.6k sqft4830 Briarwood Ln, Bozeman, MT 59718Sold
A local agent can set up tours, give advice and negotiate with sellers.
Similar homes
- $637,9903 bd3 ba1.7k sqft4919 Briarwood Ln, Bozeman, MT 59715New Construction
 MLS ID #407721, Cameron Hahn, Engel & Volkers West Frontier. Big Sky Country MLS
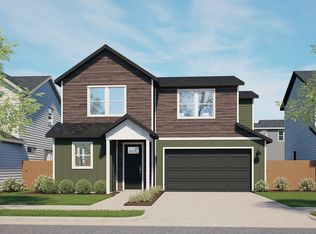
 - from $637,9903 bd3 ba1.7k sqftPlan 3 Plan, Northwest Crossing, Bozeman, MT 59718New Construction
 Williams Homes
 - from $625,9903 bd3 ba1.5k sqftPlan 5 Plan, Northwest Crossing, Bozeman, MT 59718New Construction
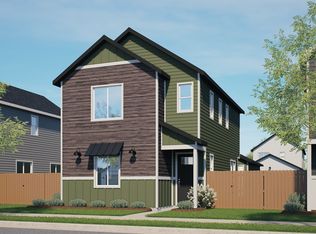 Williams Homes
 - $615,0003 bd2 ba1.5k sqft170 Chestnut Grove Ave, Bozeman, MT 59718For Sale
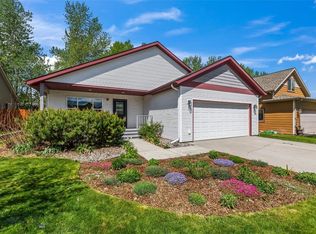 MLS ID #413385, Jean White, Berkshire Hathaway - Bozeman. Big Sky Country MLS
 - from $657,9904 bd3 ba1.8k sqftPlan 4 Plan, Northwest Crossing, Bozeman, MT 59718New ConstructionWilliams Homes
- from $649,9904 bd3 ba2k sqftPlan 1 Plan, Northwest Crossing, Bozeman, MT 59718New ConstructionWilliams Homes
- $602,9003 bd3 ba1.8k sqft4921 Harvest Pkwy, Bozeman, MT 59718New ConstructionBig Sky Country MLS
- $645,0003 bd3 ba1.6k sqft2473 Daffodil St, Bozeman, MT 59718For SaleMLS ID #411793, Cory Robinson, Bozeman Real Estate Group. Big Sky Country MLS
- $617,9003 bd2 ba1.4k sqft5564 May Fly St, Bozeman, MT 59718For SaleMLS ID #409930, Trisha Easton, Keller Williams Montana Realty. Big Sky Country MLS
- $599,0003 bd3 ba1.7k sqft5425 Vermeer Ln, Bozeman, MT 59718For SaleMLS ID #412752, Mikey Duquette, Realty One Group Peak. Big Sky Country MLS
- $749,0003 bd2 ba1.7k sqft1781 Spring View Ct, Bozeman, MT 59715For SaleMLS ID #411907, Dianne Click, Bozeman Brokers. Big Sky Country MLS
- $539,0003 bd3 ba1.7k sqft4830 Flanders Way Unit C, Bozeman, MT 59718For SaleMLS ID #413271, Jannie Wiseman, Keller Williams Montana Realty. Big Sky Country MLS
- $689,9904 bd3 ba2k sqft4821 Compass Ln, Bozeman, MT 59718New ConstructionBig Sky Country MLS
- $639,0003 bd3 ba1.8k sqft1220 Flanders Creek Ave #C, Bozeman, MT 59718New ConstructionMLS ID #411402, Aaron Balian, Bozeman Real Estate Group. Big Sky Country MLS
- from $565,9902 bd3 ba1.3k sqftPlan 4 Plan, Northwest Crossing, Bozeman, MT 59718New ConstructionWilliams Homes
- $570,0003 bd3 ba1.7k sqft986 Cassandra Ln #A, Bozeman, MT 59718For SaleMLS ID #411449, Patrick Resop, Bozeman Brokers. Big Sky Country MLS
- $585,6303 bd3 ba1.6k sqft4909 Harvest Pkwy, Bozeman, MT 59718New ConstructionBig Sky Country MLS
- from $580,6303 bd3 ba1.6k sqftPlan 1 Plan, Northwest Crossing, Bozeman, MT 59718New ConstructionWilliams Homes
- $749,5004 bd3 ba2k sqft5429 Vaughn Dr, Bozeman, MT 59718For SaleMLS ID #412670, Amanda Caldwell, Montana Life Real Estate. Big Sky Country MLS
- $639,0003 bd2 ba1.5k sqft1704 Shelby Ave, Belgrade, MT 59714For SaleMLS ID #413025, Tamara Williams, Tamara Williams and Company. Big Sky Country MLS
