This one is a real winner! Built in 2017 and lovingly cared for and upgraded beyond your wildest dreams, this 3-bedroom, 2-bath home is nestled in the sought-after Southwestern School District. Step inside to find updated appliances, including a KitchenAid dishwasher, a beautifully upgraded Re-Bath guest bath with walk-in shower, and a spacious primary suite featuring tray ceilings and an oversized walk-in closet. But just wait until you see the backyard! A covered Trex deck overlooks the oversized 26-ft above-ground pool, all tucked inside a privacy-fenced yard. There’s even a storage building, garden beds, a peaceful bird-watching area, and your very own apple, peach, pear trees & blueberry bushes! Add in the paved driveway, double attached garage, storage building, Generac generator and whole-home surge protector, and you’ve got a home that’s been thoughtfully cared for from top to bottom. Move right in and enjoy—this sweet home is ready for its next chapter!
For sale
$450,000
493 Back Creek Church Rd, Asheboro, NC 27203
3beds
1,811sqft
Stick/Site Built, Residential, Single Family Residence
Built in 2017
0.94 Acres Lot
$437,100 Zestimate®
$--/sqft
$-- HOA
What's special
Paved drivewayDouble attached garageTray ceilingsCovered trex deckPrivacy-fenced yardGarden bedsKitchenaid dishwasher
- 4 days
- 271
- 21
Likely to sell faster than
Zillow last checked:
Listing updated:
Listed by:
Katie Brown 336-736-1737,
Howard Hanna Allen Tate-Asheboro
Source: Triad MLS,MLS#: 1237962
Facts & features
Interior
Bedrooms & bathrooms
- Bedrooms: 3
- Bathrooms: 2
- Full bathrooms: 2
- Main level bathrooms: 2
Primary bedroom
- Level: Main
- Dimensions: 16.08 x 14.58
Bedroom 2
- Level: Main
- Dimensions: 12.33 x 14
Bedroom 3
- Level: Main
- Dimensions: 12.25 x 13.75
Dining room
- Level: Main
- Dimensions: 12.08 x 12.67
Kitchen
- Level: Main
- Dimensions: 12.08 x 16.5
Living room
- Level: Main
- Dimensions: 18.75 x 15.33
Heating
- Forced Air, Heat Pump, Electric
Cooling
- Central Air
Appliances
- Included: Dishwasher, Free-Standing Range, Electric Water Heater
- Laundry: Dryer Connection
Features
- Built-in Features, Ceiling Fan(s), Dead Bolt(s), Pantry, Vaulted Ceiling(s)
- Flooring: Carpet, Engineered Hardwood, Tile
- Basement: Crawl Space
- Has fireplace: No
Interior area
- Total structure area: 1,811
- Total interior livable area: 1,811 sqft
- Finished area above ground: 1,811
Property
Parking
- Total spaces: 2
- Parking features: Driveway, Garage, Paved, Garage Door Opener, Attached
- Attached garage spaces: 2
- Has uncovered spaces: Yes
Features
- Levels: One
- Stories: 1
- Patio & porch: Porch
- Exterior features: Lighting
- Pool features: Above Ground
- Fencing: Fenced,Privacy
Lot
- Size: 0.94 Acres
- Features: Corner Lot, Level, Flat
Details
- Additional structures: Storage
- Parcel number: 7731403540
- Zoning: CVOE-CD
- Special conditions: Owner Sale
Construction
Type & style
- Home type: SingleFamily
- Property subtype: Stick/Site Built, Residential, Single Family Residence
Materials
- Vinyl Siding
Condition
- Year built: 2017
Utilities & green energy
- Sewer: Septic Tank
- Water: Well
Community & HOA
Community
- Security: Carbon Monoxide Detector(s)
HOA
- Has HOA: No
Location
- Region: Asheboro
Financial & listing details
- Tax assessed value: $312,300
- Annual tax amount: $2,066
- Date on market: 10/9/2026
- Cumulative days on market: 4 days
- Listing agreement: Exclusive Right To Sell
- Listing terms: Cash,Conventional,FHA,USDA Loan,VA Loan
Estimated market value
$437,100
$415,000 - $459,000
$1,790/mo
Price history
| Date | Event | Price |
|---|---|---|
| 10/9/2026 | Listed for sale | $450,000+77% |
Source:  Triad MLS #1237962 Report a problem Triad MLS #1237962 Report a problem | ||
| 5/1/2018 | Sold | $254,300$140/sqft |
Source: Triad MLS #854848 Report a problem | ||
Public tax history
| Year | Property taxes | Tax assessment |
|---|---|---|
| 2025 | $2,035 | $312,300 |
| 2024 | $2,035 | $312,300 |
| 2023 | $2,035 +20.4% | $312,300 +45.1% |
| 2022 | $1,690 | $215,260 |
| 2021 | $1,690 +2.6% | $215,260 |
| 2020 | $1,647 | $215,260 |
| 2019 | -- | $215,260 |
Find assessor info on the county website
Monthly payment
Est. payment
Payment breakdown
Explore the cost of this home by adjusting the details. Changes won't be saved.Climate risks
Neighborhood: 27203
Nearby schools
Schools provided by the listing agent
- Elementary: Southmont
- Middle: Southwestern Randolph
- High: Southwestern Randolph
Source: Triad MLS. This data may not be complete. We recommend contacting the local school district to confirm school assignments for this home.
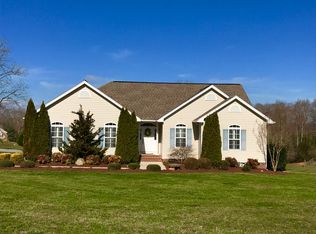
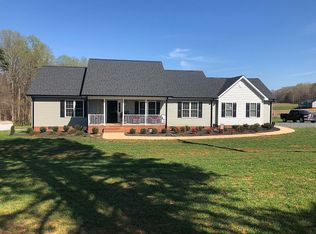
Similar homes
- $339,9003 bd4 ba1.8k sqft2717 Oak Hollow Dr, Asheboro, NC 27205For Sale
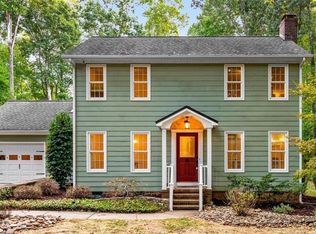
 MLS ID #1238633, R. Tyler Wilhoit. Triad MLS
 - $434,9003 bd4 ba2.5k sqft544 Eastwood Dr, Asheboro, NC 27205For Sale
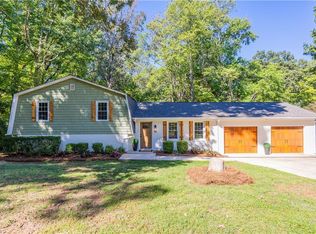 MLS ID #1238000, Christopher Vega. Triad MLS
 - $424,0003 bd3 ba2k sqft1249 Eton Ave, Asheboro, NC 27203For Sale
 MLS ID #1209589, Daniel Rogers. Triad MLS
 - $385,0003 bd3 ba2.2k sqft2504 Wedge Pl, Asheboro, NC 27205For Sale
 MLS ID #1238289, Kara Farrar. Triad MLS
 - $415,0003 bd3 ba2k sqft433 Northampton Dr, Asheboro, NC 27205For SaleMLS ID #1230021, Lucila Jordan. Triad MLS
- $419,9003 bd2 ba1.8k sqft1517 Browers Chapel Rd, Asheboro, NC 27205For SaleMLS ID #1235495, Lindsay Mills. Triad MLS
- $319,9003 bd2 ba1.3k sqft2197 Cedarwood Ct, Asheboro, NC 27205For SaleMLS ID #1237505, Angela Briggs. Triad MLS
- $399,9003 bd3 ba2k sqft714 Edgewood Rd, Asheboro, NC 27205For SaleMLS ID #1234616, R. Tyler Wilhoit. Triad MLS
- $350,0003 bd2 ba1.9k sqft3122 Creekridge Dr, Asheboro, NC 27205For SaleMLS ID #1236098, Nicole Fields. Triad MLS
- $328,0003 bd2 ba1.9k sqft703 S Park St, Asheboro, NC 27203For SaleMLS ID #1231631, Kris LeRoy. Triad MLS
- $310,0004 bd2 ba1.9k sqft1420 Brookdale Dr, Asheboro, NC 27205For SaleMLS ID #1238444, Tyler Strider. Triad MLS
- $350,0003 bd3 ba2k sqft2068 Country Trl, Asheboro, NC 27205For SaleMLS ID #1221842, Dawn McGuinn. Triad MLS
- $285,0004 bd2 ba1.6k sqft1415 Faith Meadows Ln, Asheboro, NC 27205For SaleMLS ID #1238392, Thomas Shoupe. Triad MLS
- $239,9994 bd2 ba1.7k sqft549 Holly St, Asheboro, NC 27203For SaleMLS ID #1237299, Dawson McLeod. Triad MLS
- $386,2443 bd2 ba1.7k sqft804 Salem Ct, Asheboro, NC 27205For SaleMLS ID #1233109, Craig Tribus. Triad MLS
- $295,0003 bd2 ba1.6k sqft1019 Redding Rd, Asheboro, NC 27203For SaleMLS ID #1236676, Matthew Benfield. Triad MLS
- $499,9004 bd3 ba2.3k sqft1879 Gum Tree Rd, Asheboro, NC 27205For SaleMLS ID #1235575, R. Tyler Wilhoit. Triad MLS
- $352,0003 bd2 ba2.4k sqft346 Worth St, Asheboro, NC 27203For SaleMLS ID #1235769, Craig Tribus. Triad MLS
- $299,5003 bd2 ba1.5k sqft1118 Oakdale St, Asheboro, NC 27203For SaleMLS ID #1236491, Vickie Gallimore. Triad MLS
- $299,9003 bd2 ba2.2k sqft603 Shannon Rd, Asheboro, NC 27203For SaleMLS ID #1233349, R. Tyler Wilhoit. Triad MLS
