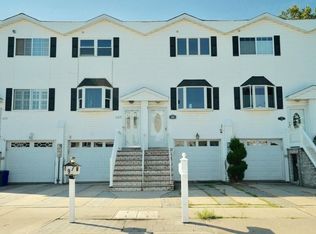
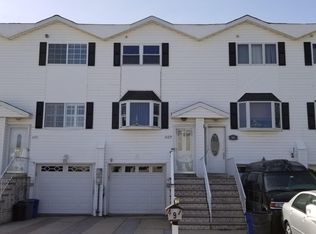
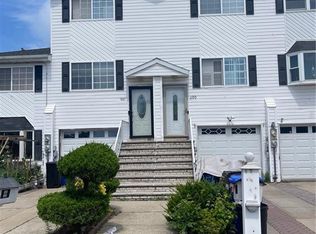
Welcome to 493 Medina Street, an immaculate one-family townhouse tucked away on a quiet dead-end, semi-private street in the desirable Oakwood section of Staten Island. Built in 1996 and recently updated, this beautifully maintained 1,816 sq. ft. home offers three levels of comfortable living space with modern finishes and thoughtful upgrades throughout.
The first level features a one-car garage, spacious family room, half bath, and laundry area with direct access to the backyard and above-ground pool. The second level is ideal for entertaining, offering a large living room, separate dining area, half bath, and a newly renovated kitchen with access to a raised deck overlooking the yard. The third level features three generously sized bedrooms with ample closet space and skylights, along with a modern full bathroom.
Move-in ready and filled with charm, this home offers the perfect combination of comfort, space, and convenience. Just unpack your bags and make it yours! Schedule your private showing today.
For sale
$749,000
493 Medina Street, Staten Island, NY 10306
3beds
1,816sqft
Single Family Residence, Residential
Built in 1996
1,400 Square Feet Lot
$-- Zestimate®
$412/sqft
$-- HOA
What's special
Modern finishesThree generously sized bedroomsAbove-ground poolNewly renovated kitchenThoughtful upgrades throughoutOne-car garageSeparate dining area
- 27 days
- 2,205
- 78
Likely to sell faster than
Zillow last checked:
Listing updated:
Listed by:
EXP Realty 888-276-0630,
Antonio Lau 646-229-0039,
Michael Y. Fong 646-419-0403,
EXP Realty
Source: OneKey® MLS as distributed by MLS GRID,MLS#: 1038812
Facts & features
Interior
Bedrooms & bathrooms
- Bedrooms: 3
- Bathrooms: 3
- Full bathrooms: 1
- 1/2 bathrooms: 2
Heating
- Natural Gas
Cooling
- Central Air
Appliances
- Included: Dishwasher, Dryer, Exhaust Fan, Gas Cooktop, Gas Oven, Microwave, Refrigerator, Stainless Steel Appliance(s), Washer, Gas Water Heater
- Laundry: Washer/Dryer Hookup, Laundry Room
Features
- Original Details
- Flooring: Hardwood
- Basement: Finished
- Attic: Storage
Interior area
- Total structure area: 1,816
- Total interior livable area: 1,816 sqft
Property
Parking
- Total spaces: 1
- Parking features: Attached
- Garage spaces: 1
Features
- Levels: Tri-Level
- Patio & porch: Patio
Lot
- Size: 1,400 Square Feet
Details
- Parcel number: 046730017
- Special conditions: None
Construction
Type & style
- Home type: SingleFamily
- Property subtype: Single Family Residence, Residential
- Attached to another structure: Yes
Materials
- Frame, Vinyl Siding
Condition
- Year built: 1996
Utilities & green energy
- Sewer: Public Sewer
- Water: Public
- Utilities for property: Electricity Connected, Natural Gas Connected, Sewer Connected, Trash Collection Public, Water Connected
Community & HOA
HOA
- Has HOA: No
Location
- Region: Staten Island
Financial & listing details
- Price per square foot: $412/sqft
- Tax assessed value: $39,180
- Annual tax amount: $4,824
- Date on market: 8/14/2026
- Cumulative days on market: 28 days
- Listing agreement: Exclusive Right To Sell
- Electric utility on property: Yes
Estimated market value
Not available
Estimated sales range
Not available
Not available
Price history
| Date | Event | Price |
|---|---|---|
| 8/14/2026 | Listed for sale | $749,000+41.3%$412/sqft |
Source: | ||
| 9/27/2018 | Sold | $530,000-3.5%$292/sqft |
Source: | ||
| 8/2/2018 | Pending sale | $549,000$302/sqft |
Source: Fillmore Real Estate #811027 Report a problem | ||
| 7/16/2018 | Price change | $549,000-5.2%$302/sqft |
Source: Fillmore Real Estate #811027 Report a problem | ||
| 7/2/2018 | Listed for sale | $579,000+52.8%$319/sqft |
Source: Fillmore Real Estate #811027 Report a problem | ||
| 12/29/2010 | Sold | $379,000+141.4%$209/sqft |
Source: Public Record Report a problem | ||
| 10/28/1996 | Sold | $157,000$86/sqft |
Source: Public Record Report a problem | ||
Public tax history
| Year | Property taxes | Tax assessment |
|---|---|---|
| 2025 | $4,824 | $37,800 +1% |
| 2024 | $4,824 | $37,440 +1.5% |
| 2023 | -- | $36,900 +14.5% |
| 2022 | -- | $32,220 +5.7% |
| 2021 | -- | $30,480 -9% |
| 2020 | $3,941 +0% | $33,480 +7.7% |
| 2019 | $3,940 | $31,080 +56.5% |
| 2018 | -- | $19,864 +6% |
| 2017 | $3,820 +18.5% | $18,740 +6% |
| 2016 | $3,225 | $17,680 +6% |
| 2015 | $3,225 +11.3% | $16,680 |
| 2014 | $2,896 | $16,680 |
| 2013 | -- | $16,680 -23.5% |
| 2012 | -- | $21,812 +6% |
| 2011 | -- | $20,578 +6% |
| 2010 | -- | $19,414 +6% |
| 2009 | -- | $18,316 |
| 2008 | -- | $18,316 +0.8% |
| 2007 | -- | $18,177 +6% |
| 2006 | -- | $17,149 +6% |
| 2005 | -- | $16,179 +6% |
| 2004 | -- | $15,264 |
| 2003 | -- | $15,264 +0.8% |
| 2002 | -- | $15,148 +6% |
| 2001 | -- | $14,291 +6% |
| 2000 | -- | $13,483 |
Find assessor info on the county website
Monthly payment
Climate risks
Neighborhood: Oakwood
Nearby schools
Schools provided by the listing agent
- Elementary: Ps 50 Frank Hankinson
- Middle: Is 24 Myra S Barnes
- High: New Dorp High School
Source: OneKey® MLS as distributed by MLS GRID. This data may not be complete. We recommend contacting the local school district to confirm school assignments for this home.