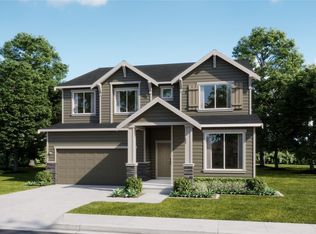
This home checks ALL the boxes!! Great yard, Check! Bed and bath on the main, CHECK! Huge loft, CHECK! We present to you the Meridian II plan by LENNAR! This new two-story home is ready for modern lifestyles with a spacious and flexible open-concept layout on the first floor, with a nearby covered patio offering seamless indoor-outdoor living. A convenient bedroom and full bathroom are secluded near the front of the home. On the second level, a versatile bonus room provides a shared living area easily accessible from three bedrooms and a lavish owner’s suite with a full bathroom and walk-in closet. ! Buyer's broker must be registered during customers first interaction with Lennar Associate to be eligible for compensation.
Active
Listed by: Lennar Sales Corp. • Sarah Carr • 253-528-8860
$671,950
4930 Birkin Lane SW, Port Orchard, WA 98367
5beds
3,137sqft
Single Family Residence
Built in 2026
6,050 Square Feet Lot
$-- Zestimate®
$214/sqft
$50/mo HOA
What's special
- --
- on Zillow
- 92
- views
- 3
- saves
Zillow last checked:
Listing updated:
Listed by:
Sarah Carr 253-528-8860 Sarah.r.carr@lennar.com,
Lennar Sales Corp.,
Agata Foley 253-528-8860,
Lennar Sales Corp.
Source: NWMLS as distributed by MLS GRID,MLS#: 2600553
Facts & features
Interior
Bedrooms & bathrooms
- Bedrooms: 5
- Bathrooms: 3
- Full bathrooms: 3
- Main level bathrooms: 1
- Main level bedrooms: 1
Primary bedroom
- Level: Second
Bedroom
- Level: Main
Bedroom
- Level: Second
Bedroom
- Level: Second
Bedroom
- Level: Second
Bathroom full
- Level: Main
Bathroom full
- Level: Second
Bathroom full
- Level: Second
Bonus room
- Level: Second
Dining room
- Level: Main
Entry hall
- Level: Main
Great room
- Level: Main
Kitchen with eating space
- Level: Main
Utility room
- Level: Second
Heating
- 90%+ High Efficiency, Electric
Cooling
- 90%+ High Efficiency
Appliances
- Included: Dishwasher, Disposal, Microwave, Refrigerator, Stove(s)/Range(s), Dishwasher(s), Garbage Disposal, Microwave(s), Refrigerator(s)
Features
- High Tech Cabling
- Basement: None
- Has fireplace: No
Interior area
- Total structure area: 3,137
- Total interior livable area: 3,137 sqft
Video & virtual tour
Property
Parking
- Total spaces: 2
- Parking features: Attached Garage
- Has attached garage: Yes
- Covered spaces: 2
Features
- Levels: Two
- Stories: 2
- Entry location: Main
- Patio & porch: High Tech Cabling
Lot
- Size: 6,050 Square Feet
- Dimensions: 5217
Details
- Parcel number: 57400000750004
- Special conditions: Standard
Construction
Type & style
- Home type: SingleFamily
- Architectural style: Contemporary,2 Story
- Property subtype: Single Family Residence
Materials
- Cement Planked, Cement Plank
- Foundation: Poured Concrete
- Roof: Composition
Condition
- Very Good
- New construction: Yes
- Year built: 2026
- Major remodel year: 2026
Details
- Builder name: Lennar
Utilities & green energy
- Electric: Company: PSE
- Sewer: Sewer Connected, Company: City of Port Orchard
- Water: Public, Company: City of Port Orchard
Community & HOA
Community
- Features: CCRs
- Subdivision: Port Orchard
HOA
- HOA fee: $150 quarterly
Location
- Region: Port Orchard
Financial & listing details
- Price per square foot: $214/sqft
- Date on market: 11/3/2026
- Listing terms: Conventional,FHA,See Remarks,USDA Loan,VA Loan
- Inclusions: Dishwasher(s), Garbage Disposal, Microwave(s), Refrigerator(s), Stove(s)/Range(s)
Estimated market value
Not available
Estimated sales range
Not available
Not available
Price history
| Date | Event | Price |
|---|---|---|
| 11/3/2026 | Listed for sale | $671,950$214/sqft |
Source:  NWMLS as distributed by MLS GRID #2600553 Report a problem | ||
Public tax history
Tax history is unavailable.
Monthly payment
Est. payment
Payment breakdown
Explore the cost of this home by adjusting the details. Changes won't be saved.Climate risks
Neighborhood: 98367
Nearby schools
Schools provided by the listing agent
- Elementary: Sunnyslope Elem
- Middle: Cedar Heights Jh
- High: So. Kitsap High
Source: NWMLS as distributed by MLS GRID. This data may not be complete. We recommend contacting the local school district to confirm school assignments for this home.
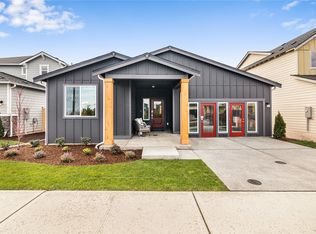
- $589,9503 bd2 ba1.9k sqft4974 Birkin Dr SW, Port Orchard, WA 98367New Construction
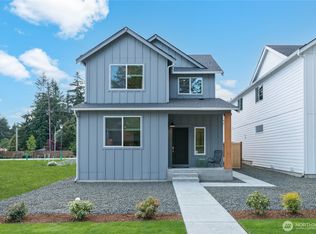
- $555,9504 bd3 ba2.2k sqft4224 SW Loften St, Port Orchard, WA 98367New Construction
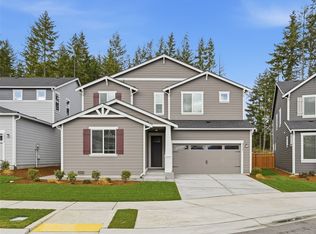
- $744,9505 bd5 ba3.3k sqft4946 Birkin Dr SW, Port Orchard, WA 98367New Construction
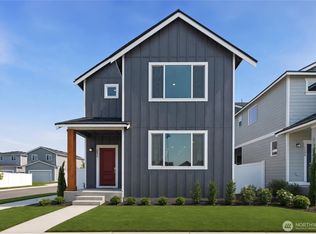
- $524,9503 bd3 ba1.8k sqft4236 SW Loften St, Port Orchard, WA 98367New Construction
Similar homes
- $749,9505 bd5 ba3.3k sqftMccormick Trails, Port Orchard, WA 98367ActiveMLS ID #2601900, Sarah Carr. NWMLS as distributed by MLS GRID
- $672,9505 bd3 ba3.1k sqftLennar At Mccormick Trails, Port Orchard, WA 98367Active
 NWMLS as distributed by MLS GRID
- $674,9505 bd3 ba3.1k sqftLennar At Mccormick Trails, Port Orchard, WA 98367ActiveNWMLS as distributed by MLS GRID
- $669,0005 bd3 ba2.7k sqft4646 Hibiscus Circle SW, Port Orchard, WA 98367Active
 MLS ID #2566444, Kristina M Togia. NWMLS as distributed by MLS GRID
