Skip main navigation
Off market
  • Price Unknown

    49311 Ashland Ave, Malahide, ON N0L 2J0

    5beds
    2,469sqft
    Single Family Residence
    Built in 2019
    0.67 Acres Lot
    $-- Zestimate®
    C$--/sqft
    C$3,552 Estimated rent

    Home value

    Not available

    Estimated sales range

    Not available

    Not available

    Loading
    Loading...

    Owner options

    List your home for rent

    C$3,552/mo

    Rent Zestimate®

    Find your next renter with Zillow Rental Manager. Plus, with online applications, you can quickly screen prospective tenants – for free.

    Learn more

    C$3,552/mo

    Rent Zestimate®

    Refinance and save

    Refinancing to a lower rate could help reduce your monthly payments and save thousands over the life of the loan.

    See today's rates

    Explore your selling options

    Work with a Zillow partner agent

    Leverage their expertise and Zillow's premium Showcase listings to get your home seen by more buyers.

    Get started

    List with your own agent

    Get your home in front of millions of buyers by listing it on Zillow.

    Learn how to do it

    Sell it yourself

    Take full control of how buyers see your home on Zillow by listing For Sale by Owner (FSBO).

    List your home

    What's special

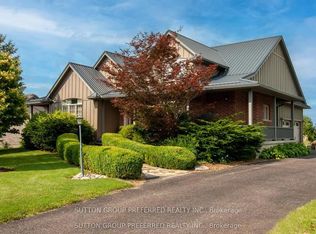
    Welcome to this meticulously crafted home, custom built by Dalm Construction, offering over 4300 sq ft of luxurious living space. Nestled in the charming town of Lyons, ON, this property combines exquisite design, high-quality finishes, and an abundance of desirable features. Situated in a prime location, this home enjoys close proximity to all amenities and offers easy access to the 401, London, and local beaches. The large lot boasts a professionally installed irrigation system, ensuring a lush and well-maintained lawn all year round. As you explore this remarkable property, you'll discover the following features: A Wagler 10 ft by 8 ft shed, providing ample storage space for your outdoor equipment. A Double car garage featuring epoxy flooring and in-floor heat, making it a perfect space for car enthusiasts. A Custom-built kitchen with a stunning 10-foot hickory island, quartzite countertops, soft-close drawers, & top-of-the-line Miele and Jenn-Aire appliances. Enjoy relaxation and entertainment in the backyard oasis, complete with a hot tub & motorized retractable screens on the covered porch. A large pantry with pull-out drawers & under-cabinet lighting adds convenience to your culinary endeavors. Hardwood floors grace the main floor, providing elegance and durability, while heated tile flooring enhances comfort in the wet areas. The great room impresses with a custom gas fireplace, granite surround, built-in cabinetry, coffered ceilings, & in-floor outlets. The spacious laundry room features under-counter lighting, a built-in bench, & cubbies for organizational convenience. The lower level offers over 2000 sq ft of additional living space, including 2 beds, a 4-piece bath, in-floor heating, and oversized windows that fill the space with natural light. The master bedroom is a sanctuary with a 5-piece luxury ensuite, wall-hung toilet, tempered glass shower, large soaker tub, and a walk-in closet with custom organizers.

    This property is not currently displayed as for sale or rent on Zillow. This may be different from what's on other websites or public sources.

    Zillow last checked:

    Source: Century 21 Canada,MLS®#: 40430082MLS Logo

    Facts & features

    Interior

    Bedrooms & bathrooms
    • Bedrooms: 5
    • Bathrooms: 3
    • Full bathrooms: 3
    Heating
    • Has Heating (Unspecified Type)
    Cooling
    • Has cooling: Yes
    Features
    • Basement: yes
    • Has fireplace: Yes
    Interior area
    • Total structure area: 2,469
    • Total interior livable area: 2,469 sqft

    Property

    Parking
    • Parking features: ATTACHED GARAGE
    • Has attached garage: Yes
    Lot
    • Size: 0.67 Acres
    Details
    • Parcel number: 352780184

    Construction

    Type & style
    • Home type: SingleFamily
    • Property subtype: Single Family Residence
    Condition
    • Year built: 2019

    Community & HOA

    Location
    • Region: Malahide

    Financial & listing details

    • Date on market: 9/20/2023
    • Lease term: Contact For Details

    Price history

    Price history is unavailable.

    Public tax history

    Tax history is unavailable.

    Neighborhood: N0L

    Nearby schools

    GreatSchools rating

    No schools nearby

    We couldn't find any schools near this home.

    Schools provided by the listing agent
    • Elementary: SOUTH DORCHESTER P.S.
    • High: EAST ELGIN S.S.

    Source: Century 21 Canada. This data may not be complete. We recommend contacting the local school district to confirm school assignments for this home.