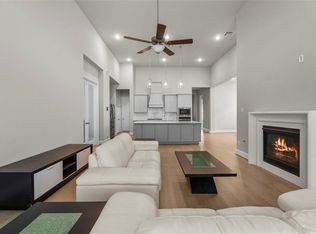
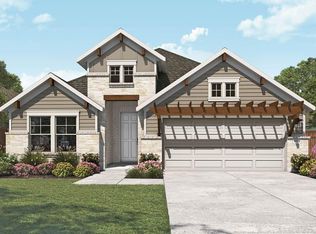
This stunning Willow plan sits on a prime corner homesite and showcases designer details throughout, offering 4 bedrooms, 3 full bathrooms, and a spacious game room ideal for everyday living and entertaining. The kitchen features stainless steel appliances, sleek omega stone countertops, modern grey cabinetry, and durable vinyl plank flooring throughout the main living areas. The primary suite is a true retreat with soaring ceilings, striking tile accents, a glass-enclosed shower, relaxing soaking tub & an oversized closet. Enjoy outdoor living on the covered patio with a fully sodded front and backyard and built-in sprinkler system, all within Coastal Point, a master-planned community in League City, TX, offering scenic walking trails, neighborhood parks, a picturesque pond, and a resort-style pool, just minutes from shopping, dining, and top-rated schools. Move-in ready August 2026, make this stunning home yours!
Pending
$399,990
4932 Arbor Crest Ln, League City, TX 77573
4beds
2,483sqft
:
Get pre-qualified$3,222/mo
Single Family Residence
Built in 2026
6,268 Square Feet Lot
$431,100 Zestimate®
$161/sqft
$88/mo HOA
What's special
Modern grey cabinetryCovered patioSleek omega stone countertopsRelaxing soaking tubSoaring ceilingsOversized closetPrime corner homesite
- 121 days |
- 5 |
- 0 |
Zillow last checked:
Listing updated:
Listed by:
Chaquia Thomas TREC #0851895 301-360-4397,
DRB Group Realty, LLC
Source: HAR,MLS#: 4575009
Facts & features
Interior
Bedrooms & bathrooms
- Bedrooms: 4
- Bathrooms: 3
- Full bathrooms: 3
Rooms
- Room types: Family Room, Game Room, Utility Room
Primary bedroom
- Level: First
- Area: 210
- Dimensions: 15x14
Bedroom
- Level: First
- Area: 144
- Dimensions: 12x12
Bedroom
- Level: First
- Area: 130
- Dimensions: 10x13
Bedroom
- Level: First
- Area: 99
- Dimensions: 9x11
Dining room
- Level: First
- Area: 204
- Dimensions: 17x12
Family room
- Level: First
- Area: 238
- Dimensions: 17x14
Game room
- Level: First
- Area: 195
- Dimensions: 13x15
Heating
- Natural Gas
Cooling
- Ceiling Fan(s), Electric
Appliances
- Included: ENERGY STAR Qualified Appliances, Disposal, Electric Oven, Microwave, Gas Range, Dishwasher
- Laundry: Electric Dryer Hookup, Washer Hookup
Features
- Formal Entry/Foyer, High Ceilings, En-Suite Bath, Primary Bed - 1st Floor, Walk-In Closet(s)
- Flooring: Carpet, Tile, Vinyl
- Doors: Insulated Doors
- Windows: Insulated/Low-E windows
Interior area
- Total structure area: 2,483
- Total interior livable area: 2,483 sqft
Property
Parking
- Total spaces: 2
- Parking features: Attached
- Attached garage spaces: 2
Features
- Stories: 1
- Patio & porch: Covered
- Exterior features: Sprinkler System
- Fencing: Back Yard
Lot
- Size: 6,268 Square Feet
- Features: Corner Lot, Subdivided, 0 Up To 1/4 Acre
Details
- Parcel number: 268903010052000
Construction
Type & style
- Home type: SingleFamily
- Architectural style: Traditional
- Property subtype: Single Family Residence
Materials
- Spray Foam Insulation, Brick, Stone
- Foundation: Slab
- Roof: Composition
Condition
- New construction: Yes
- Year built: 2026
Details
- Builder name: DRB Homes
Utilities & green energy
- Sewer: Public Sewer
- Water: Public, Water District
Green energy
- Green verification: HERS Index Score
- Energy efficient items: Attic Vents, Thermostat, Lighting, HVAC, HVAC>13 SEER, Exposure/Shade, Other Energy Features
Community & HOA
Community
- Subdivision: Coastal Point
HOA
- Has HOA: Yes
- HOA fee: $1,050 annually
Location
- Region: League City
Financial & listing details
- Price per square foot: $161/sqft
- Tax assessed value: $68,650
- Annual tax amount: $473
- Date on market: 4/13/2026
- Listing terms: Cash,Conventional,FHA,VA Loan
- Road surface type: Concrete
Estimated market value
$431,100
$397,000 - $466,000
$3,162/mo
Price history
| Date | Event | Price |
|---|---|---|
| 5/11/2026 | Pending sale | $399,990$161/sqft |
Source:  HAR #4575009 Report a problem HAR #4575009 Report a problem | ||
| 5/9/2026 | Price change | $399,990-2.4%$161/sqft |
Source: HAR #4575009 Report a problem | ||
| 5/4/2026 | Price change | $409,990-9.9%$165/sqft |
Source: HAR #4575009 Report a problem | ||
| 4/20/2026 | Price change | $454,990+2.2%$183/sqft |
Source: HAR #4575009 Report a problem | ||
| 4/15/2026 | Price change | $444,990-2.2%$179/sqft |
Source: HAR #4575009 Report a problem | ||
| 4/13/2026 | Listed for sale | $454,990$183/sqft |
Source: HAR #4575009 Report a problem | ||
Public tax history
| Year | Property taxes | Tax assessment |
|---|---|---|
| 2025 | $473 -1.9% | $68,650 |
| 2024 | $482 -4.7% | $68,650 |
| 2023 | $506 +11.9% | $68,650 +20.2% |
| 2022 | $452 -11.1% | $57,110 |
| 2021 | $508 -10.2% | $57,110 |
| 2020 | $566 | $57,110 |
Find assessor info on the county website
Monthly payment
Est. payment
Payment breakdown
Explore the cost of this home by adjusting the details. Changes won't be saved.Climate risks
Neighborhood: 77573
Nearby schools
GreatSchools rating
- 7/10Sandra Mossman Elementary SchoolGrades: PK-5Distance: 1.2 mi
- 8/10Bayside Intermediate SchoolGrades: 6-8Distance: 1.2 mi
- 7/10Clear Falls High SchoolGrades: 9-12Distance: 1.2 mi
Schools provided by the listing agent
- Elementary: Sandra Mossman Elementary School
- Middle: Bayside Intermediate School
- High: Clear Falls High School
Source: HAR. This data may not be complete. We recommend contacting the local school district to confirm school assignments for this home.
- $444,600-- bd2 ba2.6k sqft4934 Arbor Crest Ln, League City, TX 77573Off Market
- $401,100-- bd2 ba2.1k sqft4907 Stoney Way Ln, League City, TX 77573Off Market
- $359,800-- bd-- ba1.9k sqft3008 Myrtle Beach Ln, League City, TX 77573Off Market
- $385,600-- bd2 ba2.1k sqft3006 Myrtle Beach Ln, League City, TX 77573Off Market
- $396,600-- bd2 ba2.1k sqft4915 Blue Pearl Ln, League City, TX 77573Off Market
- $425,000-- bd2 ba2.8k sqft2825 Sellers Island Dr, League City, TX 77573Off Market
- $378,300-- bd2 ba2.1k sqft2901 Sellers Island Dr, League City, TX 77573Off Market
- $---- bd3 ba2.4k sqft2811 Sellers Island Dr, League City, TX 77573Sold
A local agent can set up tours, give advice and negotiate with sellers.
Similar homes
- $499,0003 bd4 ba2.6k sqft2723 Lakeside Shore Dr, League City, TX 77573For Sale
 MLS ID #47829562, Deborah Bly, eXp Realty, LLC. HAR
 - $449,9004 bd3 ba2.6k sqft2203 Summit Pass Ln, League City, TX 77573For Sale
 MLS ID #23443707, Christopher Fields, Insearch Properties. HAR
 - $399,9904 bd3 ba2.1k sqft3710 High Plains Dr, League City, TX 77573New Construction
 HAR
HAR - $385,0003 bd2 ba2k sqft2004 Hyde Acres St, League City, TX 77573For Sale
 MLS ID #54335587, Kassidy Bash, eXp Realty LLC. HAR
 - $426,0003 bd3 ba2.3k sqft6330 Ontario Dr, League City, TX 77573For SaleMLS ID #60158718, Javier Tello, Realty Of America, LLC. HAR
- $394,9904 bd3 ba2.1k sqft3012 Rodeo Dr, League City, TX 77573New ConstructionHAR
- $414,9904 bd3 ba2.4k sqft3004 Pasture Ln, League City, TX 77573New ConstructionHAR
- $409,9004 bd4 ba2.8k sqft12615 Jetty Ridge Dr, La Marque, TX 77568For SaleMLS ID #57320004, Lisa Marie Sanders, Living Vogue Real Estate. HAR
- $449,9004 bd3 ba2.5k sqft3132 Wickfield Pass Ln, League City, TX 77573For SaleMLS ID #30219770, Andreina Rivera, Casa Bonilla Realty LLC. HAR
- $329,5004 bd2 ba1.9k sqft2020 Hyde Acres St, League City, TX 77573For SaleMLS ID #17954330, Thuy Shipman, Connect Realty.com. HAR
- $349,9904 bd3 ba2.3k sqft2203 Port Jackson Dr, La Marque, TX 77568New ConstructionMLS ID #37228986, Cameron Galatas, eXp Realty LLC. HAR
- $394,9904 bd4 ba2.7k sqft3113 Hidden Mist Dr, Texas City, TX 77510New ConstructionHAR
- $349,0004 bd4 ba2.9k sqft3214 Red Pebble Ln, La Marque, TX 77568For SaleMLS ID #91579173, Ozzie Ramirez, AEA Realty, LLC. HAR
- $492,6725 bd3 ba2.5k sqft3302 Wickfield Pass Ln, League City, TX 77573New ConstructionHAR
- from $374,9904 bd3 ba2k sqftSummerton Plan, Beacon Point 50's and 60's, Texas City, TX 77539New ConstructionChesmar Homes
- $356,8664 bd4 ba2.3k sqft2106 Spring Hollow Dr, Baytown, TX 77521New ConstructionMLS ID #91879728, Cameron Galatas, eXp Realty LLC. HAR
- $374,5044 bd3 ba2.5k sqft2612 Rose Quartz Dr, Texas City, TX 77591New ConstructionHAR
- $385,0003 bd3 ba2.1k sqft2263 Vanessa Cay Ln, La Porte, TX 77571For SaleMLS ID #52631161, Samuel Carratala, eXp Realty LLC. HAR
- $295,0003 bd3 ba1.6k sqft614 Pelican Dr, Kemah, TX 77565For SaleMLS ID #61139446, Eleanor Grant, Full Circle Texas. HAR
- $399,9903 bd3 ba1.7k sqft2919 Golden Isle Dr, La Marque, TX 77568New ConstructionMLS ID #71719255, Cameron Galatas, eXp Realty LLC. HAR
