This is a rare spacious 5-bedroom, 3-bath home! Offering a flexible floor plan with plenty of room to spread out, this property features 3 bedrooms and 2 bathrooms on the main level, including a primary suite with its own private bathroom. Upstairs you'll find 2 additional bedrooms, a full bathroom, and a cozy sitting area that opens onto a private balcony perfect for a home office, reading nook, or retreat.The home also offers both a separate living room and a family room, providing multiple spaces for gathering and entertaining. The laundry area is conveniently located in the attached 2-car garage.Step outside to a backyard that backs up to an open playing field, creating a more open feel with no rear neighbors directly behind the property. This home could use some updating and is being priced to reflect its condition, presenting an excellent opportunity for buyers looking to build equity and personalize a home to their own style. With five bedrooms, generous living space, and a price that reflects today's market, this property offers outstanding value and endless possibilities.
For sale
$389,000
4934 E Floradora Ave, Fresno, CA 93727
5beds
3baths
2,500sqft
Residential, Single Family Residence
Built in 1961
6,298 Square Feet Lot
$385,700 Zestimate®
$156/sqft
$-- HOA
What's special
- 56 days
- 1,382
- 61
Zillow last checked:
Listing updated:
Listed by:
Wayne A. Jordan Jr DRE #02087556 559-286-6953,
Realty Concepts, Ltd. - Fresno,
Emily Ann Hutchings DRE #01469789 559-906-9744,
Realty Concepts, Ltd. - Fresno
Source: Fresno MLS,MLS#: 651948Originating MLS: Fresno MLS
Facts & features
Interior
Bedrooms & bathrooms
- Bedrooms: 5
- Bathrooms: 3
Primary bedroom
- Area: 0
- Dimensions: 0 x 0
Bedroom 1
- Area: 0
- Dimensions: 0 x 0
Bedroom 2
- Area: 0
- Dimensions: 0 x 0
Bedroom 3
- Area: 0
- Dimensions: 0 x 0
Bedroom 4
- Area: 0
- Dimensions: 0 x 0
Dining room
- Area: 0
- Dimensions: 0 x 0
Family room
- Area: 0
- Dimensions: 0 x 0
Kitchen
- Area: 0
- Dimensions: 0 x 0
Living room
- Area: 0
- Dimensions: 0 x 0
Basement
- Area: 0
Heating
- Has Heating (Unspecified Type)
Cooling
- Central Air
Appliances
- Laundry: In Garage
Features
- Number of fireplaces: 1
- Fireplace features: Masonry
Interior area
- Total structure area: 2,500
- Total interior livable area: 2,500 sqft
Property
Parking
- Total spaces: 2
- Parking features: Garage - Attached
- Attached garage spaces: 2
Features
- Levels: Two
- Stories: 2
Lot
- Size: 6,298 Square Feet
- Dimensions: 60 x 105
- Features: Urban
Details
- Parcel number: 45514107
- Zoning: RS4
Construction
Type & style
- Home type: SingleFamily
- Property subtype: Residential, Single Family Residence
Materials
- Stucco, Wood Siding
- Foundation: Concrete
- Roof: Composition
Condition
- Year built: 1961
Utilities & green energy
- Electric: On
- Sewer: Public Sewer
- Water: Public
- Utilities for property: Public Utilities
Community & HOA
Location
- Region: Fresno
Financial & listing details
- Price per square foot: $156/sqft
- Tax assessed value: $111,872
- Date on market: 7/16/2026
- Cumulative days on market: 56 days
- Listing agreement: Exclusive Right To Sell
Estimated market value
$385,700
$366,000 - $405,000
$2,622/mo
Price history
| Date | Event | Price |
|---|---|---|
| 7/16/2026 | Listed for sale | $389,000$156/sqft |
Source: Fresno MLS #651948 Report a problem | ||
Public tax history
| Year | Property taxes | Tax assessment |
|---|---|---|
| 2026 | -- | $111,872 +2% |
| 2025 | $1,450 +3.9% | $109,680 +2% |
| 2024 | $1,396 +1.9% | $107,531 +2% |
| 2023 | $1,369 +1.4% | $105,423 +2% |
| 2022 | $1,351 +2.8% | $103,357 +2% |
| 2021 | $1,315 +0.4% | $101,332 +1% |
| 2020 | $1,309 +11.7% | $100,294 +2% |
| 2019 | $1,172 +2.3% | $98,329 +2% |
| 2018 | $1,146 +1.9% | $96,402 +2% |
| 2017 | $1,124 +3.5% | $94,513 +2% |
| 2016 | $1,086 +1.6% | $92,661 +1.5% |
| 2015 | $1,069 +2.3% | $91,270 +2% |
| 2014 | $1,045 | $89,483 +0.5% |
| 2013 | -- | $89,079 +2% |
| 2012 | -- | $87,334 +2% |
| 2011 | -- | $85,622 +0.8% |
| 2010 | -- | $84,983 -0.2% |
| 2009 | -- | $85,186 +2% |
| 2008 | -- | $83,516 +2% |
| 2007 | -- | $81,880 +2% |
| 2006 | -- | $80,275 +2% |
| 2005 | -- | $78,702 +2% |
| 2004 | -- | $77,160 +1.9% |
| 2003 | -- | $75,747 +2% |
| 2002 | -- | $74,262 +2% |
| 2001 | $818 | $72,806 |
Find assessor info on the county website
Monthly payment
Est. payment
Payment breakdown
Explore the cost of this home by adjusting the details. Changes won't be saved.Climate risks
Neighborhood: Roosevelt
Nearby schools
Schools provided by the listing agent
- Elementary: Ewing
- Middle: Scandinavian
- High: McLane
Source: Fresno MLS. This data may not be complete. We recommend contacting the local school district to confirm school assignments for this home.

Similar homes
- $399,0005 bd3 ba2.2k sqft1516 N Fine Ave, Fresno, CA 93727For Sale
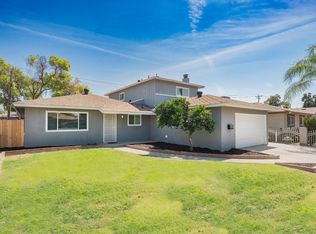 MLS ID #654956, Chang Shu. Fresno MLS
 - $389,9003 bd2 ba1.4k sqft5225 E Belmont Ave, Fresno, CA 93727For Sale
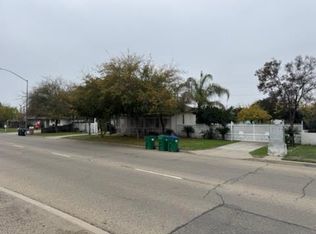 MLS ID #651782, Elias O. Delgado-Vera. Fresno MLS
 - $450,0004 bd2 ba2.2k sqft4160 N Dewitt Ave, Fresno, CA 93727For Sale
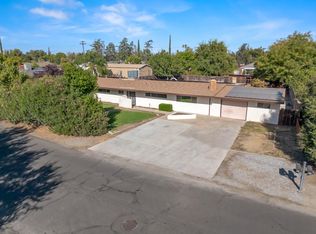 MLS ID #654808, Monica Flores. Fresno MLS
 - $389,9004 bd2 ba1.3k sqft422 N Purdue Ave, Fresno, CA 93727For Sale
 MLS ID #654498, Darin Zuber. Fresno MLS
Local buyer's agents are ready to help
