Welcome home to easy living in Highland! Built by David Weekley Homes in 2022, this beautiful 3-bedroom, 2.5-bath home offers a wonderful combination of comfort, low-maintenance living, and an incredible location. One of the best features is right outside your backyard-the home backs to the Murdock Canal Trail, giving you easy access to miles of walking, running, and biking. And with beautiful mountain views, Utah scenery is part of everyday life here. Inside, you'll find a bright, open floor plan with a beautiful kitchen featuring white cabinetry, quartz countertops, stainless steel appliances, gas range, and a large center island. The kitchen opens to the living area, creating a comfortable space for everyday living and entertaining. Upstairs are three bedrooms, a loft area ideal for reading or a toy nook, or a desktop for work & family. The primary suite offers amazing views, while the attached two-car garage provides plenty of room for parking and storage. Best of all, the HOA takes care of both the front AND backyard landscaping, giving you more time to enjoy the trail, the mountains, and everything Highland has to offer. Beautiful home. Fantastic location. Low-maintenance living. Come see why this one is special!
For sale
$560,000
4939 W Willowbank Dr, Highland, UT 84003
3beds
1,726sqft
Multi Family
Built in 2022
-- sqft lot
$553,500 Zestimate®
$324/sqft
$196/mo HOA
What's special
Beautiful mountain viewsBright open floor planLarge center islandWhite cabinetryBeautiful kitchenStainless steel appliancesGas range
- 8 days |
- 114 |
- 5 |
Zillow last checked:
Listing updated:
Listed by:
Kandee Myers 801-901-3773,
Re/Max Lighthouse
Source: UtahRealEstate.com,MLS#: 2178944
Facts & features
Interior
Bedrooms & bathrooms
- Bedrooms: 3
- Bathrooms: 3
- Full bathrooms: 2
- 1/2 bathrooms: 1
- Partial bathrooms: 1
Rooms
- Room types: Updated Kitchen
Primary bedroom
- Level: Second
Heating
- Central
Cooling
- Central Air
Appliances
- Included: Disposal, Gas Range, Instant Hot Water
Features
- Walk-In Closet(s), Vaulted Ceiling(s)
- Flooring: Carpet, Laminate, Tile, Vinyl
- Doors: Sliding Doors
- Windows: Full, Window Coverings
- Has fireplace: No
Interior area
- Total structure area: 1,726
- Total interior livable area: 1,726 sqft
- Finished area above ground: 1,726
Property
Parking
- Total spaces: 4
- Parking features: Garage
- Garage spaces: 2
- Uncovered spaces: 2
Features
- Levels: Two
- Stories: 2
- Patio & porch: Patio, Open Patio
- Fencing: Full
- Has view: Yes
- View description: Mountain(s)
Lot
- Size: 3,049 Square Feet
- Features: Secluded, Sprinkler: Auto-Full, Private
- Residential vegetation: Landscaping: Full
Details
- Parcel number: 516910269
- Zoning: R-1
- Zoning description: Single-Family
Construction
Type & style
- Home type: MultiFamily
- Property subtype: Multi Family
Materials
- Cement Siding
- Foundation: Slab
Condition
- Blt./Standing
- New construction: No
- Year built: 2022
Utilities & green energy
- Utilities for property: Natural Gas Connected, Electricity Connected, Sewer Connected, Water Connected
Green energy
- Green verification: ENERGY STAR Certified Homes
Community & HOA
Community
- Features: Sidewalks
- Subdivision: Ridge
HOA
- Has HOA: Yes
- Amenities included: Barbecue, Biking Trails, Maintenance, Picnic Area, Playground
- Services included: Maintenance Grounds
- HOA fee: $196 monthly
- HOA name: Community Solutions
- HOA phone: 801-662-8365
Location
- Region: Highland
Financial & listing details
- Price per square foot: $324/sqft
- Tax assessed value: $518,100
- Annual tax amount: $2,264
- Date on market: 8/14/2026
- Listing terms: Assumable,Cash,Conventional,FHA,VA Loan
- Inclusions: Window Coverings
- Exclusions: Dryer, Washer
- Acres allowed for irrigation: 0
- Electric utility on property: Yes
- Road surface type: Paved
Estimated market value
$553,500
$526,000 - $581,000
$2,504/mo
Price history
| Date | Event | Price |
|---|---|---|
| 8/14/2026 | Listed for sale | $560,000$324/sqft |
Source:  UtahRealEstate.com #2178944 Report a problem UtahRealEstate.com #2178944 Report a problem | ||
Public tax history
| Year | Property taxes | Tax assessment |
|---|---|---|
| 2025 | $2,264 +3.9% | $518,100 +5.9% |
| 2024 | $2,178 +9% | $489,100 +1% |
| 2023 | $1,999 -0.2% | $484,200 +87.2% |
| 2022 | $2,002 | $258,700 |
Find assessor info on the county website
Monthly payment
Est. payment
Payment breakdown
Explore the cost of this home by adjusting the details. Changes won't be saved.Climate risks
Neighborhood: 84003
Nearby schools
GreatSchools rating
- 7/10Deerfield SchoolGrades: PK-6Distance: 0.8 mi
- 8/10Mountain Ridge Jr High SchoolGrades: 7-9Distance: 1 mi
- 7/10Lone Peak High SchoolGrades: 10-12Distance: 0.6 mi
Schools provided by the listing agent
- Elementary: Deerfield
- Middle: Mt Ridge
- High: Lone Peak
- District: Alpine
Source: UtahRealEstate.com. This data may not be complete. We recommend contacting the local school district to confirm school assignments for this home.
- $516,1003 bd3 ba1.8k sqft4935 N Willowbank Dr, Highland, UT 84003Off Market

- $648,5004 bd4 ba3k sqft4959 Willowbank Dr, Highland, UT 84003Off Market

- $567,4003 bd2 ba1.7k sqft4945 W Willowbank Dr, Highland, UT 84003Off Market
- $576,1003 bd2 ba2.2k sqft4931 W Willowbank Dr, Highland, UT 84003Off Market
- $--3 bd2 ba1.7k sqft4925 W Willowbank Dr, Highland, UT 84003Sold
- $579,9004 bd4 ba2.5k sqft4953 W Willowbank Dr, Highland, UT 84003Off Market
- $445,9003 bd2 ba1.5k sqft4921 W Summerfield Dr, Highland, UT 84003Off Market
- $620,1004 bd4 ba2.7k sqft4965 W Willowbank Dr, Highland, UT 84003Off Market
A local agent can set up tours, give advice and negotiate with sellers.
Similar homes
- from $709,9003 bd3 ba1.8k sqftNyborg Plan, Ridgeview Scandia Cottages, Highland, UT 84003New Construction
 Ivory Homes
 - $447,9004 bd3 ba1.9k sqft1037 W 550 S, American Fork, UT 84003For Sale
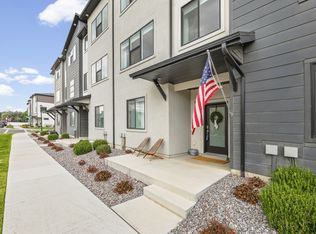
 MLS ID #2178964, Jennifer Hortin, EXIT Realty Advantage. UtahRealEstate.com
 - $634,9004 bd3 ba2.4k sqft379 W 850 S, American Fork, UT 84003For Sale
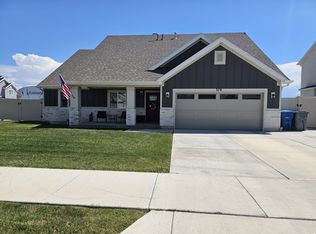 MLS ID #2172946, Ben Terrell, Realtypath LLC (Pro). UtahRealEstate.com
 - $457,0004 bd3 ba2.1k sqft633 E 360 S, American Fork, UT 84003For Sale
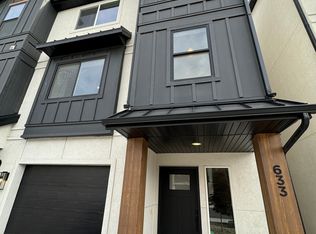 MLS ID #2156419, Heidi Stapel, Wasatch Realty LLC. UtahRealEstate.com
 - $469,9004 bd4 ba2.3k sqft514 S 900 W, American Fork, UT 84003For SaleMLS ID #2177413, Ryan Kramer, RE/MAX Associates. UtahRealEstate.com
- $575,0003 bd2 ba1.7k sqft1477 N Saratoga View Ln Unit C, Saratoga Springs, UT 84045For SaleMLS ID #2179675, Angie Fischer, KW WESTFIELD. UtahRealEstate.com
- $614,9004 bd3 ba2.2k sqft3498 W Oak Crest Dr S, Lehi, UT 84043For SaleMLS ID #2178752, Jason Binks, Equity Real Estate (Solid). UtahRealEstate.com
- $515,0003 bd3 ba2.3k sqft4894 N Nile Dr, Lehi, UT 84043For SaleMLS ID #2178298, Earl Dickerson, Realtypath LLC (Home and Family). UtahRealEstate.com
- $500,0004 bd4 ba2.4k sqft2051 N 3860 W #137, Lehi, UT 84043For SaleMLS ID #2179077, Jeremy Heftel, In Time Real Estate LLC. UtahRealEstate.com
- $479,5003 bd4 ba2k sqft14933 S Thunder Horse Ln W #194, Bluffdale, UT 84065For SaleMLS ID #2180591, Dave Clark, Clark & Associates Inc. / David C.. UtahRealEstate.com
- $514,9004 bd4 ba2.3k sqft3692 W 2380 N, Lehi, UT 84043For SaleMLS ID #2178672, Bridger Tinsley, KW WESTFIELD. UtahRealEstate.com
- $480,0003 bd3 ba2.3k sqft4102 W Harmony Dr, Lehi, UT 84043For SaleMLS ID #2161906, Jennifer Yeo, Presidio Real Estate. UtahRealEstate.com
- $565,0003 bd4 ba2k sqft10452 S Sage Canal Way, Sandy, UT 84070For SaleMLS ID #2177599, Tara F jones, Opendoor Brokerage LLC. UtahRealEstate.com
- $605,0003 bd3 ba2.4k sqft1496 W 220 N, Pleasant Grove, UT 84062For SaleMLS ID #2147497, Maritie Lanza, Luxe Realty Group LLC. UtahRealEstate.com
- $585,0004 bd4 ba2.4k sqft2582 N Heston Park W, Lehi, UT 84048For SaleMLS ID #2177230, Lori Wilson-Jewett, NESTWELL REAL ESTATE. UtahRealEstate.com
- $469,0004 bd3 ba2k sqft1158 W 360 S #103, American Fork, UT 84003For SaleMLS ID #2168898, Melanie B Wathen, Covenant Realty. UtahRealEstate.com
- $489,9903 bd3 ba1.6k sqft449 W 490 N #144, Lindon, UT 84042For SaleMLS ID #2176312, Jeffrey D Southard, New Home Consultants, LC. UtahRealEstate.com
- $484,9993 bd3 ba2.3k sqft4114 W Harmony Dr, Lehi, UT 84043For SaleMLS ID #2161951, Jennifer Yeo, Presidio Real Estate. UtahRealEstate.com
- $490,0003 bd3 ba2.3k sqft2047 N 3830 W, Lehi, UT 84043For SaleMLS ID #2161701, Lisa Martinez, Kelly Right Real Estate of Utah, LLC. UtahRealEstate.com
- $507,9903 bd3 ba2k sqft1795 W 120 S #52, Pleasant Grove, UT 84062New ConstructionUtahRealEstate.com
