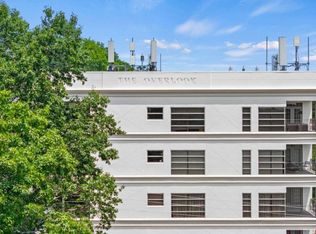
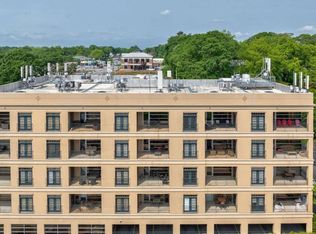
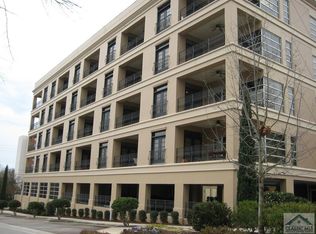
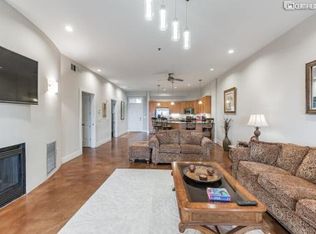
The Overlook 32 - A Front-Row Seat to Athens' most electric address. Step into an entirely elevated gameday experience at The Overlook 32-an exceptional 2-bedroom, 2-bath residence designed for those who want to be in the center of it all, yet surrounded by effortless luxury. Offered fully furnished and completely turnkey, this residence is curated down to the last detail-featuring new furnishings, sleek electronics, fresh linens, stylish housewares, curated artwork, new lighting, Sonos speakers and a fresh, modern palette throughout. Simply arrive, pour a drink, and enjoy. What truly sets this home apart? A rare and exhilarating direct view into Sanford Stadium-one of the most coveted perspectives in all of Athens. From your private oversized balcony, the energy of gameday becomes your backdrop. Tailgate in style, host unforgettable weekends, or unwind as the stadium lights glow. Located just steps from the University of Georgia campus, this residence offers seamless walkability to Sanford Stadium and Athens' most vibrant destinations-placing you exactly where you want to be, every day of the year. Whether you're seeking a refined personal retreat, an elite gameday residence, or a high-demand investment opportunity, The Overlook 32 delivers a lifestyle that is simply unmatched. Offered at $1,499,000, this is a rare opportunity to secure a premier in-town residence where luxury, location, and legendary Saturdays converge.
Active
$1,499,000
494 Baxter St #32, Athens, GA 30606
2beds
1,510sqft
Condominium, Mid Rise
Built in 2004
-- sqft lot
$1,427,400 Zestimate®
$993/sqft
$250/mo HOA
What's special
Stylish housewaresFresh modern palette throughoutNew furnishingsPrivate oversized balconySleek electronicsFresh linensCurated artwork
- 177 days
- 209
- 11
Zillow last checked:
Listing updated:
Listed by:
Stephanie Leathers 706-201-8751,
Corcoran Classic Living
Source: GAMLS,MLS#: 10734346
Facts & features
Interior
Bedrooms & bathrooms
- Bedrooms: 2
- Bathrooms: 2
- Full bathrooms: 2
- Main level bathrooms: 2
- Main level bedrooms: 2
Rooms
- Room types: Other
Kitchen
- Features: Kitchen Island
Heating
- Central, Electric, Heat Pump
Cooling
- Central Air, Electric
Appliances
- Included: Dishwasher, Disposal, Dryer, Microwave, Refrigerator, Washer
- Laundry: In Hall
Features
- High Ceilings
- Flooring: Other
- Basement: None
- Has fireplace: Yes
- Fireplace features: Living Room
- Common walls with other units/homes: 1 Common Wall
Interior area
- Total structure area: 1,510
- Total interior livable area: 1,510 sqft
- Finished area above ground: 1,510
- Finished area below ground: 0
Property
Parking
- Total spaces: 1
- Parking features: Off Street
Features
- Levels: One
- Stories: 1
- Patio & porch: Porch, Screened
- Has view: Yes
- View description: City
Lot
- Features: None
Details
- Parcel number: 171C2 C002
Construction
Type & style
- Home type: Condo
- Architectural style: Contemporary
- Property subtype: Condominium, Mid Rise
- Attached to another structure: Yes
Materials
- Concrete, Stucco
- Roof: Composition
Condition
- Resale
- New construction: No
- Year built: 2004
Utilities & green energy
- Sewer: Public Sewer
- Water: Public
- Utilities for property: Underground Utilities
Community & HOA
Community
- Features: Street Lights, Near Public Transport, Near Shopping
- Subdivision: Overlook on Baxter
HOA
- Has HOA: Yes
- Services included: Maintenance Structure, Maintenance Grounds, Pest Control
- HOA fee: $3,000 annually
Location
- Region: Athens
Financial & listing details
- Price per square foot: $993/sqft
- Tax assessed value: $641,958
- Annual tax amount: $7,116
- Date on market: 4/16/2026
- Cumulative days on market: 178 days
- Listing agreement: Exclusive Right To Sell
- Listing terms: 1031 Exchange,Cash,Conventional,Other
Estimated market value
$1,427,400
$1.36M - $1.50M
$2,035/mo
Price history
| Date | Event | Price |
|---|---|---|
| 4/16/2026 | Listed for sale | $1,499,000+24.9%$993/sqft |
Source:  Hive MLS #CL353839 Report a problem Hive MLS #CL353839 Report a problem | ||
| 1/1/2026 | Listing removed | $1,200,000$795/sqft |
Source:  GAMLS #10577481 Report a problem GAMLS #10577481 Report a problem | ||
| 8/4/2025 | Listed for sale | $1,200,000$795/sqft |
Source: Hive MLS #CL335862 Report a problem | ||
| 11/14/2024 | Listing removed | $1,200,000$795/sqft |
Source: Hive MLS #1021558 Report a problem | ||
| 10/3/2024 | Listed for sale | $1,200,000+100%$795/sqft |
Source: Hive MLS #1021558 Report a problem | ||
| 9/25/2024 | Sold | $600,000$397/sqft |
Source: Public Record Report a problem | ||
Public tax history
| Year | Property taxes | Tax assessment |
|---|---|---|
| 2025 | $7,973 +12% | $256,783 +12.8% |
| 2024 | $7,116 +11.1% | $227,724 +11.1% |
| 2023 | $6,406 +6.2% | $204,993 +8.4% |
| 2022 | $6,032 +3.6% | $189,098 +9.4% |
| 2021 | $5,825 +7.8% | $172,850 +8.6% |
| 2020 | $5,402 +5.3% | $159,110 +5.3% |
| 2019 | $5,130 | $151,110 |
| 2018 | $5,130 0% | $151,110 +23.7% |
| 2017 | $5,130 | $122,124 +1.6% |
| 2016 | -- | $120,254 +4.9% |
| 2015 | $4,083 +4.7% | $114,654 |
| 2014 | $3,898 | $114,654 |
| 2013 | -- | -- |
| 2012 | -- | -- |
| 2011 | -- | -- |
| 2010 | -- | -- |
| 2009 | -- | -- |
| 2008 | -- | -- |
| 2007 | -- | -- |
| 2006 | -- | -- |
| 2005 | -- | -- |
Find assessor info on the county website
Monthly payment
Est. payment
Payment breakdown
Explore the cost of this home by adjusting the details. Changes won't be saved.Climate risks
Neighborhood: 30606
Nearby schools
Schools provided by the listing agent
- Elementary: Holston
- Middle: Clarke
- High: Clarke Central
Source: GAMLS. This data may not be complete. We recommend contacting the local school district to confirm school assignments for this home.
Similar homes
- $1,100,0002 bd2 ba1k sqft247 E Washington St APT 309, Athens, GA 30601Active
 MLS ID #10857890, Stephanie Leathers, Corcoran Classic Living. GAMLS
 - $835,0002 bd2 ba768 sqft250 Broad St #706, Athens, GA 30601Active
 MLS ID #10822793, Stephanie Leathers, Corcoran Classic Living. GAMLS
 - $899,9002 bd2 ba768 sqft250 W Broad St APT 620, Athens, GA 30601ActiveMLS ID #10731906, Stephanie Leathers, Corcoran Classic Living. GAMLS
- $899,0002 bd2 ba768 sqft250 Broad St #601, Athens, GA 30601Active
 MLS ID #10760772, Stephanie Leathers, Corcoran Classic Living. GAMLS
 - $824,9002 bd2 ba768 sqft250 Broad St #720, Athens, GA 30601ActiveMLS ID #10771881, Stephanie Leathers, Corcoran Classic Living. GAMLS
- $835,0002 bd2 ba768 sqft250 W Broad Street #706, Athens, GA 30601For Sale
 MLS ID #CL361960, Stephanie Leathers, Corcoran Classic Living. Hive MLS
 - $824,9002 bd2 ba768 sqft250 W Broad Street #720, Athens, GA 30601For SaleMLS ID #CL356546, Stephanie Leathers, Corcoran Classic Living. Hive MLS
- $899,0002 bd2 ba768 sqftGame Day Condominium, Athens, GA 30601For SaleMLS ID #CL354727, Stephanie Leathers, Corcoran Classic Living. Hive MLS
- $1,100,0002 bd2 ba897 sqft244 E Washington #250, Athens, GA 30601For SaleMLS ID #CL361341, Stephanie Leathers, Corcoran Classic Living. Hive MLS
- $803,0002 bd2 ba1.1k sqft220 Williams Street #D201, Athens, GA 30605For SaleMLS ID #CL363926, Heather Fincher, CollegeTown Properties LLC. Hive MLS
- $1,295,0003 bd4 ba2.2k sqft4896 Barnett Shoals Rd, Athens, GA 30605ActiveMLS ID #10836813, Jared Marsden, Keller Williams Greater Athens. GAMLS
- $835,0002 bd2 ba1.7k sqft175 Hendrix Ave, Athens, GA 30601ActiveMLS ID #10767400, Sarah Ellis, Corcoran Classic Living. GAMLS
- $1,800,0002 bd2 ba2k sqft1314 Lebanon Church Rd, Jefferson, GA 30549ActiveMLS ID #10842702, Kelly Williams, GA Realty LLC. GAMLS
- $1,150,0001 bd2 ba1k sqft1554 Lumpkin St #7, Athens, GA 30605ActiveMLS ID #10671242, Sarah Ellis, Corcoran Classic Living. GAMLS
- $1,150,0001 bd2 ba1k sqft1554 S Lumpkin Street #7, Athens, GA 30605New ConstructionMLS ID #CL343545, Sarah Ellis, Corcoran Classic Living. Hive MLS
- $1,199,0003 bd3 ba2.1k sqft1800 Elder Mill Rd, Watkinsville, GA 30677ActiveMLS ID #10791751, Mark V Costello, Timberline Land & Farm. GAMLS
- $850,0003 bd2 ba1.5k sqft2300 Colham Ferry Rd, Watkinsville, GA 30677ActiveMLS ID #10825837, Dee Waddell, Broad & Main Real Estate Group. GAMLS
- $799,9003 bd3 ba2.2k sqft2007 Tallassee Rd, Statham, GA 30666Active Under ContractMLS ID #10846744, Jody M Swords, Southern Classic Realtors. GAMLS
- $1,100,0001 bd1 ba896 sqft1381 Elder Mill Rd, Watkinsville, GA 30677ActiveMLS ID #10799749, Stephanie Leathers, Corcoran Classic Living. GAMLS
