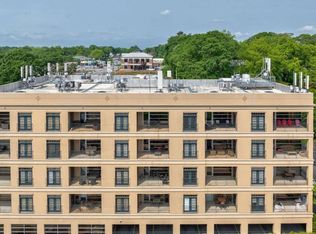
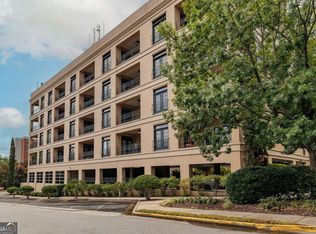
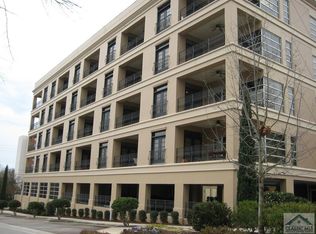
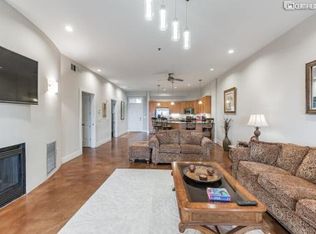
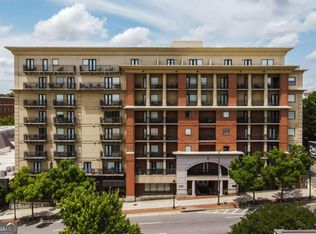
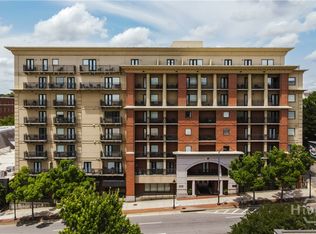
Welcome to Overlook on Baxter--a great option for owner-occupants, game day enthusiasts, or those looking for a convenient campus location. This beautifully maintained 2-bedroom, 2-bath end-unit condo offers an unbeatable location. Situated practically on the University of Georgia campus-directly across the street from residence halls-you'll enjoy easy access to campus while being perfectly positioned between Five Points and Downtown Athens, with shops, restaurants, and entertainment just outside your door. Lightly used by the original owners as a game day condo, this home has been exceptionally well cared for. As an end unit, it features additional windows overlooking Baxter Street that fill the space with natural light. The open-concept floor plan showcases polished, stained concrete floors throughout the living area, while the kitchen offers painted cabinetry, granite countertops, and an oversized pantry for exceptional storage. Step onto the private balcony to take in views of UGA's campus and catch a glimpse of Sanford Stadium-a perfect spot to enjoy the energy of Athens on football weekends. The building's exterior has been freshly painted, enhancing both its appearance and long-term appeal. Additional features include elevator access and one reserved covered parking space. Furnishings and decor are negotiable, making this a truly turnkey opportunity. Please note that short-term rentals are not permitted.
Pending
$925,000
494 Baxter St Suite 25, Athens, GA 30606
2beds
1,510sqft
Condominium, Mid Rise
Built in 2004
-- sqft lot
$888,100 Zestimate®
$613/sqft
$265/mo HOA
What's special
Open-concept floor planGranite countertopsPainted cabinetry
- 97 days
- 175
- 14
Zillow last checked:
Listing updated:
Listed by:
Cheri Cherry 706-621-0018,
Dwell Real Estate
Source: GAMLS,MLS#: 10799299
Facts & features
Interior
Bedrooms & bathrooms
- Bedrooms: 2
- Bathrooms: 2
- Full bathrooms: 2
- Main level bathrooms: 2
- Main level bedrooms: 2
Rooms
- Room types: Family Room
Dining room
- Features: Dining Rm/Living Rm Combo
Kitchen
- Features: Breakfast Bar, Pantry, Solid Surface Counters
Heating
- Central, Electric
Cooling
- Central Air, Electric
Appliances
- Included: Dishwasher, Disposal, Dryer, Microwave, Oven/Range (Combo), Refrigerator, Washer
- Laundry: In Hall
Features
- Tile Bath, Walk-In Closet(s)
- Flooring: Carpet, Other, Tile
- Windows: Double Pane Windows, Window Treatments
- Basement: None
- Number of fireplaces: 1
- Fireplace features: Living Room
- Common walls with other units/homes: 1 Common Wall,End Unit
Interior area
- Total structure area: 1,510
- Total interior livable area: 1,510 sqft
- Finished area above ground: 1,510
- Finished area below ground: 0
Property
Parking
- Total spaces: 1
- Parking features: Assigned, Parking Shed
Features
- Levels: One
- Stories: 1
- Exterior features: Balcony
Lot
- Features: None
Details
- Parcel number: 171C2 B005
Construction
Type & style
- Home type: Condo
- Architectural style: Contemporary
- Property subtype: Condominium, Mid Rise
- Attached to another structure: Yes
Materials
- Concrete
- Roof: Other
Condition
- Resale
- New construction: No
- Year built: 2004
Utilities & green energy
- Sewer: Public Sewer
- Water: Public
- Utilities for property: Sewer Connected
Community & HOA
Community
- Features: Street Lights, Near Public Transport, Walk To Schools, Near Shopping
- Security: Fire Sprinkler System, Smoke Detector(s)
- Subdivision: Overlook on Baxter
HOA
- Has HOA: Yes
- Services included: Maintenance Structure, Maintenance Grounds, Trash
- HOA fee: $3,180 annually
Location
- Region: Athens
Financial & listing details
- Price per square foot: $613/sqft
- Tax assessed value: $641,958
- Annual tax amount: $7,973
- Date on market: 7/6/2026
- Cumulative days on market: 98 days
- Listing agreement: Exclusive Right To Sell
- Listing terms: Cash,Conventional
Estimated market value
$888,100
$844,000 - $933,000
$2,035/mo
Price history
| Date | Event | Price |
|---|---|---|
| 10/4/2026 | Pending sale | $925,000$613/sqft |
Source:  GAMLS #10799299 Report a problem GAMLS #10799299 Report a problem | ||
| 7/6/2026 | Listed for sale | $925,000+273.9%$613/sqft |
Source:  Hive MLS #CL359231 Report a problem Hive MLS #CL359231 Report a problem | ||
| 2/24/2005 | Sold | $247,400$164/sqft |
Source: Public Record Report a problem | ||
Public tax history
| Year | Property taxes | Tax assessment |
|---|---|---|
| 2025 | $7,973 +12% | $256,783 +12.8% |
| 2024 | $7,116 +11.1% | $227,724 +11.1% |
| 2023 | $6,406 +6.2% | $204,993 +8.4% |
| 2022 | $6,032 +3.6% | $189,098 +9.4% |
| 2021 | $5,825 +10.6% | $172,850 +11.4% |
| 2020 | $5,266 +2.6% | $155,110 +2.6% |
| 2019 | $5,130 | $151,110 |
| 2018 | $5,130 0% | $151,110 +23.7% |
| 2017 | $5,130 +23.7% | $122,124 +1.6% |
| 2016 | $4,146 +1.6% | $120,254 +8.7% |
| 2015 | $4,083 +8.5% | $110,654 |
| 2014 | $3,762 | $110,654 |
| 2013 | -- | -- |
| 2012 | -- | -- |
| 2011 | -- | -- |
| 2010 | -- | -- |
| 2009 | -- | -- |
| 2008 | -- | -- |
| 2007 | -- | -- |
| 2006 | -- | -- |
| 2005 | -- | -- |
Find assessor info on the county website
Monthly payment
Est. payment
Payment breakdown
Explore the cost of this home by adjusting the details. Changes won't be saved.Climate risks
Neighborhood: 30606
Nearby schools
Schools provided by the listing agent
- Elementary: Barrow
- Middle: Clarke
- High: Clarke Central
Source: GAMLS. This data may not be complete. We recommend contacting the local school district to confirm school assignments for this home.
Similar homes
- $899,0002 bd2 ba768 sqft250 Broad St #601, Athens, GA 30601Active

 MLS ID #10760772, Stephanie Leathers, Corcoran Classic Living. GAMLS
 - $899,9002 bd2 ba768 sqft250 W Broad St APT 620, Athens, GA 30601Active
 MLS ID #10731906, Stephanie Leathers, Corcoran Classic Living. GAMLS
 - $899,0002 bd2 ba768 sqftGame Day Condominium, Athens, GA 30601For Sale
 MLS ID #CL354727, Stephanie Leathers, Corcoran Classic Living. Hive MLS
 - $835,0002 bd2 ba768 sqft250 Broad St #706, Athens, GA 30601ActiveMLS ID #10822793, Stephanie Leathers, Corcoran Classic Living. GAMLS
- $824,9002 bd2 ba768 sqft250 Broad St #720, Athens, GA 30601ActiveMLS ID #10771881, Stephanie Leathers, Corcoran Classic Living. GAMLS
- $835,0002 bd2 ba768 sqft250 W Broad Street #706, Athens, GA 30601For SaleMLS ID #CL361960, Stephanie Leathers, Corcoran Classic Living. Hive MLS
- $824,9002 bd2 ba768 sqft250 W Broad Street #720, Athens, GA 30601For SaleMLS ID #CL356546, Stephanie Leathers, Corcoran Classic Living. Hive MLS
- $1,100,0002 bd2 ba1k sqft247 E Washington St APT 309, Athens, GA 30601ActiveMLS ID #10857890, Stephanie Leathers, Corcoran Classic Living. GAMLS
- $624,9992 bd2 ba1.2k sqft285 Gran Ellen Dr, Athens, GA 30606ActiveMLS ID #10839072, Callie F Waller, Corcoran Classic Living. GAMLS
- $835,0002 bd2 ba1.7k sqft175 Hendrix Ave, Athens, GA 30601ActiveMLS ID #10767400, Sarah Ellis, Corcoran Classic Living. GAMLS
- $803,0002 bd2 ba1.1k sqft220 Williams Street #D201, Athens, GA 30605For SaleMLS ID #CL363926, Heather Fincher, CollegeTown Properties LLC. Hive MLS
- $699,0004 bd3 ba2.2k sqft130 Oakdale Rd, Athens, GA 30606ActiveMLS ID #10841819, Pamela Jessurum, Corcoran Classic Living. GAMLS
- $1,100,0002 bd2 ba897 sqft244 E Washington #250, Athens, GA 30601For SaleMLS ID #CL361341, Stephanie Leathers, Corcoran Classic Living. Hive MLS
- $659,9004 bd3 ba1.2k sqft892 Hill St, Athens, GA 30606ActiveMLS ID #10836424, Anna Rogers, Corcoran Classic Living. GAMLS
- $739,0003 bd3 ba2.1k sqft179 Steepleview Dr, Athens, GA 30606ActiveMLS ID #10847736, Gena N Knox, Dwell Real Estate. GAMLS
- $599,0003 bd2 ba1.4k sqft197 Beulah Ave, Athens, GA 30601ActiveMLS ID #10868038, Joe Polaneczky, Nabo Realty Inc.. GAMLS
- $475,0003 bd2 ba1.5k sqft190 Bowles Dr, Athens, GA 30606ActiveMLS ID #10435608, Mable Mitchell, Greater Athens Properties. GAMLS
- $515,0003 bd2 ba1.4k sqft150 Hardin Drive, Athens, GA 30605For SaleMLS ID #CL365959, Daniel Ussery, 5Market Realty. Hive MLS
- $675,0002 bd1 ba896 sqft269 N Hull St APT 212, Athens, GA 30601ActiveMLS ID #10685661, Janet Estrada, Stirling Real Estate Advisors. GAMLS
- $650,0004 bd3 ba2k sqft340 Dogwood Dr, Athens, GA 30606ActiveMLS ID #10661306, Julie A Moon, Corcoran Classic Living. GAMLS
