Enjoy an Active Lifestyle within beautiful Tennessee National. A well thought-out and planned Gated community offering Golf and Lakeside Marina Amenities. This custom and quality built home offers beautiful views from almost every room of the golf course overlooking #14 green and #15 Tee Box with a beautiful backdrop of the rolling hills of East Tennessee. New owners will appreciate the attention to detail crafted throughout this spacious 4 bedroom, 4 1/2 bath home accentuated with main entry vaulted ceilings, 3 fireplaces, Master en-suite on the main that offers a beautiful master bath featuring heated tile floors, oversized tiled steam shower, garden tub and spacious vanities. This home was built for entertaining in mind, with a well equipped kitchen framed in beautiful custom cabinetry, to the family room with a second kitchen/wet bar, carried out to the screened porch or spacious patio and decking areas. Home offers lots of storage and privacy. This exciting community offers a Greg Norman signature golf course, a newly built, spectacular Clubhouse with amazing menus and dining features. Owners will enjoy an array of social amenities from the Top Tracer covered driving range with adjacent 'Sunset Saloon' overlooking beautiful views, a saltwater pool and hot tub spa, an amphitheater that is home to a variety of concerts and events. If you like to hike the community offers miles of walking and hiking trails. RSVP to tour this beautiful home and spectacular community, Be Careful.... You May Not Want to leave!!!!!!
Active
$1,200,000
494 Chestnut Ln, Loudon, TN 37774
4beds
4,140sqft
Single Family Residence
Built in 2007
0.3 Acres Lot
$-- Zestimate®
$290/sqft
$100/mo HOA
What's special
Screened porchBeautiful viewsLots of storageWell equipped kitchenMain entry vaulted ceilingsHeated tile floorsMaster en-suite
- 542 days
- 129
- 3
Zillow last checked:
Listing updated:
Listed by:
Kathy May-Martin,
Coldwell Banker Jim Henry 865-376-2121
Source: East Tennessee Realtors,MLS#: 1298082
Facts & features
Interior
Bedrooms & bathrooms
- Bedrooms: 4
- Bathrooms: 5
- Full bathrooms: 4
- 1/2 bathrooms: 1
Rooms
- Room types: Bonus Room
Heating
- Central, Natural Gas, Electric
Cooling
- Central Air, Ceiling Fan(s)
Appliances
- Included: Tankless Water Heater, Dishwasher, Disposal, Dryer, Microwave, Self Cleaning Oven, Washer
Features
- Walk-In Closet(s), Cathedral Ceiling(s), Kitchen Island, Dry Bar, Pantry, Wet Bar, Breakfast Bar, Central Vacuum, Bonus Room
- Flooring: Laminate, Carpet, Hardwood, Radiant Floors
- Basement: Walk-Out Access,Finished,Bath/Stubbed,Slab
- Number of fireplaces: 3
- Fireplace features: Stone, Gas Log, Other
Interior area
- Total structure area: 4,140
- Total interior livable area: 4,140 sqft
Video & virtual tour
Property
Parking
- Total spaces: 2
- Parking features: Garage Door Opener, Attached, Main Level
- Attached garage spaces: 2
Features
- Exterior features: Prof Landscaped
- Has view: Yes
- View description: Country Setting, Golf Course
Lot
- Size: 0.3 Acres
- Dimensions: 126 x 142 x 76 x 142
- Features: Near Golf Course
Details
- Parcel number: 023N B 103.00
Construction
Type & style
- Home type: SingleFamily
- Architectural style: Traditional
- Property subtype: Single Family Residence
Materials
- Fiber Cement, Stone, Brick, Frame
Condition
- Year built: 2007
Utilities & green energy
- Sewer: Public Sewer
- Water: Public
Community & HOA
Community
- Features: Sidewalks
- Security: Gated Community, Security System, Smoke Detector(s)
- Subdivision: Tennessee National Pod 2
HOA
- Has HOA: Yes
- Amenities included: Golf Course, Recreation Facilities, Security, Other
- Services included: Security, Some Amenities
- HOA fee: $100 monthly
Location
- Region: Loudon
Financial & listing details
- Price per square foot: $290/sqft
- Date on market: 4/21/2025
- Listing terms: Cash,Conventional
Estimated market value
Not available
Estimated sales range
Not available
Not available
Price history
| Date | Event | Price |
|---|---|---|
| 9/8/2026 | Price change | $1,200,000-4%$290/sqft |
Source:  East Tennessee Realtors #1298082 Report a problem East Tennessee Realtors #1298082 Report a problem | ||
| 8/7/2025 | Price change | $1,250,000-3.8%$302/sqft |
Source: East Tennessee Realtors #1298082 Report a problem | ||
| 4/21/2025 | Listed for sale | $1,300,000+33.3%$314/sqft |
Source: East Tennessee Realtors #1298082 Report a problem | ||
| 3/29/2024 | Listing removed | -- |
Source: East Tennessee Realtors #1241570 Report a problem | ||
| 2/28/2024 | Price change | $975,000-2.5%$236/sqft |
Source: East Tennessee Realtors #1241570 Report a problem | ||
| 10/30/2023 | Price change | $1,000,000-16.7%$242/sqft |
Source: East Tennessee Realtors #1241570 Report a problem | ||
| 10/3/2023 | Listed for sale | $1,200,000$290/sqft |
Source: East Tennessee Realtors #1241570 Report a problem | ||
Public tax history
Tax history is unavailable.
Monthly payment
Est. payment
Payment breakdown
Explore the cost of this home by adjusting the details. Changes won't be saved.Climate risks
Neighborhood: 37774
Nearby schools
Schools provided by the listing agent
- Elementary: Loudon
- Middle: Fort Loudoun
- High: Loudon
Source: East Tennessee Realtors. This data may not be complete. We recommend contacting the local school district to confirm school assignments for this home.
Similar homes
- $1,200,0004 bd5 ba4.1k sqft494 Chestnut Ln #103, Loudon, TN 37774For Sale
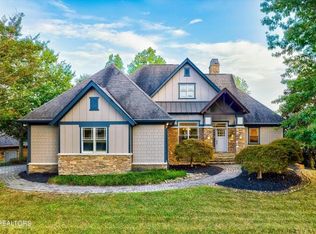 MLS ID #1511455, Kathy May-Martin. Greater Chattanooga Realtors
 - $1,200,0004 bd5 ba4.1k sqft494 Chestnut Ln, Loudon, TN 37774For Sale
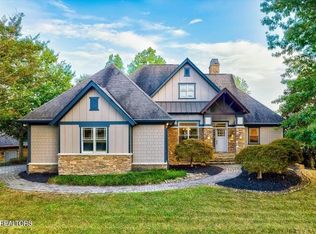
 MLS ID #2959053, Kathy May-Martin. RealTracs MLS as distributed by MLS GRID
 - $1,330,0004 bd4 ba3.9k sqft593 Old Barn Ln, Loudon, TN 37774Active
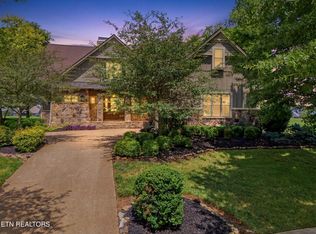
 MLS ID #1349544, Kevin C Bookout, Realty One Group Ascend. East Tennessee Realtors
 - $999,0004 bd4 ba3.5k sqft2620 Persimmon Rdg, Loudon, TN 37774Active
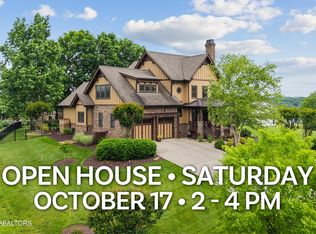 MLS ID #1341119, Pamella Haynes, Realty Executives Associates. East Tennessee Realtors
 - $1,199,0004 bd4 ba5.1k sqft645 Fort Hill St, Loudon, TN 37774ActiveMLS ID #1349887, Ron Kukla, Team Kukla. East Tennessee Realtors
- $1,175,0003 bd4 ba4.1k sqft835 Poplar Springs Rd, Loudon, TN 37774For SaleMLS ID #3619839, Don Anderson. RealTracs MLS as distributed by MLS GRID
- $1,149,9004 bd3 ba3.6k sqft1410 Ward Rd, Loudon, TN 37774ActiveMLS ID #1358726, Traci Lynn Adams, Traci Adams Realty Group. East Tennessee Realtors
- $1,295,0003 bd3 ba2.5k sqft205 Channel Dr, Loudon, TN 37774ActiveMLS ID #1357698, Polly Patterson, Lakefront Living, On the Lake. East Tennessee Realtors
- $859,0003 bd2 ba2.5k sqft1099 Buckhorn Way, Loudon, TN 37774For SaleMLS ID #3615691, Blake Pruitt. RealTracs MLS as distributed by MLS GRID
- $940,0003 bd4 ba2.8k sqft717 Black Cove Ln, Loudon, TN 37774For SaleMLS ID #3594116, Karen Packett. RealTracs MLS as distributed by MLS GRID
- $839,0004 bd3 ba2.6k sqft880 Bobcat Run Dr, Loudon, TN 37774ActiveMLS ID #1344156, Bob Mundle, Allen Realty. East Tennessee Realtors
- $1,224,0004 bd5 ba4.7k sqft301 Inagehi Ln, Loudon, TN 37774ActiveMLS ID #1348917, Karen Packett, Lake Homes Realty of East Tennessee. East Tennessee Realtors
- $825,0003 bd3 ba2.7k sqft925 Wildcat Run Dr, Loudon, TN 37774For SaleMLS ID #3597334, Karen Packett. RealTracs MLS as distributed by MLS GRID
- $1,245,0004 bd4 ba3.5k sqft274 E Highlands Cir, Lenoir City, TN 37772ActiveMLS ID #1309636, Joseph Ayres, WindRiver Properties. East Tennessee Realtors
- $1,200,0005 bd4 ba4.9k sqft2138 Mystic Ridge Rd, Knoxville, TN 37922ActiveMLS ID #1357517, Michelle Marquez, Crye-Leike Realtors South, Inc. East Tennessee Realtors
- $769,9004 bd3 ba3.4k sqft204 Osage Pl, Loudon, TN 37774ActiveMLS ID #1353352, Bonnie J. Hughes, BHHS Lakeside Realty. East Tennessee Realtors
- $729,0004 bd3 ba2.9k sqft137 Depew Dr, Loudon, TN 37774ActiveMLS ID #1347379, Wendy Perestam, BHHS Lakeside Realty. East Tennessee Realtors
- $795,0003 bd3 ba3.9k sqft1697 Davis Ferry Rd, Loudon, TN 37774ActiveMLS ID #1341940, Dwight Price, The Dwight Price Group Realty Executives Associates. East Tennessee Realtors
- $995,0005 bd5 ba5.7k sqft680 Dogwood Valley Rd, Kingston, TN 37763ActiveMLS ID #1317081, Pamela Bull, BHGRE/TR Realty Partners. East Tennessee Realtors
