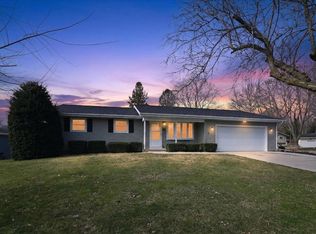
Welcome home to this well-maintained 4-bedroom, 2.5-bath ranch in a quiet, established Stoughton neighborhood. The main level features 3 bedrooms, including a primary suite with a private bath and walk-in shower. The kitchen opens to a bright sunroom, perfect for relaxing or entertaining. The finished lower level offers a spacious family room, half bath, and a 4th bedroom with a new egress window installed in 2026. Situated on a generous .4-acre lot with plenty of room to enjoy the outdoors. Additional updates include a tankless water heater (2023). Conveniently located near parks, schools, and local amenities, this home offers space, comfort, and value.
Under contract
$415,000
494 Hyland Dr, Stoughton, WI 53589
4beds
1,984sqft
:
Get pre-qualified$2,547/mo
Single Family Residence
Built in 1975
0.4 Acres Lot
$416,900 Zestimate®
$209/sqft
$-- HOA
What's special
- 31 days |
- 828 |
- 49 |
Zillow last checked:
Listing updated:
Listed by:
Nicolle Herbsleb,
First Weber Inc
Source: SCWMLS,MLS#: 2026485
Facts & features
Interior
Bedrooms & bathrooms
- Bedrooms: 4
- Bathrooms: 3
- Full bathrooms: 2
- 1/2 bathrooms: 1
- Main level bathrooms: 2
Primary bedroom
- Level: Main
- Area: 132
- Dimensions: 12 x 11
Bedroom 2
- Level: Main
- Area: 110
- Dimensions: 11 x 10
Bedroom 3
- Level: Main
- Area: 90
- Dimensions: 10 x 9
Bedroom 4
- Level: Lower
- Area: 120
- Dimensions: 12 x 10
Family room
- Area: 595
- Dimensions: 35 x 17
Kitchen
- Features: Breakfast Bar, Pantry, Range/Oven, Refrigerator, Dishwasher, Microwave
- Level: Main
- Area: 132
- Dimensions: 12 x 11
Living room
- Level: Main
- Area: 238
- Dimensions: 17 x 14
Heating
- Forced Air
Cooling
- Central Air
Appliances
- Included: Water Softener Included
Features
- At Least 1 tub, Internet- Fiber available, Smart doorbell, Sun Room
- Basement: Full,Full Size Windows/Exposed,Partially Finished,8'+ Ceiling
- Has fireplace: No
Interior area
- Total structure area: 1,984
- Total interior livable area: 1,984 sqft
- Finished area above ground: 1,268
Property
Parking
- Total spaces: 2
- Parking features: 2 car, Garage Door Opener
- Garage spaces: 2
- Has uncovered spaces: Yes
Features
- Levels: One
- Stories: 1
- Patio & porch: Deck, Patio
Lot
- Size: 0.4 Acres
Details
- Additional structures: Storage
- Parcel number: 051105212403
- Zoning: Res
Construction
Type & style
- Home type: SingleFamily
- Architectural style: Ranch
- Property subtype: Single Family Residence
Materials
- Vinyl Siding
- Foundation: Poured concrete foundatn
Condition
- Year built: 1975
Utilities & green energy
- Sewer: Public Sewer
- Water: Public
- Utilities for property: Internet - Cable
Community & HOA
Community
- Subdivision: Glen Oaks Sixth Addition
Location
- Region: Stoughton
Financial & listing details
- Price per square foot: $209/sqft
- Tax assessed value: $392,800
- Annual tax amount: $6,773
- Date on market: 6/23/2026
- Inclusions: Refrigerator, Range, Oven, Microwave, Dishwasher, All window coverings, Water Softener, Ring Doorbell
- Exclusions: Washer, Dryer, freezer
Estimated market value
$416,900
$396,000 - $438,000
$2,888/mo
Price history
| Date | Event | Price |
|---|---|---|
| 7/13/2026 | Contingent | $415,000$209/sqft |
Source: SCWMLS #2026485 Report a problem | ||
| 6/23/2026 | Listed for sale | $415,000+20.3%$209/sqft |
Source: SCWMLS #2026485 Report a problem | ||
| 8/19/2022 | Sold | $345,000+1.5%$174/sqft |
Source: SCWMLS #1940158 Report a problem | ||
| 8/1/2022 | Pending sale | $339,900$171/sqft |
Source:  WIREX MLS #1940158 Report a problem WIREX MLS #1940158 Report a problem | ||
| 7/28/2022 | Listed for sale | $339,900+52.1%$171/sqft |
Source: WIREX MLS #1940158 Report a problem | ||
| 6/16/2017 | Sold | $223,500+18.9%$113/sqft |
Source: Public Record Report a problem | ||
| 5/22/2007 | Sold | $187,900$95/sqft |
Source: Public Record Report a problem | ||
Public tax history
| Year | Property taxes | Tax assessment |
|---|---|---|
| 2024 | $5,998 +11% | $366,100 +6.1% |
| 2023 | $5,405 +7.1% | $345,000 +15.7% |
| 2022 | $5,045 +3.4% | $298,200 +14.7% |
| 2021 | $4,878 -1.8% | $260,000 +6.1% |
| 2020 | $4,964 +4.3% | $245,100 +5.6% |
| 2019 | $4,762 0% | $232,000 +3.8% |
| 2018 | $4,762 +8.3% | $223,500 +11.5% |
| 2017 | $4,399 +4.4% | $200,500 +4.4% |
| 2016 | $4,214 +2.4% | $192,100 +4.5% |
| 2015 | $4,115 +6% | $183,800 +5.5% |
| 2014 | $3,883 +1.9% | $174,200 +4.3% |
| 2013 | $3,810 -2.6% | $167,000 -1.9% |
| 2012 | $3,913 +5.5% | $170,200 -3.2% |
| 2011 | $3,711 | $175,800 -3.6% |
| 2010 | $3,711 +4% | $182,300 -3.4% |
| 2009 | $3,567 +3.2% | $188,700 -1.7% |
| 2008 | $3,458 +1.5% | $191,900 -2.9% |
| 2007 | $3,406 +3.1% | $197,600 +4.2% |
| 2006 | $3,305 +3.6% | $189,600 +6.2% |
| 2005 | $3,189 | $178,600 +7.7% |
| 2004 | $3,189 +6.1% | $165,900 +7.4% |
| 2003 | $3,006 0% | $154,400 +5.2% |
| 2002 | $3,007 +0.5% | $146,800 +0.1% |
| 2001 | $2,993 +2.8% | $146,700 +4.3% |
| 2000 | $2,911 | $140,700 |
Find assessor info on the county website
Monthly payment
Est. payment
Payment breakdown
Explore the cost of this home by adjusting the details. Changes won't be saved.Climate risks
Neighborhood: 53589
Nearby schools
GreatSchools rating
- 7/10Sandhill Elementary SchoolGrades: K-5Distance: 0.7 mi
- 4/10River Bluff Middle SchoolGrades: 6-8Distance: 0.9 mi
- 8/10Stoughton High SchoolGrades: 9-12Distance: 0.7 mi
Schools provided by the listing agent
- Elementary: Sandhill
- Middle: River Bluff
- High: Stoughton
- District: Stoughton
Source: SCWMLS. This data may not be complete. We recommend contacting the local school district to confirm school assignments for this home.
- $409,2003 bd2 ba1.9k sqft1501 Johnson St, Stoughton, WI 53589Off Market
- $398,3003 bd1 ba1.6k sqft486 Hyland Dr, Stoughton, WI 53589Off Market
- $335,9003 bd1 ba1k sqft1509 Johnson St, Stoughton, WI 53589Off Market
- $400,0003 bd2 ba1.6k sqft499 Hyland Dr, Stoughton, WI 53589Sold
- $454,6004 bd2 ba1.5k sqft478 Hyland Dr, Stoughton, WI 53589Off Market
- $344,5003 bd1 ba1.1k sqft473 Hyland Dr, Stoughton, WI 53589Off Market
- $374,1003 bd2 ba1.1k sqft1502 Johnson St, Stoughton, WI 53589Off Market
- $376,0003 bd2 ba1.1k sqft1424 Johnson St, Stoughton, WI 53589Off Market
A local agent can set up tours, give advice and negotiate with sellers.
Similar homes
- $450,0003 bd2 ba2.3k sqft901 Eisenhower Rd, Stoughton, WI 53589For Sale
 MLS ID #2027107, Eric Olson. SCWMLS
 - $350,0003 bd2 ba1.7k sqft1008 Giles St, Stoughton, WI 53589For Sale
 MLS ID #2025396, Andie White. SCWMLS
 - $549,9003 bd2 ba2.4k sqft2542 Brown Deer Rd, Stoughton, WI 53589For Sale
 MLS ID #2025454, Lisa M Avila. SCWMLS
 - $415,0004 bd2 ba1.9k sqft13 Lambeth Cir, Madison, WI 53711For Sale
 MLS ID #2028601, Kelly Doyle. SCWMLS
 - $325,0003 bd2 ba1.3k sqft403 Hanson Rd, Stoughton, WI 53589For SaleMLS ID #2027447, Kari Manson Hvam. SCWMLS
- $399,9003 bd2 ba2k sqft710 Olympic St, Sun Prairie, WI 53590For SaleMLS ID #2028053, Matt W Kornstedt. SCWMLS
- $450,0004 bd3 ba2k sqft223 Cherry St, Edgerton, WI 53534For SaleMLS ID #2028595, Tj Vitense. SCWMLS
- $450,0003 bd3 ba2.1k sqft489 Cherry Wood Dr, Oregon, WI 53575For SaleMLS ID #2028027, Laura Parman. SCWMLS
- $385,0003 bd3 ba1.9k sqft1002 Schumann St, Sun Prairie, WI 53590For SaleMLS ID #2027390, Kayleigh R Cleary. SCWMLS
- $449,0003 bd2 ba1.9k sqft5701 Anthony St, Mc Farland, WI 53558For SaleMLS ID #2025078, Jason Brakmanis. SCWMLS
- $445,0005 bd3 ba2k sqft1905 Ellen Ave, Madison, WI 53716For SaleMLS ID #2027439, Kyle J Broom. SCWMLS
- $409,9003 bd2 ba1.6k sqft2209 Prairie Rd, Madison, WI 53711For SaleMLS ID #2028402, Logan J O'Brien. SCWMLS
- $459,0004 bd2 ba2.3k sqft1011 Bay Ridge Rd, Madison, WI 53716For SaleMLS ID #2027348, Brittany Wenninger. SCWMLS
- $399,9003 bd2 ba1.4k sqft3142 Larsen Rd, Madison, WI 53711For SaleMLS ID #2027854, Mike L Bailey. SCWMLS
- $429,9005 bd2 ba2k sqft1422 Ellen Ave, Madison, WI 53716For SaleMLS ID #2027505, Christina Weitzel. SCWMLS
- $405,0004 bd2 ba1.8k sqft621 Seven Nations Dr, Madison, WI 53713For SaleMLS ID #2024496, Cindy J Ulsrud. SCWMLS
- $499,9003 bd3 ba2.7k sqft10671 W Oak Ridge Rd, Evansville, WI 53536For SaleMLS ID #2028407, Mya Everson. SCWMLS
- $419,0002 bd2 ba1.1k sqft174 Farrell STREET, Madison, WI 53714ActiveMLS ID #1972999, Matt Kornstedt. WIREX MLS
- $389,0004 bd3 ba1.7k sqft828 Dunn Ave, Oregon, WI 53575For SaleMLS ID #2023893, Lori Zander. SCWMLS
- $449,9994 bd3 ba2.2k sqft5749 Richmond Dr, Fitchburg, WI 53719For SaleMLS ID #2027685, Matt Winzenried Real Estate Team. SCWMLS
