Last wooded homesite in Phase 2 of the villas in Easton Park! The newest phase of Easton Park is a quiet retreat located within minutes of award-winning schools, commuter expressways, and the IN Dunes National Lakeshore. The Zachary floor plan offers an almost 1,600 sq. ft. ranch floor plan plus a full basement! Upon entrance you'll find the expansive kitchen where you'll enjoy an abundance of soft-close cabinetry, center island, pantry, and dinette seating. With cathedral ceilings soaring overhead, the spacious living room overlooks the picturesque preserve. The master suite boasts a tray ceiling, large walk in closet, and private bath with dual vanities. The unfinished basement offers plenty of room to grow or additional storage spaces! Prepare to enjoy the simple life with your lawn care maintenance and snow removal all taken care of! Quality features such as tankless water heater, fully finished garage with insulated garage door and Wifi-enabled opener, soundproofing insulation, comfort-height Toto toilets, full kitchen appliance package, customized lighting allowance, and full landscaping package including in-ground sprinklers ensure this home is ready for your instant enjoyment. Schedule your showing today to discover all that this exciting community has to offer! *Photos are of another home recently completed and are representative.
Pending
$464,900
494 Magnolia Ln, Chesterton, IN 46304
3beds
1,590sqft
Single Family Residence
Built in 2026
6,098 Square Feet Lot
$-- Zestimate®
$292/sqft
$200/mo HOA
What's special
- 197 days
- 15
- 0
Zillow last checked:
Listing updated:
Listed by:
Michelle Renninger,
Better Homes and Gardens Real 219-999-8990
Source: NIRA as distributed by MLS GRID,MLS#: 836574
Facts & features
Interior
Bedrooms & bathrooms
- Bedrooms: 3
- Bathrooms: 2
- Full bathrooms: 2
Rooms
- Room types: Bedroom 2, Primary Bedroom, Living Room, Kitchen, Dining Room, Bedroom 3
Primary bedroom
- Description: Walk in closet, private bath, tray ceiling
- Area: 204
- Dimensions: 12.0 x 17.0
Bedroom 2
- Area: 165
- Dimensions: 11.0 x 15.0
Bedroom 3
- Area: 154
- Dimensions: 11.0 x 14.0
Dining room
- Description: Cathedral ceilings
- Area: 121
- Dimensions: 11.0 x 11.0
Kitchen
- Description: Island, pantry, cathedral ceilings
- Area: 176
- Dimensions: 11.0 x 16.0
Living room
- Description: Fireplace, cathedral ceilings
- Area: 238
- Dimensions: 14.0 x 17.0
Heating
- Forced Air, Natural Gas
Appliances
- Included: Disposal, Refrigerator, Range, Microwave, Dishwasher
Features
- Cathedral Ceiling(s), Walk-In Closet(s), Tray Ceiling(s), Kitchen Island, Double Vanity
- Basement: Full,Unfinished,Sump Pump
- Has fireplace: No
Interior area
- Total structure area: 1,590
- Total interior livable area: 1,590 sqft
- Finished area above ground: 1,590
Property
Parking
- Total spaces: 2
- Parking features: Attached, Driveway, Garage Door Opener
- Attached garage spaces: 2
- Has uncovered spaces: Yes
Features
- Levels: One
- Patio & porch: Covered, Front Porch, Deck
- Exterior features: None
- Has view: Yes
- View description: Neighborhood
Lot
- Size: 6,098 Square Feet
- Features: Landscaped, Wooded, Sprinklers In Rear, Sprinklers In Front
Details
- Parcel number: 640705227003000023
- Special conditions: Agent Owned
Construction
Type & style
- Home type: SingleFamily
- Property subtype: Single Family Residence
Condition
- To Be Built,Under Construction
- New construction: Yes
- Year built: 2026
Utilities & green energy
- Sewer: Public Sewer
- Water: Public
Community & HOA
Community
- Subdivision: Easton Park
HOA
- Has HOA: Yes
- Amenities included: Landscaping, Snow Removal, Maintenance Grounds
- Services included: Maintenance Grounds, Snow Removal
- HOA fee: $200 monthly
- HOA name: Easton Park Community Association
- HOA phone: 219-926-3331
Location
- Region: Chesterton
Financial & listing details
- Price per square foot: $292/sqft
- Tax assessed value: $300
- Date on market: 4/6/2026
- Listing agreement: Exclusive Agency
- Listing terms: Cash,VA Loan,FHA,Conventional
Estimated market value
Not available
Estimated sales range
Not available
$2,714/mo
Price history
| Date | Event | Price |
|---|---|---|
| 4/6/2026 | Pending sale | $464,900$292/sqft |
Source:  NIRA as distributed by MLS GRID #836574 Report a problem NIRA as distributed by MLS GRID #836574 Report a problem | ||
Public tax history
| Year | Property taxes | Tax assessment |
|---|---|---|
| 2025 | -- | $300 |
Find assessor info on the county website
Monthly payment
Est. payment
Payment breakdown
Explore the cost of this home by adjusting the details. Changes won't be saved.Climate risks
Neighborhood: 46304
Similar homes
- $449,9003 bd3 ba1.8k sqft1602 Melanie Ln, Chesterton, IN 46304New Construction

 MLS ID #842666, Michelle Renninger, Brokerworks Group. NIRA as distributed by MLS GRID
 - $449,9003 bd3 ba1.8k sqft1600 Melanie Ln, Chesterton, IN 46304New ConstructionMLS ID #842665, Michelle Renninger, Brokerworks Group. NIRA as distributed by MLS GRID
- $350,0003 bd3 ba1.1k sqft10658 W 200 S, Westville, IN 46391For Sale
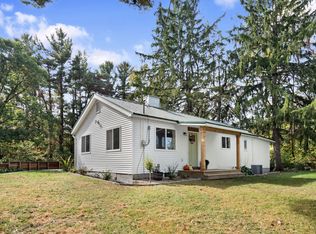 MLS ID #846992, Zane Galloway, Coldwell Banker Realty. NIRA as distributed by MLS GRID
 - $487,0004 bd3 ba2.3k sqft14 Laura Nell Ln, Valparaiso, IN 46383For Sale
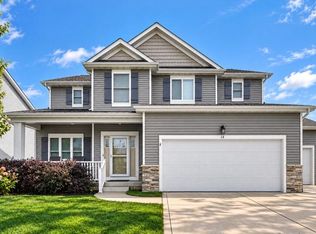 MLS ID #844697, Jamie Bond, Listing Leaders. NIRA as distributed by MLS GRID
 - $479,9004 bd3 ba2k sqft3304 Blue Grouse St, Valparaiso, IN 46383For SaleMLS ID #845604, Janine Henry, New Chapter Real Estate. NIRA as distributed by MLS GRID
- $431,8303 bd2 ba2k sqft3835 Golden Grain St, Portage, IN 46368New ConstructionMLS ID #847015, Sarah Eenigenburg, Better Homes and Gardens Real. NIRA as distributed by MLS GRID
- $414,9003 bd2 ba1.6k sqft285 Apple Grove Ln, Valparaiso, IN 46385For SaleMLS ID #846519, Justin Higer, Century 21 Circle. NIRA as distributed by MLS GRID
- $459,7004 bd3 ba2k sqft2183 Foley St, Portage, IN 46368New ConstructionMLS ID #845314, Caylie Pruitt, Brokerworks Group. NIRA as distributed by MLS GRID
- $342,9004 bd2 ba2.1k sqft799 N 400 E, Valparaiso, IN 46383For SaleMLS ID #843280, Krystal Bialata, Blackrock Real Estate Services. NIRA as distributed by MLS GRID
- $419,0003 bd3 ba1.8k sqft1207 Martinal Rd, Valparaiso, IN 46383For SaleMLS ID #844917, Hannah Villani, @properties/Christie's Intl RE. NIRA as distributed by MLS GRID
- $405,9903 bd3 ba1.8k sqft244 Cressmoor Blvd, Hobart, IN 46342New ConstructionNIRA as distributed by MLS GRID
- $389,9003 bd3 ba1.8k sqft3600 Westbridge Dr, Valparaiso, IN 46383For SaleMLS ID #846172, Susie Jaskowiak, @properties/Christie's Intl RE. NIRA as distributed by MLS GRID
- $424,7003 bd2 ba1.5k sqft283 Apple Grove Ln, Valparaiso, IN 46385New ConstructionMLS ID #845315, Caylie Pruitt, Brokerworks Group. NIRA as distributed by MLS GRID
- $459,9002 bd2 ba2k sqft701 Verdano Ter, Crown Point, IN 46307For SaleMLS ID #844500, Donna Zisoff, @properties/Christie's Intl RE. NIRA as distributed by MLS GRID
- $387,9903 bd2 ba1.6k sqft6526 Providence Dr, Portage, IN 46368New ConstructionNIRA as distributed by MLS GRID
- $412,9903 bd2 ba2k sqft3820 Harvest Dr, Portage, IN 46368New ConstructionNIRA as distributed by MLS GRID
- $507,7903 bd2 ba2.1k sqft3857 Lookout Rd, Valparaiso, IN 46385New ConstructionMLS ID #845098, David Schara, Weichert Realtors - Shoreline. NIRA as distributed by MLS GRID
- $379,9904 bd3 ba2k sqft4232 Viceroy St, Portage, IN 46368New ConstructionMLS ID #847108, Kristin Hadley, DRH Realty of Indiana. NIRA as distributed by MLS GRID
