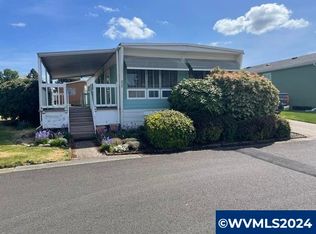
2024 manufactured home in this desirable 55+ adult living mobile home park. This home features 3 bedrooms and 2 baths. Open concept kitchen with dining area and adjoining living room. Vinyl flooring in kitchen, utility room, bathrooms, and living room. Outdoor gathering space, garden area and shed for extra storage. Community Center with party room, exercise room, and picnic area. RV storage for extra cost available. Buyers must have park approval.
For sale
Listed by: Homesmart Realty Group • CATHI BRUNDAGE • 503-999-5731
$179,900
4940 Sunnyside Rd SE Unit G20, Salem, OR 97302
3beds
2baths
1,152sqft
Manufactured Home
Built in 2024
-- sqft lot
$-- Zestimate®
$156/sqft
$-- HOA
What's special
- 3 days
- 18
- 0
Zillow last checked:
Listing updated:
Listed by:
CATHI BRUNDAGE 503-999-5731,
Homesmart Realty Group
Source: WVMLS,MLS#: 847251
Facts & features
Interior
Bedrooms & bathrooms
- Bedrooms: 3
- Bathrooms: 2
Dining room
- Features: Area (Combination)
Heating
- Electric
Appliances
- Included: Dishwasher, Disposal, Electric Water Heater, Electric Range, Microwave
Features
- Flooring: Carpet, Vinyl
- Has fireplace: No
Interior area
- Total structure area: 1,152
- Total interior livable area: 1,152 sqft
Property
Parking
- Total spaces: 1
- Parking features: Carport
- Garage spaces: 1
- Has carport: Yes
Features
- Patio & porch: Deck
- Exterior features: Dark Grey
- Park: Sunnyside
Lot
- Features: Dimension Above, Landscaped
Details
- Additional structures: Shed(s)
- Parcel number: 124107
Construction
Type & style
- Home type: MobileManufactured
- Property subtype: Manufactured Home
Materials
- Wood Siding, T111
- Foundation: Pillar/Post/Pier
- Roof: Composition
Condition
- New construction: No
- Year built: 2024
Utilities & green energy
- Sewer: Public Sewer
- Water: Public
Community & HOA
Community
- Senior community: Yes
Location
- Region: Salem
Financial & listing details
- Price per square foot: $156/sqft
- Tax assessed value: $35,950
- Annual tax amount: $1,536
- Price range: $179.9K - $179.9K
- Date on market: 11/10/2026
- Listing agreement: Exclusive Right To Sell
- Listing terms: Cash,Conventional
- Inclusions: Fridge
- Body type: Double Wide
Estimated market value
Not available
Estimated sales range
Not available
Not available
Price history
| Date | Event | Price |
|---|---|---|
| 11/10/2026 | Listed for sale | $179,900$156/sqft |
Source:  WVMLS #847251 Report a problem | ||
Public tax history
| Year | Property taxes | Tax assessment |
|---|---|---|
| 2023 | -- | -- |
| 2022 | $484 +2.9% | -- |
| 2021 | $471 +5.5% | $24,140 -99.1% |
| 2020 | $446 +9.7% | $2,635,150 |
| 2019 | $407 +20.5% | -- |
| 2018 | $338 | -- |
Find assessor info on the county website
Monthly payment
Climate risks
Neighborhood: Faye Wright
Nearby schools
Schools provided by the listing agent
- Elementary: Faye Wright
- Middle: Judson
- High: Sprague
Source: WVMLS. This data may not be complete. We recommend contacting the local school district to confirm school assignments for this home.
Similar homes
- $169,9502 bd2 ba1.3k sqft3100 Turner Rd SE Unit 801, Salem, OR 97302For Sale
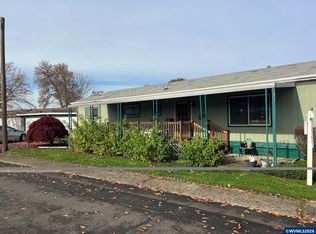
 MLS ID #847137, CHUCK WILSON, Homesmart Realty Group. WVMLS
- $169,0003 bd2 ba1.2k sqft2120 Robins Ln SE Unit 138, Salem, OR 97306For Sale
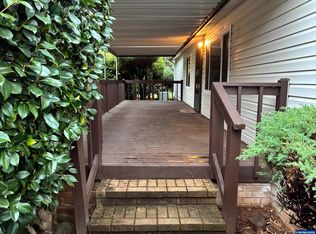 MLS ID #847369, CONNIE BASINGER, Berkshire Hathaway Homeservices R E Prof. WVMLS
- $170,0002 bd2 ba1k sqft3100 Turner Rd SE Unit 616, Salem, OR 97302For Sale
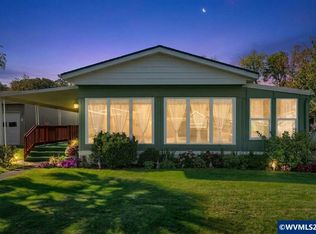 MLS ID #847058, NICOLE RODRIGUEZ, Lovejoy Real Estate. WVMLS
- $239,0002 bd2 ba1.1k sqft4001 12th Cut Off #26, Saint Southeast Salem, OR 97302For Sale
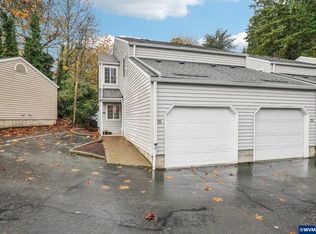 MLS ID #847278, BARB NORRIS, Redfin. WVMLS
- $170,0002 bd2 ba1k sqft3100 Turner Rd SE Unit 616, Salem, OR 97302Active
 MLS ID #166374162, Nicole Rodriguez, Lovejoy Real Estate. RMLS (OR)
- $160,0003 bd2 ba1.5k sqft3308 Turner Rd SE, Salem, OR 97302For SaleMLS ID #846320, PAULA FORDHAM, Windermere Heritage. WVMLS
- $115,0003 bd2 ba1.2k sqft4940 Sunnyside Rd SE Unit B3, Salem, OR 97302ActiveMLS ID #401890148, Sarah Hedal, SimpliHOM. RMLS (OR)
- $195,5002 bd2 ba1.3k sqft3100 Turner 521 Rd S #521, Salem, OR 97302For SaleMLS ID #845772, CHUCK WILSON, Homesmart Realty Group. WVMLS
- $199,9002 bd2 ba1.1k sqft3100 Turner Rd SE Unit 107, Salem, OR 97302For SaleMLS ID #846671, CHUCK WILSON, Homesmart Realty Group. WVMLS
- $150,0003 bd2 ba1.3k sqft3314 Turner Rd SE, Salem, OR 97302For SaleMLS ID #843849, PAULA FORDHAM, Windermere Heritage. WVMLS
- $172,0002 bd2 ba1k sqft2120 Robins Ln SE Unit 213, Salem, OR 97306For SaleMLS ID #845953, RANDY EVANS, Homesmart Realty Group. WVMLS
- $160,0002 bd2 ba1k sqft3548 Turner Rd SE, Salem, OR 97302For SaleMLS ID #841506, NEREYDA AGUIRRE, Exp Realty, Llc. WVMLS
- $229,0002 bd2 ba1k sqft4001 12th Street Cutoff SE #54, Salem, OR 97302For SaleMLS ID #846849, RHONDA SMITH, Windermere Heritage. WVMLS
- $145,0002 bd2 ba1.1k sqft3326 Turner St, Salem, OR 97302ActiveMLS ID #351850371, Angelica Arredondo, Rocha Realty LLC. RMLS (OR)
- $145,0002 bd2 ba1.1k sqft3326 Turner Rd SE, Salem, OR 97302For SaleMLS ID #846362, ANGELICA ARREDONDO SOSA, Rocha Realty Llc. WVMLS
- $184,9002 bd1 ba740 sqft3865 Brooks Ave NE, Keizer, OR 97303For SaleMLS ID #847124, BETHANY REEVES, Homesmart Realty Group. WVMLS
- $225,0003 bd2 ba1.4k sqft3286 Turner Rd SE, Salem, OR 97302For SaleMLS ID #839423, MARK & DEBBIE THOMAS/DAILEY, Realty One Group Willamette Valley. WVMLS
