Nestled along a tranquil waterfront setting in the gated enclave of Rosedale, this refined single-story sanctuary offers 2 bedrooms, 2 bathrooms, a den, a 2-car garage, and 1,993 square feet of thoughtfully curated living space. Showcasing exceptional care and pristine curb appeal, an expansive paver driveway framed by mature palms guides you to a sheltered entrance. Step inside to a light-filled foyer defined by large-format tile flooring, multi-layered crown molding, and a graceful archway. The heart of the home unfolds into an expansive great room where a striking double tray ceiling with dark wood shiplap paneling anchors the space. Seamlessly integrated, the chef-inspired kitchen showcases two-tone cabinetry, a custom wood range hood, pristine quartz countertops, a detailed mosaic tile backsplash, and a central island with bar seating. Wide glass sliders draw your eye outward to an outdoor retreat—a screen-enclosed lanai with newly sealed pavers (2026) and a pool powered by a new pool pump and cascading fountain feature (2026), all framing tranquil water views and a dense foliage backdrop. The primary suite offers a serene escape complete with double lake-facing windows, direct patio access, a custom walk-in closet, and a spa-inspired en-suite bath with a dual vanity, dark granite counters, a deep soaking tub, and a frameless travertine walk-in shower. s. A new AC system(2025) effortlessly keeps the entire interior comfy year-round. Residents of Rosedale enjoy 24-hour guarded gate security, internet, and grounds maintenance, along with access to a resort pool, fitness center, tennis courts, and golf options. Schedule your private tour today to experience this waterfront lifestyle firsthand!
For sale
$625,000
4940 TOBERMORY WAY, BRADENTON, FL 34211
2beds
1,999sqft
Single Family Residence
Built in 2014
9,135 Square Feet Lot
$597,500 Zestimate®
$313/sqft
$348/mo HOA
What's special
Direct patio accessDouble lake-facing windowsDark granite countersPristine quartz countertopsNew ac systemScreen-enclosed lanaiDense foliage backdrop
- 39 days
- 209
- 20
Zillow last checked:
Listing updated:
Listed by:
Eric Dungy 813-442-1116,
COMPASS FLORIDA LLC 813-365-9935,
Jon Fincher 813-404-1215,
COMPASS FLORIDA LLC
Source: Stellar MLS,MLS#: TB8553535 Originating MLS: Suncoast Tampa
Facts & features
Interior
Bedrooms & bathrooms
- Bedrooms: 2
- Bathrooms: 2
- Full bathrooms: 2
Rooms
- Room types: Family Room
Primary bedroom
- Features: Ceiling Fan(s), Other, Walk-In Closet(s)
- Level: First
Bedroom 2
- Features: Ceiling Fan(s), Other, Walk-In Closet(s)
- Level: First
Primary bathroom
- Features: Built-In Shelving, Dual Sinks, Other, Stone Counters, Tub with Separate Shower Stall, Walk-In Tub, Water Closet/Priv Toilet
- Level: First
Bathroom 3
- Features: Built-In Shelving, Other, Rain Shower Head, Stone Counters, Tub With Shower, Walk-In Tub, Water Closet/Priv Toilet
- Level: First
Balcony porch lanai
- Level: First
Balcony porch lanai
- Features: Other
- Level: First
Family room
- Features: Ceiling Fan(s), Other
- Level: First
Kitchen
- Features: Breakfast Bar, Built-In Shelving, Dual Sinks, Kitchen Island, Other, Pantry
- Level: First
Living room
- Features: Ceiling Fan(s), Other
- Level: First
Heating
- Central
Cooling
- Central Air
Appliances
- Included: Oven, Dryer, Microwave, Range, Range Hood, Refrigerator, Washer
- Laundry: Inside, Laundry Room
Features
- Attic Ventilator, Built-in Features, Ceiling Fan(s), Crown Molding, Eating Space In Kitchen, Living Room/Dining Room Combo, Primary Bedroom Main Floor, Solid Surface Counters, Solid Wood Cabinets, Tray Ceiling(s), Walk-In Closet(s)
- Flooring: Carpet, Engineered Hardwood, Tile
- Doors: Sliding Doors
- Windows: Window Treatments
- Has fireplace: No
Interior area
- Total structure area: 2,972
- Total interior livable area: 1,999 sqft
Video & virtual tour
Property
Parking
- Total spaces: 2
- Parking features: Driveway, Garage Door Opener, Guest
- Attached garage spaces: 2
- Has uncovered spaces: Yes
Features
- Levels: One
- Stories: 1
- Patio & porch: Enclosed, Patio
- Exterior features: Irrigation System, Lighting, Private Entrance, Rain Gutters, Sidewalk
- Has private pool: Yes
- Pool features: Chlorine Free, Other, Screen Enclosure, Tile
- Spa features: In Ground
- Has view: Yes
- View description: Water, Pond
- Has water view: Yes
- Water view: Water,Pond
- Waterfront features: Pond, Pond Access
Lot
- Size: 9,135 Square Feet
- Dimensions: 63 x 145
- Features: In County, Level, Private, Sidewalk
- Residential vegetation: Mature Landscaping
Details
- Parcel number: 579419459
- Zoning: A
- Special conditions: None
Construction
Type & style
- Home type: SingleFamily
- Property subtype: Single Family Residence
Materials
- Block, Stucco
- Foundation: Slab
- Roof: Tile
Condition
- Completed
- New construction: No
- Year built: 2014
Utilities & green energy
- Sewer: Public Sewer
- Water: Public
- Utilities for property: Electricity Connected, Natural Gas Connected, Sewer Connected, Water Connected
Community & HOA
Community
- Features: Deed Restrictions, Fitness Center, Gated Community - Guard, Golf Carts OK, Golf, Pool, Sidewalks, Tennis Court(s)
- Pet fee: $0 monthly
- Subdivision: ROSEDALE ADD PH I
HOA
- Has HOA: Yes
- Amenities included: Clubhouse, Fence Restrictions, Fitness Center, Tennis Court(s)
- Services included: 24-Hour Guard, Common Area Taxes, Internet, Maintenance Grounds, Maintenance Repairs, Private Road, Security
- HOA fee: $348 monthly
- HOA name: Cristina Stewart
- HOA phone: 941-348-2912
- Second HOA name: Rosedale Master Association
Location
- Region: Bradenton
Financial & listing details
- Price per square foot: $313/sqft
- Tax assessed value: $555,416
- Annual tax amount: $8,097
- Date on market: 9/30/2026
- Cumulative days on market: 40 days
- Listing terms: Cash,Conventional,FHA,VA Loan
- Ownership: Fee Simple
- Total actual rent: 0
- Electric utility on property: Yes
- Road surface type: Paved, Brick
Estimated market value
$597,500
$568,000 - $627,000
$5,193/mo
Price history
| Date | Event | Price |
|---|---|---|
| 9/30/2026 | Listed for sale | $625,000$313/sqft |
Source:  Stellar MLS #TB8553535 Report a problem | ||
| 4/8/2026 | Listing removed | $3,500$2/sqft |
Source: Stellar MLS #A4668192 Report a problem | ||
| 11/9/2025 | Listed for rent | $3,500$2/sqft |
Source: Stellar MLS #A4668192 Report a problem | ||
| 11/9/2025 | Listing removed | $3,500$2/sqft |
Source: Zillow Rentals Report a problem | ||
| 10/14/2025 | Listed for rent | $3,500+59.1%$2/sqft |
Source: Zillow Rentals Report a problem | ||
| 4/23/2018 | Listing removed | $2,200$1/sqft |
Source: Stockton Realty Advisors, LLC Report a problem | ||
| 2/5/2018 | Price change | $2,200-45%$1/sqft |
Source: STOCKTON REALTY ADVISORS LLC #A4209200 Report a problem | ||
| 12/13/2017 | Listed for rent | $4,000$2/sqft |
Source: Stockton Realty Advisors, LLC Report a problem | ||
Public tax history
| Year | Property taxes | Tax assessment |
|---|---|---|
| 2025 | $8,097 +6.9% | $555,416 +19.5% |
| 2024 | $7,574 +6% | $464,627 +10% |
| 2023 | $7,147 +12.9% | $422,388 +10% |
| 2022 | $6,331 +15% | $383,989 +10% |
| 2021 | $5,504 +2.2% | $349,081 +3.1% |
| 2020 | $5,387 -4.5% | $338,698 -3.5% |
| 2019 | $5,638 +2.8% | $351,098 +4.3% |
| 2018 | $5,487 | $336,674 -7.2% |
| 2017 | $5,487 +339.6% | $362,879 -4.8% |
| 2016 | $1,248 | $381,021 +4.2% |
| 2015 | $1,248 | $365,712 +364.4% |
| 2014 | $1,248 +10495.3% | $78,750 +33698.3% |
| 2013 | $12 | $233 |
Find assessor info on the county website
Monthly payment
Est. payment
Payment breakdown
Explore the cost of this home by adjusting the details. Changes won't be saved.Climate risks
Neighborhood: Rosedale
Nearby schools
Schools provided by the listing agent
- Elementary: Braden River Elementary
- Middle: Dr Mona Jain Middle
- High: Lakewood Ranch High
Source: Stellar MLS. This data may not be complete. We recommend contacting the local school district to confirm school assignments for this home.


Similar homes
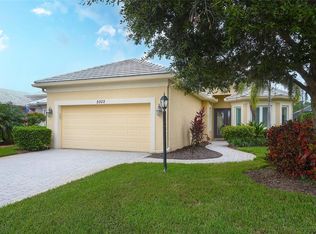
- $679,0004 bd2 ba1.9k sqft10013 CARNOUSTIE PLACE, BRADENTON, FL 34211For Sale
 MLS ID #A4712083, Nancy Allen, WAGNER REALTY. Stellar MLS
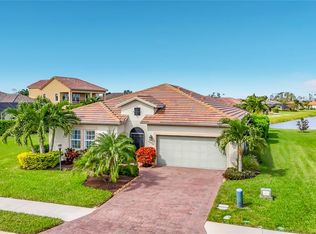
- $625,0003 bd4 ba2.3k sqft10035 MARBELLA DRIVE, BRADENTON, FL 34211For Sale
 MLS ID #A4706332, Angela Adams, MICHAEL SAUNDERS & COMPANY. Stellar MLS
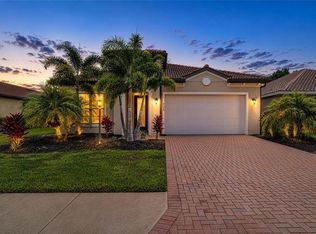
- $625,0003 bd4 ba2.5k sqft4645 ROYAL DORNOCH CIRCLE, BRADENTON, FL 34211For Sale
 MLS ID #A4703797, Nathan Mathers, PREMIER SOTHEBY'S INTERNATIONAL REALTY. Stellar MLS
- $649,0003 bd3 ba2.1k sqft4756 ROYAL DORNOCH CIRCLE, BRADENTON, FL 34211For Sale
 MLS ID #A4706689, Deborah Angelo O'Mara, MICHAEL SAUNDERS & COMPANY. Stellar MLS
- $649,5003 bd3 ba2.1k sqft4621 ROYAL DORNOCH CIRCLE, BRADENTON, FL 34211For SaleMLS ID #A4705988, Timothy Carney, MICHAEL SAUNDERS & COMPANY. Stellar MLS
- $625,0003 bd2 ba1.9k sqft5051 SERATA DRIVE, BRADENTON, FL 34211For SaleMLS ID #A4712014, Robert Sherman, PREMIER SOTHEBY'S INTERNATIONAL REALTY. Stellar MLS
- $579,9002 bd3 ba1.9k sqft5031 TOBERMORY WAY, BRADENTON, FL 34211For SaleMLS ID #A4705082, Tracey Punzone, UKEEPCOMMISSION REAL ESTATE. Stellar MLS
- $610,0003 bd2 ba1.6k sqft4525 BALTRY COURT, BRADENTON, FL 34211For SaleMLS ID #A4706242, Jessica VanBuskirk, PREMIER PROPERTIES OF SRQ LLC. Stellar MLS
- $574,9994 bd3 ba2k sqft4761 ROYAL DORNOCH CIRCLE, BRADENTON, FL 34211For SaleMLS ID #A4707970, Steven Watterson, RE/MAX ALLIANCE GROUP. Stellar MLS
- $589,0003 bd3 ba2.2k sqft10018 MARBELLA DRIVE, BRADENTON, FL 34211For SaleMLS ID #A4707650, Kimberly Young, BERKSHIRE HATHAWAY HOMESERVICE. Stellar MLS
- $624,9003 bd3 ba2.2k sqft10202 MARBELLA DRIVE, BRADENTON, FL 34211For SaleMLS ID #A4677179, Joe Murphy, COLDWELL BANKER REALTY. Stellar MLS
- $525,0002 bd2 ba1.9k sqft5231 97TH STREET E, BRADENTON, FL 34211For SaleMLS ID #A4710706, Debi Chaffee, FINE PROPERTIES. Stellar MLS
- $609,9994 bd3 ba2.4k sqft4808 BOSTON COMMON GLEN, BRADENTON, FL 34211For SaleMLS ID #A4706586, Migdalia McDowell, PREFERRED SHORE LLC. Stellar MLS
- $574,9003 bd3 ba2.2k sqft4720 CLAREMONT PARK DRIVE, BRADENTON, FL 34211For SaleMLS ID #A4707106, Kristi Berger, ANCHOR DOWN REAL ESTATE. Stellar MLS
- $545,0003 bd3 ba2k sqft4523 BALTRY COURT, BRADENTON, FL 34211For SaleMLS ID #A4710010, Robin Wentz, KW SUNCOAST. Stellar MLS
- $499,0002 bd2 ba1.5k sqft5043 88TH STREET E, BRADENTON, FL 34211For SaleMLS ID #O6453252, Paul Green, PA, SIGNATURE INTERNATIONAL REAL E. Stellar MLS
- $515,0002 bd2 ba1.8k sqft9743 53RD DRIVE E, BRADENTON, FL 34211For SaleMLS ID #A4707942, Debi Chaffee, FINE PROPERTIES. Stellar MLS
- $495,0003 bd2 ba1.8k sqft5018 BOSTON COMMON GLEN, BRADENTON, FL 34211For SaleMLS ID #A4710877, Amanda Clark, PREFERRED SHORE LLC. Stellar MLS
- $515,0002 bd2 ba2k sqft5237 97TH STREET E, BRADENTON, FL 34211For SaleMLS ID #A4689617, Robert Sherman, PREMIER SOTHEBY'S INTERNATIONAL REALTY. Stellar MLS
- $724,0002 bd2 ba2k sqft8722 54TH AVENUE E, BRADENTON, FL 34211For SaleMLS ID #A4710276, Lily Behrends, RE/MAX ALLIANCE GROUP. Stellar MLS
