Welcome to the beautiful Gated Community of Burnt Store Marina, a Boating and Golf Paradise on Charlotte Harbor! Known for it's lush lanscaping throughout the Community, this home doesn't disappoint. Looking for that Indoor/Outdoor Florida living experience? This is it, you'll feel it the moment you walk through the Front Door. There is Sliding Door access to the screened Lanai / Pool area from the Living Room, Dining Area, Primary Bedroom, and the rear Guest Room. Imagine the morning coffees or evening cocktails there. The home also features that Open Concept living that has been renovated, complete with gorgeous new kitchen, and an expansive Island that overlooks the new plank tile flooring. The Primary Bedroom features dual Walk-In Closets, and en-suite. The Garage features a Golf Cart access side door, and the Golf Cart is negotiable. The mechanics are just as well maintained, including fresh exterior paint in December 2025, Lanai Pool Cage painted and re-screened in 2024, New Tile Roof in 2023, and A/C replaced in 2019. Come see why this Community is highly desired today! NOW WITH AN IMPROVED PRICE AND INCLUDES THE FURNITURE!
Active
Price cut: $10K (5/12)
$785,000
4941 Linkside Dr #17, Punta Gorda, FL 33955
3beds
2,601sqft
:
Get pre-qualified$5,738/mo
Single Family Residence
Built in 2004
5,445 Square Feet Lot
$749,100 Zestimate®
$302/sqft
$639/mo HOA
What's special
Open concept living
- 180 days |
- 222 |
- 7 |
Zillow last checked:
Listing updated:
Listed by:
Patti Scheid 716-481-0052,
Century 21 Sunbelt Realty
Source: Florida Gulf Coast MLS,MLS#: 2026004787 Originating MLS: Florida Gulf Coast
Originating MLS: Florida Gulf CoastFacts & features
Interior
Bedrooms & bathrooms
- Bedrooms: 3
- Bathrooms: 2
- Full bathrooms: 2
Rooms
- Room types: Den, Screened Porch
Primary bedroom
- Description: Master Bedroom
- Dimensions: 14.00 x 24.00
Bedroom
- Description: Bedroom
- Dimensions: 12.00 x 16.00
Bedroom
- Description: Bedroom
- Dimensions: 11.00 x 14.00
Kitchen
- Description: Kitchen
- Dimensions: 11.00 x 15.00
Living room
- Description: Living Room
- Dimensions: 18.00 x 21.00
Heating
- Central, Electric
Cooling
- Ceiling Fan(s)
Appliances
- Included: Built-In Oven, Cooktop, Dryer, Dishwasher, Microwave, Refrigerator, Wine Cooler, Washer
- Laundry: Inside
Features
- Built-in Features, Bedroom on Main Level, Cathedral Ceiling(s), Dual Sinks, Eat-in Kitchen, Kitchen Island, Living/Dining Room, Main Level Primary, Pantry, Walk-In Closet(s), Split Bedrooms, Den, Screened Porch
- Flooring: Carpet, Tile
- Windows: Skylight(s), Transom Window(s), Impact Glass, Shutters
Interior area
- Total structure area: 3,243
- Total interior livable area: 2,601 sqft
Video & virtual tour
Property
Parking
- Total spaces: 2
- Parking features: Attached, Garage
- Attached garage spaces: 2
Features
- Stories: 1
- Patio & porch: Lanai, Porch, Screened
- Exterior features: Security/High Impact Doors, Outdoor Kitchen, Shutters Electric
- Has private pool: Yes
- Pool features: Concrete, Electric Heat, Heated, In Ground, Screen Enclosure
- Has spa: Yes
- Spa features: Electric Heat, Gunite, In Ground
- Has view: Yes
- View description: Landscaped
- Waterfront features: None
Lot
- Size: 5,445 Square Feet
- Dimensions: 64 x 86 x 63 x 86
- Features: Corner Lot, Cul-De-Sac
Details
- Parcel number: 0643232900000.0170
- Lease amount: $0
- Zoning description: RM-10
Construction
Type & style
- Home type: SingleFamily
- Architectural style: Ranch,One Story
- Property subtype: Single Family Residence
Materials
- Block, Concrete, Stucco
- Roof: Tile
Condition
- Resale
- Year built: 2004
Utilities & green energy
- Sewer: Assessment Unpaid
- Water: Assessment Unpaid
- Utilities for property: Cable Available
Community & HOA
Community
- Features: Boat Facilities, Golf, Gated
- Security: Security Gate, Gated with Guard, Gated Community
- Condo and coop fee: $0
- Membership fee: $0
- Subdivision: BURNT STORE MARINA
HOA
- Has HOA: Yes
- Amenities included: Marina, Golf Course, Restaurant, Management
- Services included: Sewer, Water
- HOA fee: $1,065 annually
- HOA phone: 239-454-1101
- Second HOA fee: $1,650 quarterly
Location
- Region: Punta Gorda
Financial & listing details
- Price per square foot: $302/sqft
- Annual tax amount: $6,001
- Date on market: 1/28/2026
- Cumulative days on market: 181 days
- Listing terms: All Financing Considered,Cash
- Ownership: Single Family
Estimated market value
$749,100
$712,000 - $787,000
$2,951/mo
Price history
| Date | Event | Price |
|---|---|---|
| 5/12/2026 | Price change | $785,000-1.3%$302/sqft |
Source:  Stellar MLS #C7520786 Report a problem Stellar MLS #C7520786 Report a problem | ||
| 4/3/2026 | Price change | $795,000-0.6%$306/sqft |
Source: Stellar MLS #C7520786 Report a problem | ||
| 3/9/2026 | Price change | $799,900-3.5%$308/sqft |
Source: Stellar MLS #C7520786 Report a problem | ||
| 1/28/2026 | Listed for sale | $829,000$319/sqft |
Source: Stellar MLS #C7520786 Report a problem | ||
Public tax history
Tax history is unavailable.
Monthly payment
Est. payment
Payment breakdown
Explore the cost of this home by adjusting the details. Changes won't be saved.Climate risks
Neighborhood: 33955
Nearby schools
GreatSchools rating
- 3/10Hector A. Cafferata Jr Elementary SchoolGrades: PK-5Distance: 8.5 mi
- 4/10Mariner Middle SchoolGrades: 6-8Distance: 7.6 mi
- 3/10Mariner High SchoolGrades: 9-12Distance: 7.3 mi
- $653,5003 bd2 ba2.5k sqft4941 Linkside Dr, Punta Gorda, FL 33955Off Market
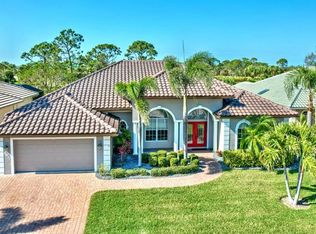
- $775,0003 bd2 ba2.7k sqft4911 Linkside Dr, Punta Gorda, FL 33955For Sale
- $549,7003 bd2 ba2k sqft4891 Linkside Dr, Punta Gorda, FL 33955Off Market

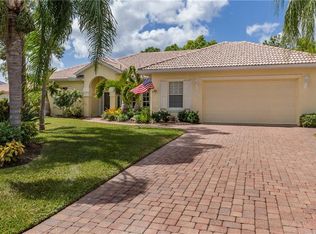
- $463,5003 bd2 ba2k sqft4891 Linkside Dr #15, Punta Gorda, FL 33955Off Market
- $646,8003 bd2 ba2.1k sqft4940 Linkside Dr #4, Punta Gorda, FL 33955Off Market
- $---- bd-- ba-- sqft4940 Linkside Dr, Punta Gorda, FL 33955Off Market
- $880,0004 bd3 ba2.9k sqft4920 Linkside Dr #5, Punta Gorda, FL 33955Sold
- $880,0004 bd3 ba2.9k sqft4920 Linkside Dr, Punta Gorda, FL 33955Sold
A local agent can set up tours, give advice and negotiate with sellers.
Similar homes
- $749,9003 bd2 ba2.2k sqft11795 Royal Tee Cir, Cape Coral, FL 33991For Sale

 MLS ID #2026030773, Daniela Mitchell, Re/Max Sunshine. Florida Gulf Coast MLS
 - $815,9003 bd3 ba2.9k sqft4007 Surfside Blvd, Cape Coral, FL 33914For Sale
 MLS ID #2026030693, Mike Darda, Compass Florida LLC. Florida Gulf Coast MLS
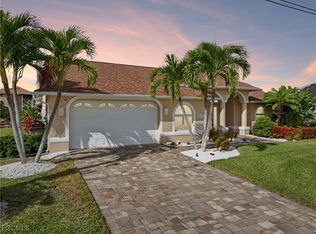
 - $715,0003 bd3 ba2.4k sqft1422 NW 38th Pl, Cape Coral, FL 33993For Sale
 MLS ID #2026001028, Adrian Waring, Priceless Realty, Inc.. Florida Gulf Coast MLS
 - $849,9003 bd2 ba2k sqft4321 NW 33rd St, Cape Coral, FL 33993For Sale
 MLS ID #2026008303, Brianna Biasella, RE/MAX Trend. Florida Gulf Coast MLS
 - $799,0004 bd3 ba2k sqft4333 SW 25th Ave, Cape Coral, FL 33914For SaleMLS ID #2026011486, Brian Koonmen, RE/MAX Trend. Florida Gulf Coast MLS
- $950,0003 bd3 ba2.5k sqft5018 CAPTIVA COURT, PUNTA GORDA, FL 33950For Sale
 MLS ID #C7524689, Darren McBee, RE/MAX ALLIANCE GROUP. Stellar MLS
 - $749,0003 bd2 ba2k sqft2013 SW 31st Ter, Cape Coral, FL 33914For SaleMLS ID #2026013551, Kristi Davis, Keller Williams Realty Fort Myers and the Islands. Florida Gulf Coast MLS
- $899,9004 bd2 ba2.3k sqft2364 NW 39th Ave, Cape Coral, FL 33993For SaleMLS ID #2026012853, Ted Stout, Realmark Realty Group II LLC. Florida Gulf Coast MLS
- $799,9003 bd2 ba2.2k sqft2115 SW 17TH PLACE, CAPE CORAL, FL 33991For SaleMLS ID #A4679268, Francis Glaab, PA, EPIQUE REALTY INC.. Stellar MLS
- $778,0004 bd3 ba2.4k sqft928 SE 33rd St, Cape Coral, FL 33904For SaleMLS ID #2026012756, Doug Stokes, Re/Max Sunshine. Florida Gulf Coast MLS
- $474,9004 bd2 ba2.2k sqft15039 Black Cherry Way, Punta Gorda, FL 33955For SaleMLS ID #2026028572, Jennifer Taberski, LPT Realty, LLC. Florida Gulf Coast MLS
- $869,9003 bd3 ba2.6k sqft3622 Oasis Blvd, Cape Coral, FL 33914For SaleMLS ID #2026025911, Lauren Keane, Coldwell Banker Realty. Florida Gulf Coast MLS
- $724,9004 bd4 ba2.7k sqft3815 Surfside Blvd, Cape Coral, FL 33914For SaleMLS ID #2026004413, Josh Burdine, RockStar Realty LLC. Florida Gulf Coast MLS
- $775,0004 bd2 ba1.8k sqft4228 SW 23rd Place Cpe, Coral, FL 33914For SaleMLS ID #2026018564, Geary Quinn, Realty One Group MVP. Florida Gulf Coast MLS
- $850,0003 bd4 ba2.6k sqft4403 SE 11th Pl, Cape Coral, FL 33904For SaleMLS ID #2026028193, Kati Weiss, Best Invest Realty LLC. Florida Gulf Coast MLS
- $979,0003 bd2 ba2.5k sqft1518 Kinglet Dr, Punta Gorda, FL 33950For SaleMLS ID #2026012710, Christopher Harmon, KW Peace River Partners. Florida Gulf Coast MLS
- $660,0003 bd2 ba1.8k sqft1588 San Marino Ct, Punta Gorda, FL 33950For SaleMLS ID #2026021277, Rene Younger, Premiere Plus Realty Company. Florida Gulf Coast MLS
- $829,5003 bd3 ba2.3k sqft5316 SW 24th Pl, Cape Coral, FL 33914For SaleMLS ID #2026011405, Mandy Elliott, Keller Williams Realty Fort Myers and the Islands. Florida Gulf Coast MLS
- $839,0003 bd3 ba2.3k sqft12304 Boat Shell Dr, Matlacha Isles, FL 33991For SaleMLS ID #2025020052, Frank Glaab, Epique Realty Inc.. Florida Gulf Coast MLS
- $687,0003 bd2 ba2k sqft2526 SE 19th Pl, Cape Coral, FL 33904For SaleMLS ID #2026029111, Ted Stout, Realmark Realty Group II LLC. Florida Gulf Coast MLS
