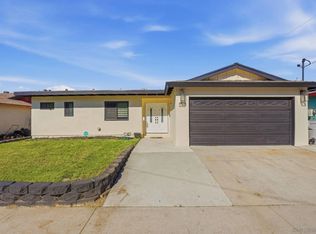
Remodeled single story home located in cul de sac. This beautiful single story residence features a new kitchen with island, new cabinets, appliances, sink and fixtures, recessed lighting and is an open floorplan concept. Pantry lighted and shelved. Baths have been remodeled and feature quartz slab surrounds, new tub or shower pan, fixtures, faucets and more. Newly painted throughout, new high traffic flooring added throughout. New low E windows, interior doors, hardware replaced, new garage door opener with controls, water heater is newer. AC and heating is newer and serviced. Ready now!
Pending
Listed by: Century 21 Affiliated • Darrell Keliinoi • Contact: 619-517-1723
$799,000
4946 Euclid Ct, San Diego, CA 92105
3beds
1,532sqft
:
Get pre-qualified$5,220/mo
Single Family Residence
Built in 1977
5,700 Square Feet Lot
$806,200 Zestimate®
$522/sqft
$-- HOA
What's special
- 34 days |
- 123 |
- 4 |
Likely to sell faster than
Zillow last checked:
Listing updated:
Listed by:
Darrell Keliinoi DRE #01247150 619-517-1723,
Century 21 Affiliated
Source: CRMLS,MLS#: PTP2604682 Originating MLS: California Regional MLS (North San Diego County & Pacific Southwest AORs)
Originating MLS: California Regional MLS (North San Diego County & Pacific Southwest AORs)Facts & features
Interior
Bedrooms & bathrooms
- Bedrooms: 3
- Bathrooms: 2
- Full bathrooms: 2
- Main level bathrooms: 1
- Main level bedrooms: 1
Rooms
- Room types: Bedroom, Family Room, Kitchen, Living Room
Bedroom
- Features: All Bedrooms Down
Bedroom
- Features: Bedroom on Main Level
Bathroom
- Features: Bathroom Exhaust Fan, Bathtub, Low Flow Plumbing Fixtures, Quartz Counters, Remodeled, Tub Shower
Kitchen
- Features: Kitchen Island, Kitchen/Family Room Combo, Quartz Counters, Remodeled, Updated Kitchen, Walk-In Pantry
Heating
- Forced Air, Natural Gas
Cooling
- Central Air, High Efficiency
Appliances
- Laundry: Electric Dryer Hookup, Gas Dryer Hookup, In Garage
Features
- Ceiling Fan(s), Open Floorplan, Pantry, Recessed Lighting, All Bedrooms Down, Bedroom on Main Level
- Flooring: Vinyl
- Windows: Blinds, ENERGY STAR Qualified Windows, Low-Emissivity Windows
- Has fireplace: Yes
- Fireplace features: Living Room
- Common walls with other units/homes: No Common Walls
Interior area
- Total interior livable area: 1,532 sqft
Video & virtual tour
Property
Parking
- Total spaces: 4
- Parking features: None
- Attached garage spaces: 2
- Uncovered spaces: 2
Features
- Levels: One
- Stories: 1
- Entry location: 1
- Patio & porch: Concrete
- Pool features: None
- Spa features: None
- Has view: Yes
- View description: None
Lot
- Size: 5,700 Square Feet
- Features: Level
Details
- Parcel number: 4777103800
- Zoning: R-1
- Special conditions: Standard
Construction
Type & style
- Home type: SingleFamily
- Property subtype: Single Family Residence
Materials
- Copper Plumbing
- Roof: Asphalt
Condition
- Updated/Remodeled,Turnkey
- New construction: No
- Year built: 1977
Utilities & green energy
- Sewer: Public Sewer
- Utilities for property: Cable Available, Electricity Connected
Community & HOA
Community
- Features: Curbs
Location
- Region: San Diego
Financial & listing details
- Price per square foot: $522/sqft
- Tax assessed value: $140,371
- Annual tax amount: $2,229
- Date on market: 6/21/2026
- Cumulative days on market: 35 days
- Listing terms: Cash,Conventional,Fannie Mae,Freddie Mac,VA Loan
- Road surface type: Paved
Estimated market value
$806,200
$766,000 - $847,000
$3,727/mo
Price history
| Date | Event | Price |
|---|---|---|
| 6/24/2026 | Pending sale | $799,000$522/sqft |
Source:  CRMLS #PTP2604682 Report a problem CRMLS #PTP2604682 Report a problem | ||
| 6/21/2026 | Listed for sale | $799,000+45.3%$522/sqft |
Source: CRMLS #PTP2604682 Report a problem | ||
| 5/15/2026 | Sold | $550,000$359/sqft |
Source: Public Record Report a problem | ||
Public tax history
| Year | Property taxes | Tax assessment |
|---|---|---|
| 2025 | $2,229 +36% | $140,371 +2% |
| 2024 | $1,639 +2.4% | $137,619 +2% |
| 2023 | $1,601 +2.8% | $134,922 +2% |
| 2022 | $1,557 +0.8% | $132,277 +2% |
| 2021 | $1,545 +1.3% | $129,684 +1% |
| 2020 | $1,525 +4.2% | $128,356 +2% |
| 2019 | $1,464 +4.6% | $125,840 +2% |
| 2018 | $1,399 +2.6% | $123,374 +2% |
| 2017 | $1,364 +1.8% | $120,956 +2% |
| 2016 | $1,340 +1.6% | $118,585 +1.5% |
| 2015 | $1,319 +1.6% | $116,805 +2% |
| 2014 | $1,298 | $114,518 +0.5% |
| 2013 | -- | $114,002 +2% |
| 2012 | -- | $111,768 +2% |
| 2011 | -- | $109,577 +0.8% |
| 2010 | -- | $108,759 -0.2% |
| 2009 | -- | $109,018 +2% |
| 2008 | -- | $106,882 +2% |
| 2007 | -- | $104,788 +2% |
| 2006 | -- | $102,734 +2% |
| 2005 | -- | $100,721 +2% |
| 2004 | -- | $98,747 +1.9% |
| 2003 | -- | $96,938 +2% |
| 2002 | -- | $95,038 +2% |
| 2001 | -- | $93,176 |
Find assessor info on the county website
Monthly payment
Est. payment
Payment breakdown
Explore the cost of this home by adjusting the details. Changes won't be saved.Climate risks
Neighborhood: Ridgeview-Webster
Nearby schools
GreatSchools rating
- 6/10Oak Park Elementary SchoolGrades: K-5Distance: 0.6 mi
- 5/10Mann Middle SchoolGrades: 6-8Distance: 1.8 mi
- 4/10Crawford High SchoolGrades: 9-12Distance: 1.7 mi
Schools provided by the listing agent
- Elementary: Oak Park
- Middle: Mann
- High: Crawford
Source: CRMLS. This data may not be complete. We recommend contacting the local school district to confirm school assignments for this home.
- $720,0003 bd2 ba1.4k sqft4956 Euclid Ct, San Diego, CA 92105Off Market
- $774,3004 bd2 ba1.6k sqft4936 Euclid Ct, San Diego, CA 92105Off Market
- $840,1004 bd2 ba1.6k sqft4965 Perkon Pl, San Diego, CA 92105Off Market
- $884,9004 bd2 ba1.6k sqft4916 Euclid Ct, San Diego, CA 92105For Sale
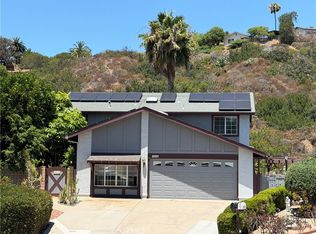
- $776,0003 bd2 ba1.7k sqft4926 Euclid Ct, San Diego, CA 92105Off Market
- $858,1004 bd2 ba1.9k sqft4957 Perkon Pl, San Diego, CA 92105Off Market
- $850,3004 bd2 ba1.6k sqft4966 Euclid Ct, San Diego, CA 92105Off Market
- $723,1003 bd2 ba1.4k sqft4973 Perkon Pl, San Diego, CA 92105Off Market
A local agent can set up tours, give advice and negotiate with sellers.
Similar homes
- $805,0003 bd2 ba1.2k sqft6252 Alderley St, San Diego, CA 92114For Sale
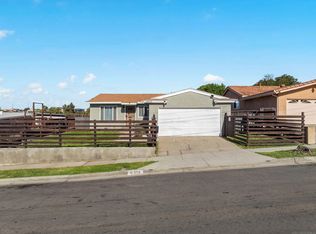 MLS ID #260018172, Anthony Reanue, LPT Realty, Inc. SDMLS
 - $775,0003 bd2 ba1.1k sqft649 S 61st St, San Diego, CA 92114For Sale
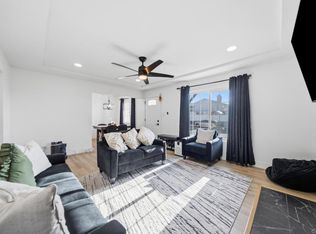 MLS ID #PTP2605485, Angel Flores, ShoppingSDHouses. CRMLS
 - $799,9993 bd3 ba1.4k sqft1912 Shirley Ln, Lemon Grove, CA 91945For Sale
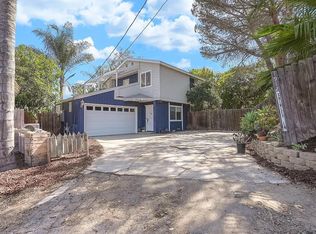 MLS ID #260013625, Karly V Chavez, Key Connections Real Estate. SDMLS
 - $799,9003 bd2 ba1.3k sqft7742 Shorewood Dr, San Diego, CA 92114For Sale
 MLS ID #260004892, Ryan Branco, The Agency. SDMLS
 - $854,9005 bd3 ba1.9k sqft5321 Santa Margarita St, San Diego, CA 92114For SaleMLS ID #260017113, Marcel G Bonee, Mission Realty Group. SDMLS
- $775,0003 bd2 ba1.2k sqft1941 La Corta St, Lemon Grove, CA 91945For SaleMLS ID #PTP2605233, Zandra Ulloa, Team Z Realty. CRMLS
- $849,0003 bd2 ba1.5k sqft7075 Oak Glenn Ct, Lemon Grove, CA 91945For SaleMLS ID #PTP2605011, Bernadeth Huertas, LPT Realty, Inc.. CRMLS
- $845,0004 bd3 ba1.8k sqft4883 Jarrett Ct, San Diego, CA 92113For SaleMLS ID #260014752, Michelle Tramel, Mission Realty Group. SDMLS
- $869,0004 bd3 ba1.3k sqft5130 Roswell St, San Diego, CA 92114For SaleMLS ID #260014120, Yousif Hermiz, Anchor Funding, Inc.. SDMLS
- $859,0003 bd3 ba1.7k sqftPacific Bluffs, San Diego, CA 92111For SaleMLS ID #260018111, Diana S Chapman, RE/MAX Pacific. SDMLS
- $1,188,0005 bd2 ba1.6k sqft4020-22 Dwight St, San Diego, CA 92105For SaleMLS ID #PTP2604697, Reyna Jamison, Investment Realty Homes & Loan. CRMLS
- $875,0004 bd2 ba1.8k sqft559 Glencrest Dr, San Diego, CA 92139For SaleMLS ID #260016647, Bianca Manuel, Coldwell Banker West. SDMLS
- $829,9004 bd2 ba1.6k sqft215 N R Ave, National City, CA 91950For Sale By Owner
- $849,9003 bd2 ba1.1k sqft10665 Escobar Dr, San Diego, CA 92124For SaleMLS ID #PTP2602058, Rachel Crawford, Coldwell Banker West. CRMLS
- $799,9003 bd2 ba1.1k sqft8067 Rancho Fanita Dr, Santee, CA 92071For SaleMLS ID #260013721, Jorge Castellon, Compass. SDMLS
- $849,9003 bd2 ba1.2k sqft7212 Colony Rd, La Mesa, CA 91942For SaleMLS ID #NDP2606265, Stephanie Cowan, Compass. CRMLS
- $799,0003 bd3 ba1.4k sqft4169 Balboa Way, San Diego, CA 92117For SaleMLS ID #NDP2602256, Holland Simpson, Willis Allen Real Estate. CRMLS
- $869,0003 bd3 ba1.9k sqftPacific Bluffs, San Diego, CA 92111For SaleMLS ID #260018110, Diana S Chapman, RE/MAX Pacific. SDMLS
- $779,0003 bd2 ba1.1k sqft669 Skyview St, El Cajon, CA 92020For SaleMLS ID #PTP2604782, Miron Shamoun, Coldwell Banker West. CRMLS
- $415,0002 bd1 ba813 sqft1623 Pentecost Way Unit 3, San Diego, CA 92105For SaleMLS ID #PTP2604426, Vanessa Ocegueda-Munoz, Compass. CRMLS
Local buyer's agents are ready to help
