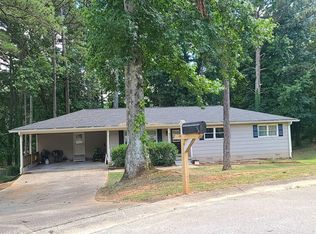
Welcome to this charming 3-bedroom, 2-bathroom single-family ranch home nestled on a generous 1.03-acre lot in the peaceful, unincorporated community of Winston, Georgia. Located in the desirable Applewood Park Estates subdivision, this well-maintained residence offers the perfect balance of country tranquility and convenient commuter access to I-20 and downtown Atlanta. The exterior features low-maintenance aluminum/vinyl siding, a classic asphalt shingle roof, and a welcoming open front porch perfect for rocking chairs. The real showstopper is the backyard oasis, which boasts a refreshing above-ground pool wrapped in an expansive custom deck. This outdoor paradise provides the ultimate space for lounge chairs, dynamic outdoor seating, and effortless entertaining, complete with a fully equipped outside bar area backed by electric power for your blenders, mini-fridge, or evening lighting. A screened porch also sits at the rear, allowing you to seamlessly transition indoors while still overlooking your private, tree-lined property. Step inside to a functional and comfortable floor plan featuring central heating and cooling, cozy carpeted flooring, and a warm family room anchored by a gas-log fireplace. The layout maximizes space on a single living level, complete with three comfortable bedrooms and two full baths configured with a generous nine plumbing fixtures total. One of the most significant highlights of this property is its massive partially finished basement, offering incredible potential to customize additional bedrooms, a media room, a workshop, or a home gym to build instant sweat equity. Positioned within the reputable Douglas County School District and eligible for potential USDA financing, this move-in-ready gem presents an exceptional opportunity to settle into a spacious piece of property without the constraints of an HOA.
Active
$375,000
4948 Rancho Ct, Winston, GA 30187
3beds
1,401sqft
Single Family Residence
Built in 1997
1.03 Acres Lot
$364,400 Zestimate®
$268/sqft
$-- HOA
What's special
Backyard oasisClassic asphalt shingle roofCentral heating and coolingCozy carpeted flooringMassive partially finished basementThree comfortable bedrooms
- 4 days
- 71
- 2
Zillow last checked:
Listing updated:
Listed by:
Mark Spain 770-886-9000,
Mark Spain Real Estate,
Bob Bridges 678-570-6121,
Mark Spain Real Estate
Source: GAMLS,MLS#: 10856686
Facts & features
Interior
Bedrooms & bathrooms
- Bedrooms: 3
- Bathrooms: 3
- Full bathrooms: 2
- 1/2 bathrooms: 1
- Main level bathrooms: 2
- Main level bedrooms: 3
Rooms
- Room types: Laundry, Great Room
Heating
- Central, Forced Air
Cooling
- Central Air, Electric
Appliances
- Included: Gas Water Heater
- Laundry: In Basement
Features
- High Ceilings
- Flooring: Laminate, Tile
- Basement: Partial,Exterior Entry
- Number of fireplaces: 1
- Fireplace features: Gas Log, Family Room
Interior area
- Total structure area: 1,401
- Total interior livable area: 1,401 sqft
- Finished area above ground: 1,401
- Finished area below ground: 0
Property
Parking
- Total spaces: 2
- Parking features: Attached, Garage, Parking Pad
- Has attached garage: Yes
- Has uncovered spaces: Yes
Features
- Levels: One and One Half
- Stories: 1
- Patio & porch: Porch
- Has private pool: Yes
- Pool features: In Ground
Lot
- Size: 1.03 Acres
- Features: Level
Details
- Parcel number: 00730250029
Construction
Type & style
- Home type: SingleFamily
- Architectural style: Ranch,Craftsman
- Property subtype: Single Family Residence
Materials
- Vinyl Siding, Stone
- Roof: Composition
Condition
- Resale
- New construction: No
- Year built: 1997
Utilities & green energy
- Sewer: Septic Tank
- Water: Public
- Utilities for property: Cable Available, Electricity Available, Natural Gas Available
Community & HOA
Community
- Features: None
- Subdivision: APPLEWOOD PARK ESTATES
HOA
- Has HOA: No
- Services included: None
Location
- Region: Winston
Financial & listing details
- Price per square foot: $268/sqft
- Tax assessed value: $257,100
- Annual tax amount: $665
- Date on market: 10/1/2026
- Listing agreement: Exclusive Right To Sell
- Listing terms: Cash,Conventional,FHA,VA Loan
- Electric utility on property: Yes
Estimated market value
$364,400
$346,000 - $383,000
$1,777/mo
Price history
| Date | Event | Price |
|---|---|---|
| 10/1/2026 | Listed for sale | $375,000+231.6%$268/sqft |
Source:  GAMLS #10856686 Report a problem GAMLS #10856686 Report a problem | ||
| 5/4/1999 | Sold | $113,100+414.1%$81/sqft |
Source: Public Record Report a problem | ||
| 9/5/1997 | Sold | $22,000$16/sqft |
Source: Public Record Report a problem | ||
Public tax history
| Year | Property taxes | Tax assessment |
|---|---|---|
| 2025 | $600 | $102,840 |
| 2024 | $600 +53.5% | $102,840 |
| 2023 | $391 -42.6% | $102,840 +27% |
| 2022 | $681 +3.7% | $80,960 +20.1% |
| 2021 | $656 +16.4% | $67,400 +18.1% |
| 2020 | $564 | $57,080 +2.2% |
| 2019 | $564 -1.6% | $55,840 +3.3% |
| 2018 | $573 +16.5% | $54,040 +20.8% |
| 2017 | $492 +4.1% | $44,720 -6.1% |
| 2016 | $473 -9.9% | $47,600 +4.6% |
| 2015 | $525 | $45,520 +11.5% |
| 2014 | $525 -60.1% | $40,840 +20.7% |
| 2013 | $1,316 | $33,840 |
| 2012 | -- | -- |
| 2011 | -- | -- |
| 2010 | -- | -- |
| 2009 | $1,650 +17.9% | -- |
| 2007 | $1,400 +11% | -- |
| 2006 | $1,260 +6.5% | -- |
| 2005 | $1,183 | -- |
| 2004 | -- | -- |
| 2003 | $1,060 -17.3% | -- |
| 2002 | $1,281 +28.5% | -- |
| 2001 | $997 -7.9% | -- |
| 2000 | $1,083 | -- |
Find assessor info on the county website
Monthly payment
Est. payment
Payment breakdown
Explore the cost of this home by adjusting the details. Changes won't be saved.Climate risks
Neighborhood: 30187
Nearby schools
Schools provided by the listing agent
- Elementary: Mason Creek
- Middle: Mason Creek
- High: Alexander
Source: GAMLS. This data may not be complete. We recommend contacting the local school district to confirm school assignments for this home.
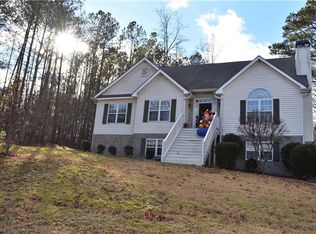
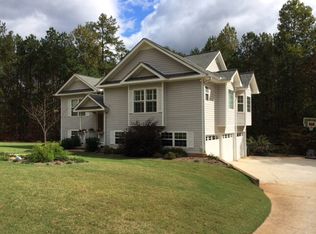
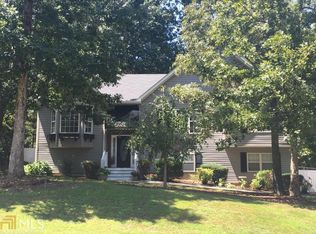
Similar homes
- $--3 bd2 ba1.5k sqft3300 Robin Hood Ln, Winston, GA 30187Auction
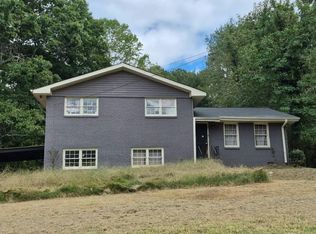 Auction.com 2
 - $--3 bd3 ba2k sqft6269 Shallowford Way, Douglasville, GA 30135Auction
 Auction.com 2
 - $375,0004 bd3 ba1.8k sqft4990 Daniell Mill Rd, Winston, GA 30187Active

 MLS ID #10816214, Shannon L Williams, Keller Williams Realty. GAMLS
 - $--3 bd2 ba1.4k sqft6374 Valhalla Dr, Douglasville, GA 30135Auction
 Auction.com 2
 - $345,0003 bd2 ba1.5k sqft3982 Pool Rd, Winston, GA 30187ActiveMLS ID #10831078, Anne McCarty, Zach Taylor Real Estate. GAMLS
- $400,0004 bd2 ba2k sqft5364 Britton Dr, Villa Rica, GA 30180ActiveMLS ID #10856232, Jessica K Rossey, Georgia Life Realty. GAMLS
- $379,0004 bd4 ba1.5k sqft6863 Alexander Pkwy, Douglasville, GA 30135ActiveMLS ID #10836396, Mark Spain, Mark Spain Real Estate. GAMLS
- $299,9993 bd2 ba1.3k sqft3941 Canterbury Walk, Douglasville, GA 30135ActiveMLS ID #10857892, Brian Mejia, Southern Realty. GAMLS
- $424,9004 bd3 ba2k sqft5250 Punkintown Rd, Douglasville, GA 30135ActiveMLS ID #10854967, Donald Exler, Southern Classic Realtors. GAMLS
- $255,0003 bd2 ba1.1k sqft8748 Jenkins Rd, Winston, GA 30187For Sale
 MLS ID #7814593, Safiyyah Muhammad, EXP Realty, LLC.. FMLS GA
 - $330,0004 bd3 ba1.6k sqft3415 Laurel Springs Cv, Villa Rica, GA 30180ActiveMLS ID #10842155, Candace M Starnes, Duffey Realty. GAMLS
- $204,9003 bd2 ba1.3k sqft3096 Campground Rd, Winston, GA 30187ActiveMLS ID #10806465, Tammy Estavanko, GA Classic Realty. GAMLS
