***Investor Special******Fixxer Upper-NO. VA or FHA***,Situated on a spacious large, this 3-bedroom, 2.5-bath ranch offers over 1,400 square feet of potential in a desirable Douglas County location. The home is in need of repairs and updates, making it an excellent option for buyers looking to customize a property to their own style and preferences. Features include a functional floor plan, large lot, established neighborhood setting, and plenty of room to add value through improvements. Whether you're seeking a renovation project, a primary residence with sweat-equity potential, or your next investment opportunity, this property offers a chance to purchase below the cost of many renovated homes in the area. Conveniently located near shopping, schools, and major commuter routes. Property is being sold As-Is with no seller disclosures. Bring your vision and unlock the possibilities!
Pending
Price cut: $24.9K (8/10)
$185,000
4900 Tahoe Ct, Winston, GA 30187
3beds
2,024sqft
Single Family Residence, Residential
Built in 1994
0.71 Acres Lot
$-- Zestimate®
$91/sqft
$-- HOA
What's special
- 97 days
- 74
- 0
Zillow last checked:
Listing updated:
Listed by:
Gregory Rayford,
EXP Realty, LLC. 888-959-9461
Source: FMLS GA,MLS#: 7790481
Facts & features
Interior
Bedrooms & bathrooms
- Bedrooms: 3
- Bathrooms: 3
- Full bathrooms: 2
- 1/2 bathrooms: 1
Rooms
- Room types: Laundry, Basement
Primary bedroom
- Features: Other, Oversized Master, Split Bedroom Plan
- Level: Other, Oversized Master, Split Bedroom Plan
Bedroom
- Features: Other, Oversized Master, Split Bedroom Plan
Primary bathroom
- Features: Separate His/Hers, Tub/Shower Combo, Vaulted Ceiling(s)
Dining room
- Features: Open Concept, Other
Kitchen
- Features: Breakfast Bar, Cabinets Stain, Pantry
Heating
- Forced Air
Cooling
- Central Air
Appliances
- Included: Dishwasher, Electric Cooktop, Refrigerator, Microwave
- Laundry: In Hall
Features
- Vaulted Ceiling(s)
- Flooring: Carpet
- Windows: None
- Basement: Finished,Walk-Out Access
- Number of fireplaces: 1
- Fireplace features: Family Room
Interior area
- Total structure area: 2,024
- Total interior livable area: 2,024 sqft
- Finished area above ground: 1,802
Video & virtual tour
Property
Parking
- Total spaces: 2
- Parking features: Attached
- Has attached garage: Yes
Accessibility
- Accessibility features: None
Features
- Levels: Multi/Split
- Patio & porch: Deck
- Exterior features: Private Yard
- Pool features: None
- Spa features: None
- Fencing: None
- Has view: Yes
- View description: City
- Waterfront features: None
- Body of water: None
Lot
- Size: 0.71 Acres
- Dimensions: 100x200
- Features: Back Yard, Wooded, Sloped
Details
- Additional structures: None
- Parcel number: 00740250050
- Other equipment: None
- Horse amenities: None
Construction
Type & style
- Home type: SingleFamily
- Architectural style: Traditional
- Property subtype: Single Family Residence, Residential
Materials
- Wood Siding, Cement Siding
- Foundation: Slab
- Roof: Composition
Condition
- Fixer
- New construction: No
- Year built: 1994
Utilities & green energy
- Electric: 220 Volts in Garage
- Sewer: Septic Tank
- Water: Public
- Utilities for property: Electricity Available, Natural Gas Available, Cable Available
Green energy
- Energy efficient items: None
- Energy generation: None
Community & HOA
Community
- Features: None
- Security: None
- Subdivision: Applewood Park Estates Sub Ph 1
HOA
- Has HOA: No
Location
- Region: Winston
Financial & listing details
- Price per square foot: $91/sqft
- Tax assessed value: $248,200
- Annual tax amount: $3,184
- Date on market: 6/16/2026
- Cumulative days on market: 63 days
- Listing terms: Cash,Conventional
- Electric utility on property: Yes
- Road surface type: Paved
Estimated market value
Not available
Estimated sales range
Not available
$1,942/mo
Price history
| Date | Event | Price |
|---|---|---|
| 8/20/2026 | Pending sale | $185,000$91/sqft |
Source:  GAMLS #10788251 Report a problem GAMLS #10788251 Report a problem | ||
| 8/18/2026 | Listed for sale | $185,000$91/sqft |
Source: GAMLS #10788251 Report a problem | ||
| 8/14/2026 | Pending sale | $185,000$91/sqft |
Source: GAMLS #10788251 Report a problem | ||
| 8/10/2026 | Price change | $185,000-11.9%$91/sqft |
Source: GAMLS #10788251 Report a problem | ||
| 8/6/2026 | Listed for sale | $209,900$104/sqft |
Source: GAMLS #10788251 Report a problem | ||
| 8/5/2026 | Pending sale | $209,900$104/sqft |
Source: GAMLS #10788251 Report a problem | ||
| 7/16/2026 | Price change | $209,900-7.7%$104/sqft |
Source: GAMLS #10788251 Report a problem | ||
| 7/6/2026 | Price change | $227,500-3.2%$112/sqft |
Source: GAMLS #10788251 Report a problem | ||
| 6/18/2026 | Listed for sale | $235,000-26.4%$116/sqft |
Source: GAMLS #10788251 Report a problem | ||
| 5/18/2026 | Listing removed | $1,959$1/sqft |
Source: Zillow Rentals Report a problem | ||
| 4/18/2026 | Price change | $1,959-1%$1/sqft |
Source: Zillow Rentals Report a problem | ||
| 4/10/2026 | Price change | $1,979-1%$1/sqft |
Source: Zillow Rentals Report a problem | ||
| 3/7/2026 | Listed for rent | $1,999$1/sqft |
Source: Zillow Rentals Report a problem | ||
| 10/25/2017 | Listing removed | $319,500$158/sqft |
Source: The Realty Group #8175783 Report a problem | ||
| 7/17/2017 | Price change | $319,500-2.9%$158/sqft |
Source: THE REALTY GROUP #5838076 Report a problem | ||
| 5/30/2017 | Price change | $329,000-1.8%$163/sqft |
Source: THE REALTY GROUP #5838076 Report a problem | ||
| 4/29/2017 | Price change | $334,900-2.9%$165/sqft |
Source: THE REALTY GROUP #5838076 Report a problem | ||
| 4/24/2017 | Listed for sale | $345,000+15%$170/sqft |
Source: THE REALTY GROUP #5838076 Report a problem | ||
| 7/18/2016 | Listing removed | $299,900$148/sqft |
Source: THE REALTY GROUP #5693787 Report a problem | ||
| 5/27/2016 | Pending sale | $299,900$148/sqft |
Source: THE REALTY GROUP #8002914 Report a problem | ||
| 5/19/2016 | Listed for sale | $299,900+212.4%$148/sqft |
Source: THE REALTY GROUP #8002914 Report a problem | ||
| 10/9/2015 | Sold | $96,000-19.3%$47/sqft |
Source: Public Record Report a problem | ||
| 7/28/1998 | Sold | $119,000+33%$59/sqft |
Source: Public Record Report a problem | ||
| 9/19/1995 | Sold | $89,500$44/sqft |
Source: Public Record Report a problem | ||
Public tax history
| Year | Property taxes | Tax assessment |
|---|---|---|
| 2025 | $3,119 -0.2% | $99,280 |
| 2024 | $3,124 -1.1% | $99,280 |
| 2023 | $3,157 +21.3% | $99,280 +27.2% |
| 2022 | $2,602 +21.4% | $78,080 +20.1% |
| 2021 | $2,144 +21.7% | $65,000 +18.5% |
| 2020 | $1,762 +2% | $54,840 +2.1% |
| 2019 | $1,727 +0.3% | $53,720 +2.3% |
| 2018 | $1,722 +32.8% | $52,520 +21.8% |
| 2017 | $1,296 +1.7% | $43,120 +12.3% |
| 2016 | $1,275 -1.5% | $38,400 -12.3% |
| 2015 | $1,295 | $43,800 +10.2% |
| 2014 | $1,295 +1.2% | $39,760 +20.6% |
| 2013 | $1,279 | $32,960 |
| 2012 | -- | -- |
| 2011 | -- | -- |
| 2010 | -- | -- |
| 2009 | $1,515 +19.6% | -- |
| 2007 | $1,266 +10.3% | -- |
| 2006 | $1,148 +0.6% | -- |
| 2005 | $1,141 | -- |
| 2004 | -- | -- |
| 2003 | $1,292 -13.6% | -- |
| 2002 | $1,496 +55.3% | -- |
| 2001 | $963 -8.1% | -- |
| 2000 | $1,048 | -- |
Find assessor info on the county website
Monthly payment
Est. payment
Payment breakdown
Explore the cost of this home by adjusting the details. Changes won't be saved.Climate risks
Neighborhood: 30187
Nearby schools
Schools provided by the listing agent
- Elementary: Mason Creek
- Middle: Mason Creek
- High: Alexander
Source: FMLS GA. This data may not be complete. We recommend contacting the local school district to confirm school assignments for this home.
Similar homes
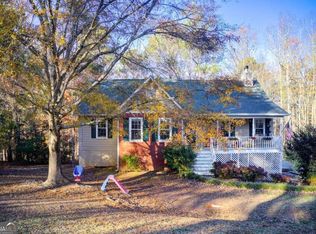
- $255,0003 bd2 ba1.1k sqft8748 Jenkins Rd, Winston, GA 30187For Sale

 MLS ID #7814593, Safiyyah Muhammad, EXP Realty, LLC.. FMLS GA
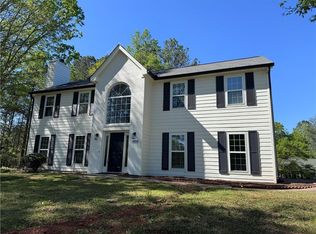
 - $230,0003 bd2 ba2k sqft8955 Ochil Ln, Winston, GA 30187Active
 MLS ID #10829328, Mark Spain, Mark Spain Real Estate. GAMLS
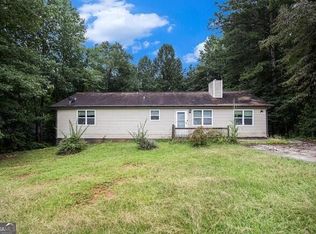
 - $--2 bd2 ba1.3k sqft8083 Highway 166, Douglasville, GA 30135Auction
 Auction.com 2
 - $179,9003 bd3 ba1.3k sqft6717 Live Oak Ln, Douglasville, GA 30135Active
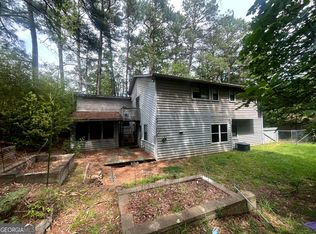 MLS ID #10796065, Christopher J Lawrence, Lawrence Realty Group Georgia. GAMLS
 - $220,0003 bd3 ba1.8k sqft3480 Cove Ter, Douglasville, GA 30135ActiveMLS ID #10810148, Christopher Carter, Dreams Realized Realty. GAMLS
- $204,9002 bd1 ba1.2k sqft3431 Bright Star Rd, Douglasville, GA 30135Active Under ContractMLS ID #10825799, Jennifer Cadwell, Sky High Realty. GAMLS
- $190,0003 bd2 ba1.3k sqft7382 Birch Hollow Pl, Douglasville, GA 30134ActiveMLS ID #10807552, Candace Harris, Hester Group, REALTORS. GAMLS
- $169,0003 bd2 ba1.3k sqft8351 Ramblin Ct, Douglasville, GA 30134ActiveMLS ID #10843935, Grace Artis, Atlanta Communities. GAMLS
- $245,0003 bd3 ba1.4k sqft4154 N Knotty Oak Trl, Douglasville, GA 30135ActiveMLS ID #10821344, Jocelynn Vitar, eXp Realty. GAMLS
- $235,0003 bd2 ba1.7k sqft3750 Junior Ln, Douglasville, GA 30135ActiveMLS ID #10793549, Martin T Rothman, Chapman Hall Realtors. GAMLS
- $269,9003 bd2 ba1.4k sqft220 Hitchcock Dr, Villa Rica, GA 30180ActiveMLS ID #10848898, Jennifer Cadwell, Sky High Realty. GAMLS
- $202,2003 bd1 ba1.2k sqft3694 Dale Ln, Lithia Springs, GA 30122ActiveMLS ID #10832909, Chris Hurd, Blue Mountain Realty GA LLC. GAMLS
- $209,0003 bd2 ba1.3k sqft3756 Bright Star Rd, Douglasville, GA 30135ActiveMLS ID #10462943, Chris Hurd, Blue Mountain Realty GA LLC. GAMLS
- $250,0004 bd2 ba1.9k sqft241 Daniel Rd, Villa Rica, GA 30180ActiveMLS ID #10762906, Mark Spain, Mark Spain Real Estate. GAMLS
- $259,0003 bd2 ba1.5k sqft419 S Candler St, Villa Rica, GA 30180ActiveMLS ID #10817337, Mark E Wilson, Express Realty Services, Inc.. GAMLS
- $275,0004 bd2 ba1.4k sqft611 Davis Mill Rd S, Dallas, GA 30157ActiveMLS ID #10846739, Shawn M Delaney, Maximum One Realty Greater Atlanta. GAMLS
- $252,0004 bd3 ba1.7k sqft6026 S Bear Dr, Douglasville, GA 30135ActiveMLS ID #10495660, Chris Hurd, Blue Mountain Realty GA LLC. GAMLS
