Heart of Dublin Centre. Plan 2 offers 2,862 square feet of expansive three-story living with 4 bedrooms and 4 bathrooms, designed to maximize both space and versatility. The main level features a welcoming layout with a generously sized kitchen and a flexible room that can serve as a bedroom or private office. The second floor creates a more private retreat with all bedrooms thoughtfully arranged, including a spacious primary suite with a large walk-in closet and spa-like bath. At the top, a third-floor bonus room with a full bath provides an elevated space ideal for entertaining, relaxing, or creating a dedicated getaway within the home. We are offering a flex credit that can be used toward the purchase price, options, rate buydown or closing costs!!!
New construction
$1,799,900
4952 Larkfield St, Dublin, CA 94568
4beds
2,862sqft
Residential, Single Family Residence
Built in 2026
2,500 Square Feet Lot
$1,757,500 Zestimate®
$629/sqft
$250/mo HOA
What's special
Spa-like bathExpansive three-story livingSpacious primary suiteWelcoming layoutLarge walk-in closetGenerously sized kitchen
- 54 days
- 123
- 2
Zillow last checked:
Listing updated:
Listed by:
Kristi Molinelli DRE #01515821 925-348-5228,
Risewell Homes
Source: Bay East AOR,MLS#: 41143397
Facts & features
Interior
Bedrooms & bathrooms
- Bedrooms: 4
- Bathrooms: 4
- Full bathrooms: 4
Rooms
- Room types: 1 Bedroom, Main Entry, Dining Room, Dining Area, Great Room
Kitchen
- Features: Other
Heating
- Forced Air
Cooling
- Central Air
Appliances
- Laundry: Laundry Room
Features
- Flooring: Other
- Has fireplace: No
- Fireplace features: None
Interior area
- Total structure area: 2,862
- Total interior livable area: 2,862 sqft
Video & virtual tour
Property
Parking
- Total spaces: 2
- Parking features: Attached
- Garage spaces: 2
Features
- Levels: Three Or More
- Stories: 3
- Pool features: None
Lot
- Size: 2,500 Square Feet
- Features: Other, No Yard
Details
- Special conditions: Standard
- Other equipment: Other
Construction
Type & style
- Home type: SingleFamily
- Architectural style: Other
- Property subtype: Residential, Single Family Residence
Materials
- Stucco
- Roof: Composition
Condition
- New construction: Yes
- Year built: 2026
Details
- Builder name: Risewell Homes
Utilities & green energy
- Electric: Other Solar
- Sewer: Public Sewer
- Water: Meter Available
Community & HOA
Community
- Subdivision: Other
HOA
- Has HOA: Yes
- Amenities included: Other
- Services included: Other
- HOA fee: $250 monthly
- HOA name: NOT LISTED
- HOA phone: 941-960-5000
Location
- Region: Dublin
Financial & listing details
- Price per square foot: $629/sqft
- Price range: $1.8M - $1.8M
- Date on market: 7/30/2026
- Listing agreement: Excl Right
- Listing terms: Call Listing Agent
Estimated market value
$1,757,500
$1.67M - $1.85M
$5,470/mo
Price history
| Date | Event | Price |
|---|---|---|
| 7/30/2026 | Listed for sale | $1,799,900$629/sqft |
Source:  Bay East AOR #41143397 Report a problem Bay East AOR #41143397 Report a problem | ||
Public tax history
Tax history is unavailable.
Monthly payment
Est. payment
Payment breakdown
Explore the cost of this home by adjusting the details. Changes won't be saved.Climate risks
Neighborhood: 94568
- from $1,745,9004 bd4 ba2.8k sqftPlan 2 Plan, Vantage at the Dublin Centre, Dublin, CA 94568New Construction

- from $1,735,9004 bd4 ba2.8k sqftPlan 1 Plan, Vantage at the Dublin Centre, Dublin, CA 94568New Construction
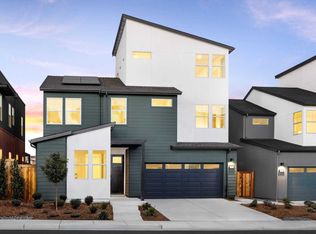
- $1,799,9004 bd4 ba2.8k sqft4938 Larkfield St, Dublin, CA 94568New Construction
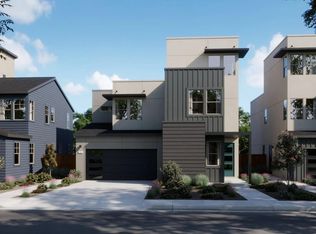
- $1,799,9004 bd4 ba2.8k sqft4951 Larkfield St, Dublin, CA 94568New Construction

Similar homes
- $1,799,9004 bd4 ba2.8k sqft4938 Larkfield St, Dublin, CA 94568New ConstructionBay East AOR
- $1,799,9004 bd4 ba2.8k sqft4951 Larkfield St, Dublin, CA 94568New ConstructionMLS ID #41138560, Kristi Molinelli. Bay East AOR
- $1,791,7854 bd3 ba2.4k sqft3891 Viggo Way, Dublin, CA 94568New Construction
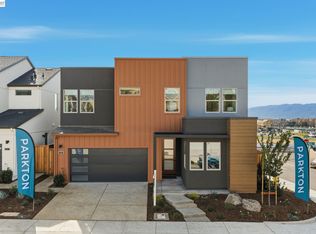 Bay East AOR
 - $1,698,5754 bd3 ba2.4k sqft3830 Viggo Way, Dublin, CA 94568New Construction
 Bay East AOR
