Move-in ready two-story in the highly sought-after Millard West School District! This well-maintained home offers an open, spacious layout with updates throughout. The main level features a large living and dining area that flows into the updated kitchen with abundant cabinet space, granite countertops and stainless steel appliances. A second family room with a cozy fireplace provides even more room to relax and office/non-conforming bedroom for great flex space. Upstairs, you'll find 3 bedrooms, a full bath, convenient 2nd-floor laundry, and a huge primary suite with a private full bath w/ separate shower & tub and large walk-in closet. The massive finished walkout basement is made for entertaining, complete with a dedicated bar area perfect for game days and gatherings. Outside, enjoy a fully fenced backyard with both deck and patio space and mature trees adding privacy. New siding & HVAC (2024). Updated, spacious, and move-in ready—this home has everything you've been looking for!
For sale
$355,000
4954 S 193rd St, Omaha, NE 68135
3beds
2,800sqft
Single Family Residence
Built in 2002
6,969 Square Feet Lot
$350,100 Zestimate®
$127/sqft
$2/mo HOA
What's special
Mature trees adding privacyUpdated kitchenLarge walk-in closetStainless steel appliancesNew sidingGranite countertopsOpen spacious layout
- 20 hours
- 232
- 39
Zillow last checked:
Listing updated:
Listed by:
Chris Bauer 402-510-1300,
BHHS Ambassador Real Estate
Source: GPRMLS,MLS#: 22627449
Facts & features
Interior
Bedrooms & bathrooms
- Bedrooms: 3
- Bathrooms: 4
- Full bathrooms: 2
- 3/4 bathrooms: 1
- 1/2 bathrooms: 1
- Main level bathrooms: 1
Primary bedroom
- Level: Second
Bedroom 2
- Level: Second
Bedroom 3
- Level: Second
Basement
- Area: 960
Heating
- Natural Gas, Forced Air
Cooling
- Central Air
Features
- Basement: Walk-Out Access,Finished
- Number of fireplaces: 1
Interior area
- Total structure area: 2,800
- Total interior livable area: 2,800 sqft
- Finished area above ground: 1,940
- Finished area below ground: 860
Property
Parking
- Total spaces: 2
- Parking features: Garage - Attached
- Attached garage spaces: 2
Features
- Levels: Two
- Patio & porch: Patio, Deck
- Fencing: Full
Lot
- Size: 6,969 Square Feet
- Dimensions: 42.52 x 113.49 x 121.71 x 126.06
- Features: Up to 1/4 Acre.
Details
- Parcel number: 2544190460
Construction
Type & style
- Home type: SingleFamily
- Property subtype: Single Family Residence
Materials
- Foundation: Block
Condition
- Not New and NOT a Model
- New construction: No
- Year built: 2002
Utilities & green energy
- Sewer: Public Sewer
- Water: Public
Community & HOA
Community
- Subdivision: The Woodlands
HOA
- Has HOA: Yes
- HOA fee: $25 annually
Location
- Region: Omaha
Financial & listing details
- Price per square foot: $127/sqft
- Tax assessed value: $318,900
- Annual tax amount: $5,201
- Date on market: 9/23/2026
- Listing terms: VA Loan,FHA,Conventional,Cash
- Ownership: Fee Simple
Estimated market value
$350,100
$333,000 - $368,000
$3,039/mo
Price history
| Date | Event | Price |
|---|---|---|
| 9/23/2026 | Listed for sale | $355,000+51.1%$127/sqft |
Source:  GPRMLS #22627449 Report a problem GPRMLS #22627449 Report a problem | ||
| 5/29/2020 | Sold | $235,000$84/sqft |
Source: GPRMLS #22003927 Report a problem | ||
| 2/21/2020 | Listed for sale | $235,000+2.2%$84/sqft |
Source: Hike Real Estate PC Bellevue #22003927 Report a problem | ||
| 9/4/2018 | Sold | $230,000+1.3%$82/sqft |
Source: GPRMLS #21812487 Report a problem | ||
| 7/12/2018 | Listed for sale | $227,000+12.4%$81/sqft |
Source: RE/MAX Results #21812487 Report a problem | ||
| 3/4/2017 | Sold | $202,000-3.8%$72/sqft |
Source: Public Record Report a problem | ||
| 1/14/2017 | Price change | $210,000+2.5%$75/sqft |
Source: RE/MAX Results #21700858 Report a problem | ||
| 1/6/2017 | Price change | $204,900-2.4%$73/sqft |
Source: Owner Report a problem | ||
| 12/31/2016 | Listed for sale | $210,000+15.4%$75/sqft |
Source: Owner Report a problem | ||
| 4/1/2016 | Sold | $182,000$65/sqft |
Source: Public Record Report a problem | ||
| 1/13/2016 | Price change | $182,000-1.6%$65/sqft |
Source: NP Dodge Real Estate #21522248 Report a problem | ||
| 12/30/2015 | Listed for sale | $185,000+8.8%$66/sqft |
Source: Np Dodge Re Sales Inc 204Dodge #21522248 Report a problem | ||
| 12/14/2015 | Sold | $170,000+13.3%$61/sqft |
Source: Public Record Report a problem | ||
| 10/9/2002 | Sold | $150,000$54/sqft |
Source: Public Record Report a problem | ||
Public tax history
| Year | Property taxes | Tax assessment |
|---|---|---|
| 2025 | $5,201 -2.7% | $318,900 |
| 2024 | $5,346 -13.4% | $318,900 +4.8% |
| 2023 | $6,170 +15.5% | $304,400 +30% |
| 2022 | $5,341 -0.4% | $234,200 |
| 2021 | $5,363 +7% | $234,200 +8.4% |
| 2020 | $5,015 -7% | $216,100 |
| 2019 | $5,391 +24.3% | $216,100 +26.1% |
| 2018 | $4,336 +8.7% | $171,400 |
| 2017 | $3,988 | $171,400 +10.7% |
| 2016 | $3,988 -1.6% | $154,900 |
| 2015 | $4,054 | $154,900 |
| 2014 | -- | $154,900 |
| 2013 | -- | $154,900 |
| 2012 | -- | $154,900 -3.8% |
| 2011 | -- | $161,000 +6.1% |
| 2009 | $3,858 | $151,700 |
| 2008 | -- | $151,700 -2.2% |
| 2005 | -- | $155,100 +8.9% |
| 2004 | -- | $142,400 |
Find assessor info on the county website
Monthly payment
Est. payment
Payment breakdown
Explore the cost of this home by adjusting the details. Changes won't be saved.Climate risks
Neighborhood: 68135
Nearby schools
Schools provided by the listing agent
- Elementary: Ronald Reagan
- Middle: Beadle
- High: Millard West
- District: Millard
Source: GPRMLS. This data may not be complete. We recommend contacting the local school district to confirm school assignments for this home.
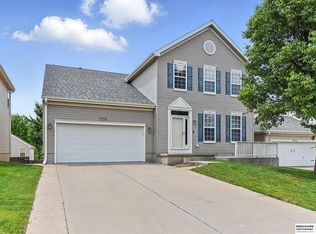
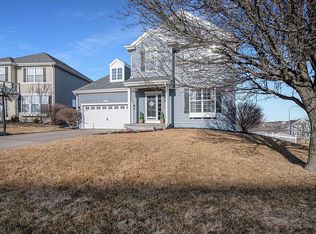

Similar homes
- $354,0003 bd2 ba1.7k sqft18864 Drexel St, Omaha, NE 68135For Sale

 MLS ID #22627497, Rhonda Wachholtz, Better Homes and Gardens R.E.. GPRMLS
 - $360,0003 bd3 ba2k sqft5134 S 195th Cres, Omaha, NE 68135For Sale
 MLS ID #22624283, Todd Kasper, NP Dodge RE Sales Inc 148Dodge. GPRMLS
 - $339,0003 bd3 ba2.1k sqft18217 Gertrude St, Omaha, NE 68136For Sale
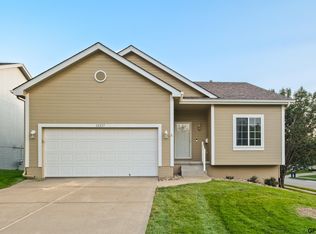 MLS ID #22627183, Kate Weimer, Abode Real Estate. GPRMLS
 - $395,0003 bd3 ba3k sqft4125 S 199th Cir, Omaha, NE 68135For Sale
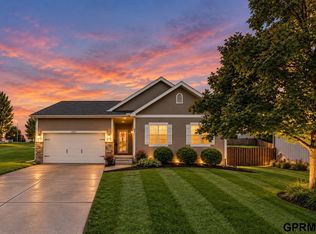 MLS ID #22626723, Gina Elliott, NextHome Signature Real Estate. GPRMLS
 - $420,0004 bd3 ba3.4k sqft5115 S 194th Ave, Omaha, NE 68135For SaleMLS ID #22626663, Erin Oberhauser, Nebraska Realty. GPRMLS
- $355,0003 bd3 ba1.8k sqft6401 S 191st St, Omaha, NE 68135For SaleMLS ID #22624086, Scott Schaefer, Nebraska Realty. GPRMLS
- $389,9504 bd3 ba2.4k sqft4151 S 200th St, Omaha, NE 68135For SaleMLS ID #22624387, Michelle Gustafson, BHHS Ambassador Real Estate. GPRMLS
- $285,0003 bd2 ba1.5k sqft17663 J St, Omaha, NE 68135For SaleMLS ID #22627504, Kellie White, BHHS Ambassador Real Estate. GPRMLS
- $375,0004 bd3 ba2.4k sqft6124 S 189th Ave, Omaha, NE 68135For SaleMLS ID #22625064, Landon Hilderbrand, Better Homes and Gardens R.E.. GPRMLS
- $385,0003 bd2 ba1.6k sqft17203 K St, Omaha, NE 68135For SaleMLS ID #22625892, Shelley Hourigan, Americana Group Realty LLC. GPRMLS
- $355,0004 bd3 ba2.1k sqft7312 S 182nd St, Omaha, NE 68136For SaleMLS ID #22626498, Joel Dizona, NP Dodge RE Sales Inc 148Dodge. GPRMLS
- $375,0003 bd4 ba2.4k sqft7507 S 189th St, Omaha, NE 68136For SaleMLS ID #22626239, Aaron Bloemer, Coldwell Banker NHS RE. GPRMLS
- $420,0005 bd4 ba3.2k sqft4909 S 187th Ave, Omaha, NE 68135For SaleMLS ID #22624769, Lindsay Hollingsworth, BHHS Ambassador Real Estate. GPRMLS
- $300,0003 bd2 ba1.4k sqft19418 R St, Omaha, NE 68135For SaleMLS ID #22624121, Jen Robidoux, Better Homes and Gardens R.E.. GPRMLS
- $469,0004 bd4 ba2.8k sqft19353 G St, Omaha, NE 68135For SaleMLS ID #22626824, Melissa Hovendick, NP Dodge RE Sales Inc 86Dodge. GPRMLS
- $385,0004 bd3 ba2.1k sqft17038 M St, Omaha, NE 68135For SaleMLS ID #22624784, Susan Clark, PJ Morgan Real Estate. GPRMLS
- $399,9004 bd4 ba3.5k sqft17327 P St, Omaha, NE 68135For SaleMLS ID #22621938, Rachel Skradski Luhrs, BHHS Ambassador Real Estate. GPRMLS
- $329,9003 bd3 ba2k sqft7108 S 183rd St, Omaha, NE 68136For SaleMLS ID #22626996, Ricky Newhouse, NextHome Signature Real Estate. GPRMLS
- $430,0004 bd3 ba3k sqft5027 S 178th St, Omaha, NE 68135For SaleMLS ID #22623047, Kathy Welch, Nebraska Realty. GPRMLS
