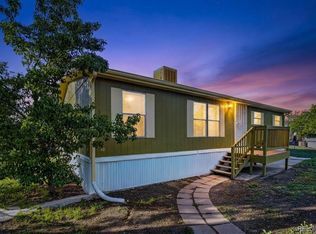
Welcome to this charming, pet-friendly mobile home located in a friendly all-ages community! This move-in-ready home features a beautiful main suite with an oversized bath, walk-in closet, and excellent storage. The spacious kitchen comes with a gas stove, dishwasher, and French-door refrigerator. Also, washer and dryer are included, and a swamp cooler that will keep things comfortable during the summer.
Enjoy outdoor living on the large covered front deck or relax in the spacious, low-maintenance backyard which includes a storage shed. The fenced yard and patio create a perfect space for relaxing and entertaining. A three-car driveway and off-street parking will secure plenty of space for all your vehicles.
Community amenities include a swimming pool, clubhouse, playground, and on-site management, making it ideal for families, couples, or individuals. Located just steps from the clubhouse and pool, and close to the South Platte River, parks, and the Rocky Mountain Arsenal National Wildlife Refuge, outdoor adventures are right outside your door.
Don’t miss out on this wonderful home! For more details, call or text 720.560.7496.
For sale
$82,500
4956 E 97th Place LOT 201, Denver, CO 80229
3beds
1,216sqft
Manufactured Home
Built in 1995
-- sqft lot
$-- Zestimate®
$68/sqft
$-- HOA
What's special
- 12 days |
- 135 |
- 7 |
Zillow last checked:
Listing updated:
Listed by:
Victor Najera 720-560-7496 vicktor.najera@gmail.com,
LoKation Real Estate
Source: REcolorado as distributed by MLS GRID,MLS#: 9125423
Facts & features
Interior
Bedrooms & bathrooms
- Bedrooms: 3
- Bathrooms: 2
- Full bathrooms: 2
- Main level bathrooms: 2
- Main level bedrooms: 3
Bedroom
- Level: Main
Bedroom
- Level: Main
Bedroom
- Level: Main
Bathroom
- Level: Main
Bathroom
- Level: Main
Kitchen
- Level: Main
Laundry
- Level: Main
Living room
- Level: Main
Heating
- Forced Air
Cooling
- Central Air
Appliances
- Included: Dishwasher, Dryer, Range, Range Hood, Refrigerator, Washer
Features
- Ceiling Fan(s), Eat-in Kitchen, Five Piece Bath, Jack & Jill Bathroom, Smoke Free
- Flooring: Carpet, Laminate, Linoleum
- Windows: Double Pane Windows
Interior area
- Total structure area: 1,216
- Total interior livable area: 1,216 sqft
- Finished area above ground: 1,216
- Finished area below ground: 0
Property
Parking
- Total spaces: 5
- Parking features: Concrete, Tandem
- Details: Off Street Spaces: 2, Reserved Spaces: 3
Features
- Patio & porch: Covered, Front Porch
- Exterior features: Private Yard
- Fencing: Full
- Park: North Village County
Details
- Parcel number: M0011818
- On leased land: Yes
- Lease amount: $1,089
- Land lease expiration date: 1798675200000
- Special conditions: Standard
Construction
Type & style
- Home type: MobileManufactured
- Property subtype: Manufactured Home
Materials
- Other, Wood Siding
Condition
- Year built: 1995
Utilities & green energy
- Sewer: Public Sewer
- Water: Public
- Utilities for property: Electricity Connected, Natural Gas Available, Natural Gas Connected
Community & HOA
HOA
- Has HOA: Yes
- Amenities included: Clubhouse, Park, Parking, Playground, Pool, Storage
- Services included: Sewer, Trash
- HOA name: North County Village
- HOA phone: 303-252-4551
Location
- Region: Denver
Financial & listing details
- Price per square foot: $68/sqft
- Annual tax amount: $242
- Date on market: 6/30/2026
- Listing terms: 1031 Exchange,Cash,Conventional,Other,Owner Will Carry,VA Loan
- Exclusions: Private Property.
- Ownership: Individual
- Lease term: Month To Month
- Electric utility on property: Yes
- Road surface type: Paved
- Body type: Single Wide
Victor Najera
Victor Najera
(720) 560-7496
By pressing Contact Agent, you agree that the real estate professional identified above may call/text you about your search, which may involve use of automated means and pre-recorded/artificial voices. You don't need to consent as a condition of buying any property, goods, or services. Message/data rates may apply. You also agree to our Terms of Use. Zillow does not endorse any real estate professionals. We may share information about your recent and future site activity with your agent to help them understand what you're looking for in a home.
Estimated market value
Not available
Estimated sales range
Not available
Not available
Price history
| Date | Event | Price |
|---|---|---|
| 6/30/2026 | Listed for sale | $82,500$68/sqft |
Source:  REcolorado as distributed by MLS GRID #9125423 Report a problem REcolorado as distributed by MLS GRID #9125423 Report a problem | ||
Public tax history
Tax history is unavailable.
Monthly payment
Estimated monthly payment$1,822
All calculations are estimates and provided by Zillow, Inc. for informational purposes only. Actual amounts may vary.
HOA fees may include property taxes on listings classified as Co-Ops. Contact the listing agent and/or owner for fee details.
Mortgage interest rates are dependent on a number of factors, including credit score, down payment, and repayment length. Interest rate data provided by Zillow Group Marketplace, Inc. as of 1/1/1970 from various mortgage lenders with which we have lead or other similar arrangements; the Estimated Payment is an average of those rates.
See how much you could borrow to make a competitive offer.
Climate risks
Neighborhood: 80229
Nearby schools
GreatSchools rating
- 2/10Dupont Elementary SchoolGrades: PK-6Distance: 2.3 mi
- 2/10Adams City Middle SchoolGrades: 7-8Distance: 3.1 mi
- 3/10Adams City High SchoolGrades: 9-12Distance: 3.4 mi
Schools provided by the listing agent
- Elementary: Dupont
- Middle: Adams City
- High: Adams City
- District: Adams 14
Source: REcolorado as distributed by MLS GRID. This data may not be complete. We recommend contacting the local school district to confirm school assignments for this home.
- $75,000-- bd-- ba-- sqft4956 E 97th Pl, Denver, CO 80229Off Market
- $124,400-- bd-- ba1.2k sqft4956 E 97th Pl, Denver, CO 80229Off Market
- $75,000-- bd-- ba-- sqft4974 E 97th Pl, Denver, CO 80229Off Market
- $135,100-- bd-- ba1.1k sqft4974 E 97th Pl, Denver, CO 80229Off Market
- $112,7003 bd2 ba1.1k sqft4944 E 97th Pl, Denver, CO 80229Off Market
- $116,600-- bd-- ba924 sqft4944 E 97th Pl, Denver, CO 80229Off Market
- $75,000-- bd-- ba-- sqft5006 E 97th Pl, Denver, CO 80229Off Market
- $117,500-- bd-- ba1.3k sqft5006 E 97th Pl, Denver, CO 80229Off Market
Similar homes
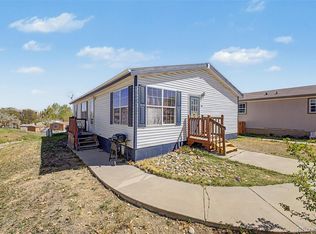
- $85,0003 bd2 ba1k sqft10201 RiveDale Road LOT 10, Thornton, CO 80229For Sale
 MLS ID #4131717, Bryant Campos, Megastar Realty. REcolorado as distributed by MLS GRID
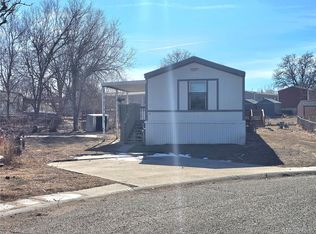
 - $88,0003 bd2 ba1.4k sqft4211 E 100th Avenue LOT 291, Thornton, CO 80229For Sale
 MLS ID #2141496, Faith Young, Keller Williams Advantage Realty LLC. REcolorado as distributed by MLS GRID
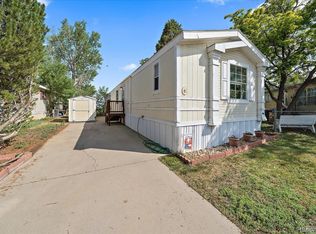
 - $80,0003 bd2 ba1.2k sqft10201 Riverdale Road LOT 63, Thornton, CO 80229For Sale
 MLS ID #9284557, Charlie Belger, JPAR Modern Real Estate. REcolorado as distributed by MLS GRID
 - $82,0003 bd2 ba1.2k sqft9595 Pecos Street LOT 6, Thornton, CO 80260For Sale
 MLS ID #3815138, Nicki Thompson, RE/MAX Alliance - Olde Town. REcolorado as distributed by MLS GRID
 - $79,0003 bd2 ba1.2k sqft4210 E 100 Avenue LOT 661, Thornton, CO 80229For SaleMLS ID #7540240, Charlie Belger, JPAR Modern Real Estate. REcolorado as distributed by MLS GRID
- $70,0002 bd1 ba896 sqft4211 E 100th Avenue LOT 385, Thornton, CO 80229For SaleMLS ID #4467584, Idalia Padilla, Megastar Realty. REcolorado as distributed by MLS GRID
- $85,0002 bd2 ba896 sqft9100 Tejon St Lot 55, Federal Heights, CO 80260For Sale By Owner
- $65,0003 bd2 ba1k sqft1616 E 78th Avenue, Denver, CO 80229For SaleMLS ID #6707691, Laura Aguayo, Gala Group, LLC. REcolorado as distributed by MLS GRID
- $79,5002 bd2 ba1k sqft1801 W 92nd Avenue LOT 407, Denver, CO 80260For SaleMLS ID #6140087, Anna Sanchez, Real Broker, LLC DBA Real. REcolorado as distributed by MLS GRID
- $115,0003 bd2 ba1.2k sqft6500 E 88th Avenue LOT 198, Henderson, CO 80640For SaleMLS ID #8335448, Darlyng Frias, Megastar Realty. REcolorado as distributed by MLS GRID
- $80,0003 bd1 ba924 sqft9850 Federal Boulevard LOT 56, Denver, CO 80260For SaleMLS ID #2870408, Serriah Chavez, Remax inMotion. REcolorado as distributed by MLS GRID
- $95,0003 bd2 ba1.2k sqft9595 Pecos Street LOT 592, Denver, CO 80260For SaleMLS ID #9014126, Ida Pena, Brokers Guild Homes. REcolorado as distributed by MLS GRID
- $80,0003 bd2 ba1.1k sqft5400 Sheridan Boulevard LOT 274, Arvada, CO 80002For SaleMLS ID #2531954, Carlos Banuelos, Keller Williams Realty Downtown LLC. REcolorado as distributed by MLS GRID
- $119,9003 bd2 ba1.6k sqft4210 E 100th Avenue LOT 570, Thornton, CO 80229For SaleMLS ID #2797903, Dalia Estrada, HomeSmart. REcolorado as distributed by MLS GRID
- $80,0003 bd2 ba1.2k sqft9595 Pecos Street LOT 351, Thornton, CO 80260For SaleMLS ID #3485763, Martin Frazier, RE/MAX Professionals. REcolorado as distributed by MLS GRID
- $79,9002 bd2 ba1k sqft2100 W 100th Avenue LOT 257, Thornton, CO 80260For SaleMLS ID #2033947, Faith Young, Keller Williams Advantage Realty LLC. REcolorado as distributed by MLS GRID
- $84,0003 bd2 ba1.1k sqft9850 Federal Boulevard LOT 97, Denver, CO 80260For SaleMLS ID #8072945, Faith Young, Keller Williams Advantage Realty LLC. REcolorado as distributed by MLS GRID
- $65,0002 bd1 ba924 sqft10201 Riverdale Road LOT 81, Thornton, CO 80229For SaleMLS ID #9827151, Jennifer Walthall, Metro 21 Real Estate Group. REcolorado as distributed by MLS GRID
- $79,5002 bd2 ba976 sqft9640 Gull Street LOT 25, Federal Heights, CO 80260For SaleMLS ID #3238881, Alexia Chaparro, JPAR Modern Real Estate. REcolorado as distributed by MLS GRID
- $78,0004 bd2 ba1.1k sqft9710 Gull Street LOT 23, Denver, CO 80260For SaleMLS ID #3898116, Charlie Belger, JPAR Modern Real Estate. REcolorado as distributed by MLS GRID
- Colorado
- Adams County
- Denver
- 80229
- 4956 E 97th Place LOT 201
Nearby cities
Nearby neighborhoods
Nearby zip codes
Other Denver Topics
