Welcome home to brand new townhomes in Wildcat Cliffs Country Club conveniently located halfway between Highlands and Cashiers, North Carolina. These luxury townhomes have top of the line finishes, top shelf appliances and attention to the smallest detail. The main level has an open floor plan with a spacious living area, a gourmet kitchen with a Thermador gas range, an inviting dining area opening to a large deck to enjoy the cool summer days. The modern elevator will carry you up to an exquisite primary suite and guest suite or take you to the terrace level with another guest suite and sitting area open to a terrace with a babbling stream. Two of the townhomes under construction will have a front balcony. With an anticipated finish date of December, 2025 for two homes, act quickly to start the 2026 season with a new home and membership to Wildcat Cliffs Country Club (upon approval and payment of initiation fees). Transfer fee of $1,500.
Under contract
$2,500,000
496 Birchwood Drive #A-1, Highlands, NC 28741
3beds
--sqft
Condominium
Built in 2025
-- sqft lot
$2,366,100 Zestimate®
$--/sqft
$995/mo HOA
What's special
Babbling streamModern elevatorGourmet kitchenLarge deckTop shelf appliancesOpen floor planFront balcony
- 320 days |
- 91 |
- 0 |
Zillow last checked:
Listing updated:
Listed by:
Josephine Lovell,
Highlands Sotheby's International Realty - DT
Source: HCMLS,MLS#: 1001999Originating MLS: Highlands Cashiers Board of Realtors
Facts & features
Interior
Bedrooms & bathrooms
- Bedrooms: 3
- Bathrooms: 4
- Full bathrooms: 3
- 1/2 bathrooms: 1
Primary bedroom
- Level: Upper
Bedroom 2
- Level: Upper
Bedroom 3
- Level: Lower
Bedroom 3
- Level: Lower
Primary bathroom
- Level: Upper
Bathroom 2
- Level: Upper
Dining room
- Level: Main
Family room
- Level: Lower
Kitchen
- Level: Main
Laundry
- Level: Lower
Living room
- Level: Main
Heating
- Electric, Zoned
Cooling
- Electric
Appliances
- Included: Built-In Refrigerator, Dryer, Dishwasher, Gas Cooktop, Gas Range, Ice Maker, Microwave, Range Hood, Wine Cooler, Washer
- Laundry: Lower Level, Laundry Room
Features
- Elevator, Kitchen Island, Open Floorplan, Pantry, Instant Hot Water
- Flooring: Hardwood, Tile
- Basement: Concrete
- Number of fireplaces: 2
- Fireplace features: Gas Log, Living Room, Outside
Property
Parking
- Total spaces: 2
- Parking features: Additional Parking
- Garage spaces: 1
- Carport spaces: 1
- Covered spaces: 2
Features
- Levels: Three Or More
- Stories: 3
- Patio & porch: Rear Porch, Covered, Deck, Porch
- Exterior features: Other
- Pool features: Community
- Has view: Yes
- View description: Trees/Woods
- Waterfront features: None
Lot
- Size: 4.02 Acres
- Features: Gentle Sloping, Level
- Topography: Level
Details
- Parcel number: 7551605715
- Zoning description: Residential
Construction
Type & style
- Home type: Condo
- Architectural style: Tri-Level
- Property subtype: Condominium
Materials
- Frame, Concrete, Wood Siding
- Roof: Metal
Condition
- New construction: Yes
- Year built: 2025
Utilities & green energy
- Sewer: Private Sewer
- Water: Community/Coop
- Utilities for property: Electricity Connected, Other, Sewer Connected, See Remarks, Water Connected
Community & HOA
Community
- Features: Clubhouse, Fitness Center, Golf, Gated, Playground, Pickleball, Pool, Putting Green, Tennis Court(s)
- Subdivision: Wildcat Cliffs Cc
HOA
- Has HOA: Yes
- HOA fee: $3,940 annually
- HOA name: Wildcat Cliffs Community Association
- Second HOA fee: $8,000 annually
- Second HOA name: The Birches
Location
- Region: Highlands
Financial & listing details
- Annual tax amount: $2,094
- Date on market: 10/10/2025
- Cumulative days on market: 321 days
- Road surface type: Asphalt
Estimated market value
$2,366,100
$2.25M - $2.48M
$4,895/mo
Price history
| Date | Event | Price |
|---|---|---|
| 7/20/2026 | Contingent | $2,500,000 |
Source: HCMLS #1001999 Report a problem | ||
| 10/10/2025 | Listed for sale | $2,500,000 |
Source: HCMLS #1001999 Report a problem | ||
Public tax history
Tax history is unavailable.
Monthly payment
Est. payment
Payment breakdown
Explore the cost of this home by adjusting the details. Changes won't be saved.Climate risks
Neighborhood: 28741
Nearby schools
GreatSchools rating
- 6/10Highlands SchoolGrades: K-12Distance: 3.3 mi
- 6/10Macon Middle SchoolGrades: 7-8Distance: 12.6 mi
- 3/10Mountain View Intermediate SchoolGrades: 5-6Distance: 12.8 mi
- $100-- bd-- ba-- sqftBirchwood Dr, Highlands, NC 28741Off Market
- $100-- bd-- ba-- sqftBirchwood Dr, Highlands, NC 28741Off Market
- $100-- bd-- ba-- sqftBirchwood Dr, Highlands, NC 28741Off Market
- $25,000-- bd-- ba-- sqftBirchwood Dr, Highlands, NC 28741Off Market
- $150,000-- bd-- ba-- sqftBirchwood Dr, Highlands, NC 28741Off Market
- $150,000-- bd-- ba-- sqftBirchwood Dr, Highlands, NC 28741Off Market
- $100-- bd-- ba-- sqftBirchwood Dr, Highlands, NC 28741Off Market
- $2,807,1004 bd4 ba-- sqft490 Lake Villa Way, Highlands, NC 28741Off Market
A local agent can set up tours, give advice and negotiate with sellers.
Similar homes
- $2,695,0003 bd4 ba-- sqftThe Birches of Wildcat Cliffs, Highlands, NC 28741New Construction
 MLS ID #1002015, Josephine Lovell. HCMLS
 - $2,695,0003 bd4 ba-- sqftThe Birches of Wildcat Cliffs, Highlands, NC 28741New ConstructionMLS ID #1002017, Josephine Lovell. HCMLS
- $2,500,0003 bd4 ba-- sqft700 Satulah Ridge Road, Highlands, NC 28741For Sale
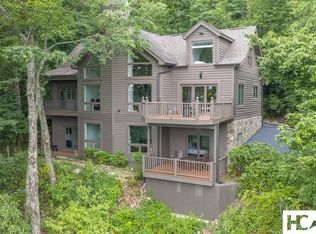 MLS ID #1003651, Pat Allen. HCMLS
 - $3,500,0005 bd7 ba-- sqft115 W Falls Court, Highlands, NC 28741For Sale
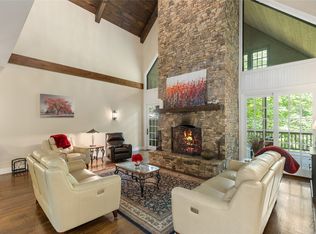 MLS ID #1004002, Josephine Lovell. HCMLS
 - $2,495,0003 bd4 ba-- sqft444 Old Orchard Road, Highlands, NC 28741For SaleMLS ID #1003791, W. Terry Potts. HCMLS
- $2,095,0003 bd4 ba-- sqft177 Forest Trail, Highlands, NC 28741For SaleMLS ID #1003781, Patrick Gleeson. HCMLS
- $1,995,0003 bd4 ba-- sqft2259 Whiteside Cove Road, Highlands, NC 28741For SaleMLS ID #1003364, Collin Taylor. HCMLS
- $2,199,0004 bd5 ba-- sqft531 Billy Cabin Road, Highlands, NC 28741For SaleMLS ID #1003227, Patrick Gleeson. HCMLS
- $2,580,0004 bd5 ba-- sqft146 Satulah Road, Highlands, NC 28741For SaleMLS ID #1003423, Patrick Gleeson. HCMLS
- $2,250,0006 bd6 ba-- sqft26 Valentine Lane, Highlands, NC 28741For SaleMLS ID #1003209, Sarah Strawn. HCMLS
- $2,500,0004 bd6 ba-- sqft401 Meadowcrest Drive, Cashiers, NC 28717For SaleMLS ID #1003005, Jochen Lucke. HCMLS
- $2,395,0005 bd6 ba-- sqft984 King Gap Road, Highlands, NC 28741For SaleMLS ID #1003046, Josephine Lovell. HCMLS
- $1,700,0003 bd3 ba-- sqft1240 Bowery Road, Highlands, NC 28741New ConstructionMLS ID #1003812, Rachel Wavra. HCMLS
- $1,800,0004 bd5 ba2.9k sqft1921 Franklin Rd, Highlands, NC 28741Active
 MLS ID #10722958, Kasie H Campbell, Poss Realty. GAMLS
 - $3,350,0004 bd5 ba-- sqft34 Crescent Trail, Highlands, NC 28741New ConstructionMLS ID #1002936, Josephine Lovell. HCMLS
- $2,175,0004 bd4 ba-- sqft462 Mirror Lake Road, Highlands, NC 28741For SaleMLS ID #1002729, Patrick Gleeson. HCMLS
- $2,450,0005 bd6 ba-- sqft364 Gristmill Ridge, Cashiers, NC 28717For SaleMLS ID #1003199, Beth Townsend. HCMLS
- $1,895,0003 bd5 ba-- sqft226 Sky lake Drive, Highlands, NC 28741For SaleMLS ID #1003162, Joe Deckman. HCMLS
- $2,990,0004 bd7 ba-- sqft656 Big Bearpen Road, Highlands, NC 28741For SaleMLS ID #1002403, W. Terry Potts. HCMLS
- $1,950,0004 bd5 ba-- sqft343 Cullasaja Drive, Highlands, NC 28741For SaleMLS ID #1003623, Denise Boothby. HCMLS
