This thoughtfully designed home offers spacious living areas ideal for both entertaining and everyday comfort. Abundant natural light and 9ft ceilings create a warm, open atmosphere throughout. The gourmet kitchen features generous counter space and storage, perfect for cooking, hosting, and gathering. The primary suite includes a walkin closet and a serene retreat, complemented by a dedicated den/office for added flexibility, 3rd bedroom does not currently have a closet. Immaculate finishes extend into the basement, highlighted by 9ft ceilings, a sizable bedroom, full bath, and a wellappointed living area. This level enhances the home's livability while providing valuable potential for further finished space. Located just 12 miles from Snowbasin Resort and minutes from hiking and biking trails, this home blends mountain living with convenient access to schools, grocery and HWY 89. Fully landscaped with a covered patio, it offers both outdoor enjoyment and lowmaintenance ease. The community includes access to play areas and pickleball courts. Shortterm rentals are permitted within the community, making this an excellent option for buyers seeking a primary residence, second home, or investment opportunity. Modern construction, generous square footage, and stunning natural surroundings come together to create a rare mountainlifestyle opportunity.
For sale
$837,500
4966 W Escalante Ln #113, Morgan, UT 84050
3beds
3,970sqft
Single Family Residence
Built in 2024
6,534 Square Feet Lot
$835,000 Zestimate®
$211/sqft
$55/mo HOA
What's special
Covered patioFully landscapedGourmet kitchenAbundant natural light
- 5 days
- 257
- 10
Zillow last checked:
Listing updated:
Listed by:
Rebecca Hudson 801-209-8398,
Presidio Real Estate (River Heights)
Source: UtahRealEstate.com,MLS#: 2181821
Facts & features
Interior
Bedrooms & bathrooms
- Bedrooms: 3
- Bathrooms: 4
- Full bathrooms: 4
- Main level bedrooms: 2
Rooms
- Room types: Master Bathroom
Primary bedroom
- Level: First
Heating
- Forced Air, Central
Cooling
- Central Air, Ceiling Fan(s)
Appliances
- Included: Range Hood, Refrigerator, Water Softener Owned, Disposal, Oven, Countertop Range, Built-In Range
- Laundry: Electric Dryer Hookup
Features
- Separate Bath/Shower, Walk-In Closet(s), Granite Counters
- Flooring: Carpet
- Doors: Sliding Doors
- Windows: Blinds, Full, Window Coverings, Double Pane Windows
- Basement: Full
- Has fireplace: No
Interior area
- Total structure area: 3,970
- Total interior livable area: 3,970 sqft
- Finished area above ground: 1,985
- Finished area below ground: 1,488
Video & virtual tour
Property
Parking
- Total spaces: 3
- Parking features: Garage - Attached
- Attached garage spaces: 3
Accessibility
- Accessibility features: Accessible Doors, Accessible Hallway(s)
Features
- Stories: 2
- Patio & porch: Covered, Covered Patio
- Exterior features: Lighting
- Fencing: Full
- Has view: Yes
- View description: Mountain(s)
Lot
- Size: 6,534 Square Feet
- Features: Sprinkler: Auto-Full
- Topography: Terrain
- Residential vegetation: Landscaping: Full
Details
- Additional structures: Storage Shed(s)
- Parcel number: 0000907113
- Zoning: R1
- Zoning description: Single-Family, Short Term Rental Allowed
Construction
Type & style
- Home type: SingleFamily
- Architectural style: Rambler/Ranch
- Property subtype: Single Family Residence
Materials
- Stone, Stucco, Cement Siding
- Roof: Asphalt
Condition
- Blt./Standing
- New construction: No
- Year built: 2024
Utilities & green energy
- Water: Culinary
- Utilities for property: Natural Gas Connected, Electricity Connected, Sewer Connected, Water Connected
Community & HOA
Community
- Subdivision: Roam
HOA
- Has HOA: Yes
- Amenities included: Playground
- HOA fee: $55 monthly
- HOA name: Lisa Dubois
- HOA phone: 801-821-5170
Location
- Region: Morgan
Financial & listing details
- Price per square foot: $211/sqft
- Annual tax amount: $5,853
- Date on market: 8/27/2026
- Listing terms: Cash,Conventional,FHA,VA Loan
- Inclusions: Ceiling Fan, Range, Range Hood, Refrigerator, Storage Shed(s), Water Softener: Own, Window Coverings
- Exclusions: Dryer, Washer
- Acres allowed for irrigation: 0
- Electric utility on property: Yes
Estimated market value
$835,000
$793,000 - $877,000
Not available
Price history
| Date | Event | Price |
|---|---|---|
| 8/28/2026 | Listed for sale | $837,500$211/sqft |
Source:  UtahRealEstate.com #2181821 Report a problem UtahRealEstate.com #2181821 Report a problem | ||
Public tax history
Tax history is unavailable.
Monthly payment
Est. payment
Payment breakdown
Explore the cost of this home by adjusting the details. Changes won't be saved.Climate risks
Neighborhood: 84050
Nearby schools
Schools provided by the listing agent
- Elementary: Mountain Green
- Middle: Mountain Green Middle School
- High: Morgan
- District: Morgan
Source: UtahRealEstate.com. This data may not be complete. We recommend contacting the local school district to confirm school assignments for this home.
Similar homes
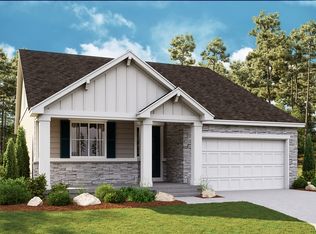
- $839,0005 bd3 ba4k sqft4976 W Escalante Ln, Morgan, UT 84050For Sale
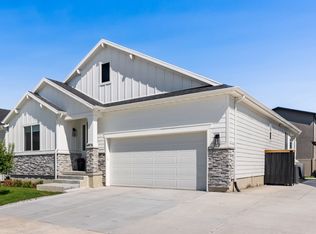
 MLS ID #2178445, Benjamin Gibby, Equity Real Estate (Select). UtahRealEstate.com
 - $949,0005 bd4 ba4.1k sqft6360 N Willow Creek Rd, Morgan, UT 84050For Sale
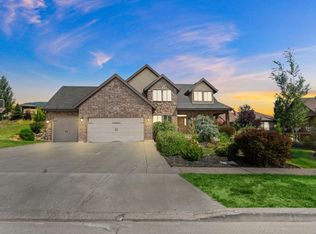 MLS ID #2182841, Cassidy McKee Bennett, Equity Real Estate (Select). UtahRealEstate.com
 - $850,0004 bd3 ba3.6k sqft5945 Exeter Dr, Morgan, UT 84050For Sale
 MLS ID #2181288, Graham Allen, Real Broker, LLC. UtahRealEstate.com
 - $770,0005 bd3 ba2.9k sqft4060 W Ivy Ave, Morgan, UT 84050For Sale
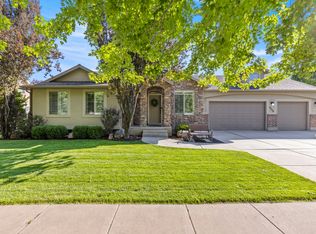 MLS ID #2179992, Paige Bell, Utah Executive Real Estate LC. UtahRealEstate.com
 - $1,224,0004 bd4 ba4.6k sqft4945 W Mustang Ln, Morgan, UT 84050For SaleMLS ID #2155135, Phil Flanders, Homie. UtahRealEstate.com
- $950,0006 bd2 ba3.4k sqft846 N Grand View Dr, Morgan, UT 84050For SaleMLS ID #2182272, Brennan Norman, RE/MAX Associates. UtahRealEstate.com
- $899,0004 bd2 ba3.2k sqft1940 W Old Highway Rd, Morgan, UT 84050For SaleMLS ID #2175539, Catherine E Garff, Garff Group Realty. UtahRealEstate.com
- $975,0004 bd3 ba3.5k sqft2420 W Old Highway Rd, Morgan, UT 84050For SaleMLS ID #2153074, Jerry Pierce, Mountain Valley Real Estate Experts. UtahRealEstate.com
- $1,250,0005 bd3 ba4.5k sqft4238 N Sego Lily Rd, Morgan, UT 84050For SaleMLS ID #2177075, Amanda Schleininger, Real Broker, LLC. UtahRealEstate.com
- $875,0004 bd3 ba4k sqft8045 S Sunshine Ct, South Weber, UT 84405For SaleMLS ID #2177078, E. Michelle Rettenberger, ERA Brokers Consolidated (Ogden). UtahRealEstate.com
- $672,0004 bd3 ba3.9k sqft1802 Whispering Oaks Dr, Ogden, UT 84403For SaleMLS ID #2182806, Robert G Hill, Golden Spike Realty. UtahRealEstate.com
