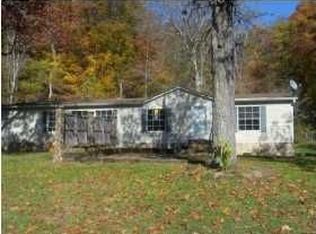
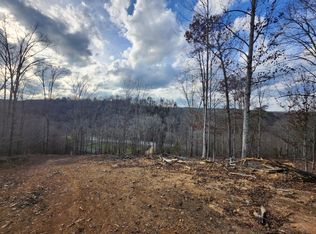
4973 Harrison Pike, McDonald, TN. 4.25 private acres, a detached 24x28 wired workshop, and a 3-bedroom home tucked between Cleveland and the Hamilton County line. This is the rare combination of real acreage and genuine workspace, all within 10 minutes of Cleveland, 10 of Harrison, and 15 of Ooltewah without touching the interstate. The workshop alone is worth the showing: 24x28, fully wired, and big enough for vehicles, equipment, or a home-based trade. Beyond it, the level, usable acreage gives you room for a garden, animals, or simply space to spread out with a creek running the back property line for privacy and natural charm. Inside, the 1,200 sq ft home offers 3 bedrooms and 2 baths with a front porch built for slow mornings and a backyard ready for fire pits and gatherings. Move-in ready, or reimagine it as your workshop-and-land homestead. Land, privacy, and outbuilding space like this rarely sit long in this market. Schedule your showing today.
For sale
Price cut: $10K (9/11)
$349,900
4973 Harrison Pike, Mc Donald, TN 37353
3beds
1,200sqft
Single Family Residence
Built in 1988
4.25 Acres Lot
$-- Zestimate®
$292/sqft
$-- HOA
What's special
Level usable acreage
- 58 days
- 908
- 98
Zillow last checked:
Listing updated:
Listed by:
Dustin Sherlin 423-595-1284,
Realty One Group Experts 423-896-6000,
Melissa Sherlin 423-284-1724,
Realty One Group Experts
Source: Greater Chattanooga Realtors,MLS#: 1539543
Facts & features
Interior
Bedrooms & bathrooms
- Bedrooms: 3
- Bathrooms: 2
- Full bathrooms: 2
Primary bedroom
- Level: First
Bedroom
- Level: First
Bedroom
- Level: First
Bathroom
- Description: Full Bathroom
- Level: First
Bathroom
- Description: Full Bathroom
- Level: First
Living room
- Level: First
Utility room
- Description: Laundry/Utility
- Level: First
Heating
- Central, Electric
Cooling
- Central Air, Electric
Appliances
- Included: Dishwasher, Free-Standing Electric Range, Refrigerator
- Laundry: Electric Dryer Hookup, Gas Dryer Hookup, Washer Hookup
Features
- Ceiling Fan(s), Breakfast Nook
- Windows: Insulated Windows
- Basement: Crawl Space
- Has fireplace: No
Interior area
- Total structure area: 1,200
- Total interior livable area: 1,200 sqft
- Finished area above ground: 1,200
Property
Parking
- Total spaces: 2
- Parking features: Driveway, Garage
- Garage spaces: 2
Features
- Levels: One
- Patio & porch: Deck, Patio, Porch, Porch - Covered
- Exterior features: Fire Pit, Private Entrance, Private Yard, Rain Gutters, Storage
Lot
- Size: 4.25 Acres
- Dimensions: 4.25
- Features: Level
Details
- Parcel number: 47 006.00
- Special conditions: Personal Interest
Construction
Type & style
- Home type: SingleFamily
- Property subtype: Single Family Residence
Materials
- Other
- Foundation: Block
- Roof: Metal
Condition
- New construction: No
- Year built: 1988
Utilities & green energy
- Sewer: Septic Tank
- Water: Well
- Utilities for property: Cable Available, Electricity Available, Phone Available, Sewer Not Available, Water Available
Community & HOA
Community
- Security: Smoke Detector(s)
- Subdivision: None
HOA
- Has HOA: No
Location
- Region: Mc Donald
Financial & listing details
- Price per square foot: $292/sqft
- Tax assessed value: $300,200
- Annual tax amount: $925
- Date on market: 7/31/2026
- Listing terms: Cash,Conventional,FHA,USDA Loan,VA Loan
Estimated market value
Not available
Estimated sales range
Not available
$1,795/mo
Price history
| Date | Event | Price |
|---|---|---|
| 9/11/2026 | Price change | $349,900-2.8%$292/sqft |
Source: Greater Chattanooga Realtors #1539543 Report a problem | ||
| 8/28/2026 | Price change | $359,900-2.7%$300/sqft |
Source:  RealTracs MLS as distributed by MLS GRID #3309017 Report a problem RealTracs MLS as distributed by MLS GRID #3309017 Report a problem | ||
| 8/18/2026 | Price change | $369,900-1.4%$308/sqft |
Source: Greater Chattanooga Realtors #1539543 Report a problem | ||
| 7/31/2026 | Listed for sale | $375,000+290.6%$313/sqft |
Source: Greater Chattanooga Realtors #1539543 Report a problem | ||
| 5/3/2019 | Sold | $96,000-8.8%$80/sqft |
Source: Public Record Report a problem | ||
| 5/23/2018 | Sold | $105,300-15.1%$88/sqft |
Source: Public Record Report a problem | ||
| 4/26/2018 | Listed for sale | -- |
Source: Auction.com Report a problem | ||
| 8/28/2014 | Sold | $124,000-11.4%$103/sqft |
Source: Public Record Report a problem | ||
| 4/9/2014 | Price change | $139,900-6.7%$117/sqft |
Source: RE/MAX Real Estate Professionals #1202519 Report a problem | ||
| 10/24/2013 | Listed for sale | $149,900+1773.8%$125/sqft |
Source: Emory Chuck Jones #20135478 Report a problem | ||
| 12/3/2001 | Sold | $8,000$7/sqft |
Source: Public Record Report a problem | ||
Public tax history
| Year | Property taxes | Tax assessment |
|---|---|---|
| 2025 | -- | $75,050 +63.7% |
| 2024 | $822 | $45,850 |
| 2023 | $822 | $45,850 |
| 2022 | $822 | $45,850 |
| 2021 | $822 +2.8% | $45,850 +27.4% |
| 2019 | $800 +5.9% | $36,000 |
| 2018 | $756 0% | -- |
| 2017 | $756 -8% | -- |
| 2016 | $822 | -- |
| 2015 | $822 +3.5% | -- |
| 2014 | $794 | -- |
| 2013 | -- | -- |
| 2011 | $630 | $29,625 |
| 2009 | $630 | $29,625 |
| 2008 | -- | $29,625 +13.1% |
| 2007 | $631 +12.6% | $26,200 |
| 2006 | $561 | $26,200 |
| 2005 | $561 -1% | $26,200 +6.8% |
| 2004 | $567 | $24,525 |
| 2003 | $567 | $24,525 |
Find assessor info on the county website
Monthly payment
Est. payment
Payment breakdown
Explore the cost of this home by adjusting the details. Changes won't be saved.Climate risks
Neighborhood: 37353
Nearby schools
Schools provided by the listing agent
- Elementary: Prospect Elementary
- Middle: Ocoee Middle
- High: Bradley Central High
Source: Greater Chattanooga Realtors. This data may not be complete. We recommend contacting the local school district to confirm school assignments for this home.
Similar homes
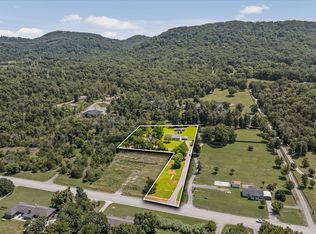
- $340,0003 bd2 ba1.5k sqft8740 Ooltewah Georgetown Rd, Ooltewah, TN 37363For Sale
 MLS ID #1541326, Justin Tate. Greater Chattanooga Realtors
 - $344,9003 bd2 ba1.7k sqft185 Cline Rd NE, Cleveland, TN 37312For Sale

 MLS ID #3316002, Judy Dodson. RealTracs MLS as distributed by MLS GRID
 - $--3 bd2 ba1.8k sqft7302 Moses Rd, Hixson, TN 37343Auction
 Auction.com 2
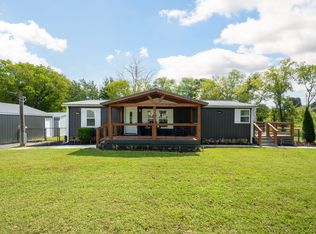
 - $325,0003 bd2 ba1.1k sqft10900 Highway 58, Georgetown, TN 37336For Sale
 MLS ID #1542958, Wilma Ferguson. Greater Chattanooga Realtors
 - $249,9993 bd1 ba1.1k sqft188 Brown Rd SE, Cleveland, TN 37323For SaleMLS ID #3597629, Peggy Clements Wright. RealTracs MLS as distributed by MLS GRID
- $303,0003 bd2 ba1.6k sqft7116 Bramlett Ln, Harrison, TN 37341For SaleMLS ID #3256207, MaKenzie Williams. RealTracs MLS as distributed by MLS GRID
