Why wait on new construction when you can own this barely lived in 2025 Pulte Marigold for less? Located in Buckeye's sought after Copper Falls community, this 3 bed, 2 bath short sale sits on an oversized corner lot with NO rear neighbors. Designed for lifestyle and convenience, the home features a double RV gate, large covered patio, and tons of outdoor potential. Inside boasts granite counters, stainless steel appliances, 9+ ft ceilings, owned water softener, and tile through main living areas. Split primary suite with walk in closet, dual vanity, and private toilet room. Fridge, washer, and dryer all stay! Low $97/mo HOA with walking paths and playground. Short sale approval pending, weekly updates once under contract. Patient buyers welcome! The house also include a full home water softener/ filtration system. Enjoy all that Copper Falls has to offer, including biking and walking paths, playgrounds, and easy access to shopping, Highway 85, and everyday conveniences. This is your chance to own a nearly new home with premium lot features.
Accepting backups
$320,000
4978 S 254TH Glen, Buckeye, AZ 85326
3beds
1,353sqft
:
Get pre-qualified$2,024/mo
Single Family Residence
Built in 2025
7,185 Square Feet Lot
$319,900 Zestimate®
$237/sqft
$97/mo HOA
What's special
Double rv gateSplit primary suitePrivate toilet roomOwned water softenerOversized corner lotLarge covered patioWalk in closet
- 91 days |
- 23 |
- 0 |
Zillow last checked:
Listing updated:
Listed by:
Carmen Lance 623-261-5772,
Realty ONE Group,
Keylani Ortiz 623-986-3592,
Realty ONE Group
Source: ARMLS,MLS#: 7023588
Facts & features
Interior
Bedrooms & bathrooms
- Bedrooms: 3
- Bathrooms: 2
- Full bathrooms: 2
Heating
- Heat Pump, Electric, Ceiling
Cooling
- Central Air, Programmable Thmstat
Appliances
- Included: Dryer, Washer, Water Softener Owned, Refrigerator, Built-in Microwave, Dishwasher, Disposal, Electric Range, Electric Oven
- Laundry: Inside
Features
- High Speed Internet, Granite Counters, Double Vanity, Eat-in Kitchen, Breakfast Bar, 9+ Flat Ceilings, Kitchen Island, Pantry, Full Bth Master Bdrm
- Flooring: Carpet, Tile
- Windows: Double Pane Windows
- Has basement: No
- Has fireplace: No
Interior area
- Total structure area: 1,353
- Total interior livable area: 1,353 sqft
Property
Parking
- Total spaces: 4
- Parking features: Garage Door Opener, Direct Access
- Garage spaces: 2
- Uncovered spaces: 2
Features
- Stories: 1
- Patio & porch: Covered, Patio
- Spa features: None
- Fencing: Back Yard,Block
- Waterfront features: Wash
Lot
- Size: 7,185 Square Feet
- Features: East/West Exposure, Desert Front, Dirt Back, Gravel/Stone Front
Details
- Parcel number: 50444914
- Special conditions: Short Sale
Construction
Type & style
- Home type: SingleFamily
- Architectural style: Ranch
- Property subtype: Single Family Residence
Materials
- Stucco, Wood Frame, Blown Cellulose, Painted
- Roof: Tile
Condition
- Year built: 2025
Details
- Builder name: Pulte/Centex
Utilities & green energy
- Sewer: Public Sewer
- Water: City Water
- Utilities for property: Phone Available, Natural Gas Not Available
Community & HOA
Community
- Features: Playground, Biking/Walking Path
- Subdivision: COPPER FALLS PHASE 2 PARCEL 5
HOA
- Has HOA: Yes
- Services included: Maintenance Grounds
- HOA fee: $97 monthly
- HOA name: Copper Falls HOA
- HOA phone: 602-957-9191
Location
- Region: Buckeye
Financial & listing details
- Price per square foot: $237/sqft
- Tax assessed value: $9,600
- Annual tax amount: $116
- Date on market: 5/5/2026
- Cumulative days on market: 92 days
- Listing terms: Cash,Conventional,1031 Exchange,FHA,VA Loan
- Ownership: Fee Simple
Estimated market value
$319,900
$304,000 - $336,000
$1,839/mo
Price history
| Date | Event | Price |
|---|---|---|
| 5/5/2026 | Listed for sale | $320,000-6.7%$237/sqft |
Source:  ARMLS #7023588 Report a problem ARMLS #7023588 Report a problem | ||
| 12/9/2025 | Sold | $342,990-2%$254/sqft |
Source: ARMLS #6917653 Report a problem | ||
| 11/4/2025 | Pending sale | $349,990$259/sqft |
Source: ARMLS #6917653 Report a problem | ||
| 10/20/2025 | Price change | $349,990-5.7%$259/sqft |
Source: ARMLS #6917653 Report a problem | ||
| 9/23/2025 | Price change | $370,990+0.3%$274/sqft |
Source: ARMLS #6917653 Report a problem | ||
| 9/12/2025 | Price change | $369,990+3.4%$273/sqft |
Source: ARMLS #6917653 Report a problem | ||
| 9/10/2025 | Price change | $357,990-3.2%$265/sqft |
Source: ARMLS #6917653 Report a problem | ||
| 8/25/2025 | Listed for sale | $369,990$273/sqft |
Source:  Centex Report a problem Centex Report a problem | ||
Public tax history
| Year | Property taxes | Tax assessment |
|---|---|---|
| 2025 | $79 +3.7% | $1,440 -2% |
| 2024 | $76 -80.4% | $1,470 -52.2% |
| 2023 | $391 | $3,073 |
Find assessor info on the county website
Monthly payment
Est. payment
Payment breakdown
Explore the cost of this home by adjusting the details. Changes won't be saved.Climate risks
Neighborhood: 85326
Nearby schools
GreatSchools rating
- 4/10Bales Elementary SchoolGrades: PK-8Distance: 1.1 mi
- 5/10Buckeye Union High SchoolGrades: 9-12Distance: 2.3 mi
- 3/10BUHSD Institute of Online LearningGrades: 9-12Distance: 6.2 mi
Schools provided by the listing agent
- Elementary: Bales Elementary School
- Middle: Bales Elementary School
- High: Buckeye Union High School
- District: Buckeye Elementary District
Source: ARMLS. This data may not be complete. We recommend contacting the local school district to confirm school assignments for this home.
- $9,6007,148 Square Feet4956 S 254th Gln, Buckeye, AZ 85326Off Market
- $9,5007,112 Square Feet4934 S 254th Gln, Buckeye, AZ 85326Off Market
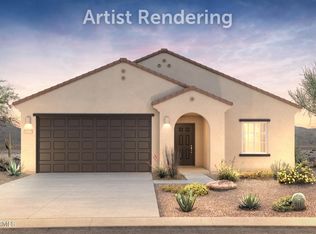
- $390,0004 bd2 ba2.1k sqft4912 S 254th Gln, Buckeye, AZ 85326Sold
- $8,8006,598 Square Feet25482 W Romley Rd, Buckeye, AZ 85326Off Market
- $390,9903 bd2 ba1.5k sqft25481 W Chipman Rd, Buckeye, AZ 85326New Construction
- $405,0004 bd3 ba2.3k sqft4890 S 254th Gln, Buckeye, AZ 85326Sold
- $8,8006,599 Square Feet25476 W Romley Rd, Buckeye, AZ 85326Off Market
- $8,8006,599 Square Feet25475 W Chipman Rd, Buckeye, AZ 85326Off Market
A local agent can set up tours, give advice and negotiate with sellers.
Similar homes
- $340,0003 bd2 ba1.1k sqft25770 W COLES Road, Buckeye, AZ 85326For Sale
 MLS ID #7057469, Catherine McCauley, eXp Realty. ARMLS
 - $324,9903 bd2 ba1.3k sqft24622 W GROVE Street, Buckeye, AZ 85326New Construction
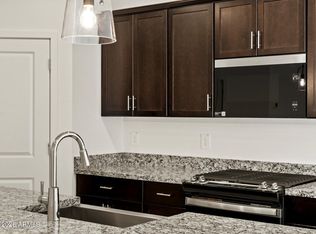 MLS ID #7007420, Joseph A Elberts, Meritage Homes of Arizona, Inc. ARMLS
 - $349,9003 bd2 ba1.7k sqft8952 S 253RD Avenue, Buckeye, AZ 85326For Sale
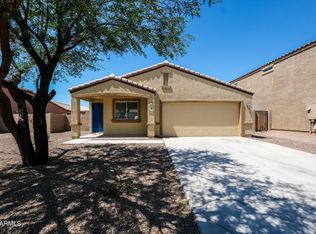 MLS ID #7021199, Hannah Erickson, ATLAS AZ, LLC. ARMLS
 - $453,3754 bd2 ba1.7k sqft5437 S 254TH Drive, Buckeye, AZ 85326For Sale
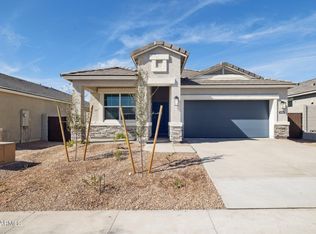 MLS ID #7061035, David R Chesley, DRH Properties Inc. ARMLS
 - $439,9904 bd2 ba1.7k sqft5464 S 254TH Glen, Buckeye, AZ 85326New ConstructionARMLS
- $349,9903 bd2 ba1.4k sqft24156 W HUNTINGTON Drive, Buckeye, AZ 85326New ConstructionARMLS
- from $407,9903 bd2 ba1.8k sqftBluebell Plan, Copper Falls, Buckeye, AZ 85326New ConstructionCentex
- $369,9903 bd2 ba1.3k sqft24662 W GROVE Street, Buckeye, AZ 85326New ConstructionMLS ID #7050534, Joseph A Elberts, Meritage Homes of Arizona, Inc. ARMLS
- $354,9003 bd2 ba1.6k sqft24597 W COCOPAH Street, Buckeye, AZ 85326For SaleMLS ID #7046741, Maria Hernandez, A.Z. & Associates. ARMLS
- $379,9903 bd2 ba1.6k sqft26009 W LYNNE Lane, Buckeye, AZ 85326New ConstructionARMLS
- $370,0003 bd2 ba1.3k sqft24414 W WOOD Street, Buckeye, AZ 85326For SaleMLS ID #7002852, Guadalupe Giles Rodriguez, eXp Realty. ARMLS
- $448,5404 bd3 ba1.8k sqft25461 W LA SALLE Street, Buckeye, AZ 85326For SaleMLS ID #7061048, David R Chesley, DRH Properties Inc. ARMLS
- $374,9903 bd2 ba1.5k sqft24187 W DEKALB Lane, Buckeye, AZ 85326New ConstructionARMLS
- $384,9903 bd2 ba1.6k sqft26043 W LYNNE Lane, Buckeye, AZ 85326New ConstructionARMLS
- $372,9903 bd2 ba1.4k sqft23206 W CORONA Avenue, Buckeye, AZ 85326New ConstructionARMLS
- $376,7803 bd2 ba1.5k sqft24342 W LONG Avenue, Buckeye, AZ 85326New ConstructionARMLS
- $369,9903 bd2 ba1.3k sqft24602 W CHAMBERS Street, Buckeye, AZ 85326New ConstructionARMLS
- from $376,9903 bd2 ba1.5k sqftAlamo Plan, Apache Farms, Buckeye, AZ 85326New ConstructionDream Finders Homes
- $399,9904 bd3 ba1.9k sqft5270 S 246TH Lane, Buckeye, AZ 85326New ConstructionARMLS
- $403,9893 bd2 ba1.8k sqft24489 W CHAMBERS Street, Buckeye, AZ 85326New ConstructionMLS ID #7031087, Joseph A Elberts, Meritage Homes of Arizona, Inc. ARMLS
