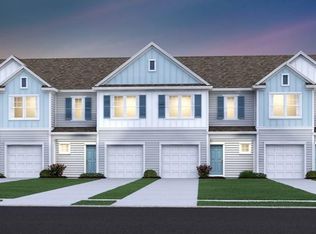
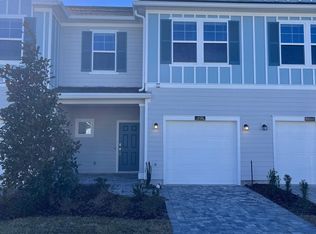
Live the life you've always dreamed of in Northern St. Johns County's premier luxury community of Beachwalk. This stunning 2 bedroom, 2.5 bathroom townhome is now available and shows like a model. The homes open and contemporary design is perfect for both relaxing and entertaining. The main level boasts of beautiful tile flooring leading you into the heart of the home. The open kitchen is a chiefs delight, featuring deep farm stainless kitchen sink and stainless steel appliances. Beautiful quartz countertops offers an array of room for both prepping and functionality. Adjacent dining and gathering areas create a seamless flow perfect for hosting friends and family along with a peaceful lanai to enjoy a slight breeze. Upstairs, you will encounter the spacious master bedroom complete with a large walk-in closet and spa-like bathroom with double vanities and walk in shower. A second full bathroom features a full-sized shower and tub with a single vanity. As a resident , you will receive a privileged Crystal Lagoon membership granting you access to unparalleled resort style lifestyle.. Enjoy free live music, swim up bar, food trucks , state of the art fitness center, splash park and tennis courts. Enjoy everyday convenience of shopping and dining and only minutes away from St. Augustine beaches! Your new life awaits you!
For sale
$305,000
498 BORACAY CIRCLE, ST JOHNS, FL 32259
2beds
1,611sqft
:
Get pre-qualified$2,562/mo
Townhouse
Built in 2022
2,614 Square Feet Lot
$300,900 Zestimate®
$189/sqft
$595/mo HOA
What's special
Beautiful quartz countertopsOpen and contemporary designBeautiful tile flooringStainless steel appliancesOpen kitchenSpacious master bedroomLarge walk-in closet
- 124 days |
- 103 |
- 3 |
Zillow last checked:
Listing updated:
Listed by:
Christian Flowers 216-272-5694,
INTL. REALTY PLUS-TAMPA BAY 813-629-6954
Source: Stellar MLS,MLS#: TB8488447 Originating MLS: Suncoast Tampa
Originating MLS: Suncoast Tampa
Facts & features
Interior
Bedrooms & bathrooms
- Bedrooms: 2
- Bathrooms: 3
- Full bathrooms: 2
- 1/2 bathrooms: 1
Primary bedroom
- Features: Walk-In Closet(s)
- Level: Second
Bedroom 2
- Features: Walk-In Closet(s)
- Level: Second
Primary bathroom
- Level: Second
Bathroom 2
- Level: Second
Balcony porch lanai
- Level: First
Great room
- Level: First
Kitchen
- Level: First
Laundry
- Level: Second
Heating
- Central
Cooling
- Central Air
Appliances
- Included: Convection Oven, Dryer, Microwave, Refrigerator, Washer
- Laundry: Electric Dryer Hookup, Laundry Closet, Washer Hookup
Features
- Living Room/Dining Room Combo, Walk-In Closet(s)
- Flooring: Carpet
- Doors: Sliding Doors
- Windows: Window Treatments
- Has fireplace: No
- Furnished: Yes
Interior area
- Total structure area: 2,010
- Total interior livable area: 1,611 sqft
Property
Parking
- Total spaces: 1
- Parking features: Garage - Attached
- Attached garage spaces: 1
Features
- Levels: Two
- Stories: 2
- Exterior features: Irrigation System
Lot
- Size: 2,614 Square Feet
Details
- Parcel number: 0237201050
- Zoning: SFR
- Special conditions: None
Construction
Type & style
- Home type: Townhouse
- Property subtype: Townhouse
Materials
- Vinyl Siding, Block, Stucco
- Foundation: Block
- Roof: Shingle
Condition
- New construction: No
- Year built: 2022
Utilities & green energy
- Sewer: Public Sewer
- Water: Public
- Utilities for property: Cable Available, Electricity Available, Water Available
Community & HOA
Community
- Features: Golf Carts OK, Playground, Pool, Tennis Court(s)
- Pet fee: $0 monthly
- Subdivision: TWINS CREEK NORTH PARCEL 1
HOA
- Has HOA: Yes
- Amenities included: Clubhouse, Fitness Center, Playground, Pool, Recreation Facilities
- Services included: Internet, Maintenance Structure, Pest Control, Trash, Water
- HOA fee: $595 monthly
- HOA name: Beachwalk
- Second HOA name: no
Location
- Region: Saint Johns
Financial & listing details
- Price per square foot: $189/sqft
- Tax assessed value: $280,291
- Annual tax amount: $6,193
- Date on market: 3/25/2026
- Cumulative days on market: 21 days
- Ownership: Fee Simple
- Total actual rent: 0
- Electric utility on property: Yes
- Road surface type: Asphalt
Estimated market value
$300,900
$286,000 - $316,000
$2,197/mo
Price history
| Date | Event | Price |
|---|---|---|
| 3/25/2026 | Listed for sale | $305,000-1.6%$189/sqft |
Source:  Stellar MLS #TB8488447 Report a problem Stellar MLS #TB8488447 Report a problem | ||
| 11/2/2025 | Listing removed | $310,000$192/sqft |
Source: Stellar MLS #TB8420746 Report a problem | ||
| 11/1/2025 | Listing removed | $2,400$1/sqft |
Source: Stellar MLS #TB8420398 Report a problem | ||
| 9/7/2025 | Price change | $2,400-14.3%$1/sqft |
Source: Stellar MLS #TB8420398 Report a problem | ||
| 8/26/2025 | Listed for sale | $310,000-11.4%$192/sqft |
Source: Stellar MLS #TB8420746 Report a problem | ||
| 8/23/2025 | Listed for rent | $2,800$2/sqft |
Source: Stellar MLS #TB8420398 Report a problem | ||
| 12/13/2022 | Sold | $350,000$217/sqft |
Source: Public Record Report a problem | ||
Public tax history
| Year | Property taxes | Tax assessment |
|---|---|---|
| 2025 | $6,498 +4.9% | $280,291 -1% |
| 2024 | $6,193 +6.1% | $283,105 +8.6% |
| 2023 | $5,838 | $260,758 -11.4% |
| 2022 | -- | $294,410 |
Find assessor info on the county website
Monthly payment
Est. payment
Payment breakdown
Explore the cost of this home by adjusting the details. Changes won't be saved.Climate risks
Neighborhood: 32259
Nearby schools
GreatSchools rating
- 9/10Lakeside AcademyGrades: K-8Distance: 1.7 mi
- 7/10Beachside High SchoolGrades: 8-12Distance: 0.7 mi
Schools provided by the listing agent
- Elementary: Liberty Pines Academy
- High: Beachside High School
Source: Stellar MLS. This data may not be complete. We recommend contacting the local school district to confirm school assignments for this home.
- $320,9003 bd3 ba1.7k sqft494 Boracay Cir, Saint Johns, FL 32259Off Market
- $310,5003 bd2 ba1.7k sqft502 Boracay Cir, Saint Johns, FL 32259Off Market
- $307,0003 bd3 ba1.6k sqft490 Boracay Cir, Saint Johns, FL 32259Off Market
- $306,3003 bd3 ba1.6k sqft486 Boracay Cir, Saint Johns, FL 32259Off Market

- $342,8003 bd2 ba2.1k sqft508 Boracay Cir, Saint Johns, FL 32259Off Market
- $320,9003 bd3 ba1.7k sqft482 Boracay Cir, Saint Johns, FL 32259Off Market
- $298,8002 bd3 ba1.6k sqft512 Boracay Cir, Saint Johns, FL 32259Off Market
- $315,9002 bd2 ba2k sqft478 Boracay Cir, Saint Johns, FL 32259Off Market
A local agent can set up tours, give advice and negotiate with sellers.
A local lender can help you make sure your offer is ready when you are.
Similar homes
- $285,0003 bd3 ba1.5k sqft474 Richmond Dr, Saint Johns, FL 32259For Sale
 MLS ID #263150, Lyneska Medina, UP Real Estate. St Augustine St Johns County BOR
 - $265,0002 bd3 ba1.2k sqft846 Servia Dr, Saint Johns, FL 32259For Sale
 MLS ID #262544, Teresa Mercurio, TEAM 100 REALTY. St Augustine St Johns County BOR
 - $310,0003 bd3 ba1.5k sqft400 TALULLA Trail, St. Augustine, FL 32095For Sale
 MLS ID #2138917, VIJAY DOMAKUNTLA. realMLS
 - $310,0003 bd3 ba1.5k sqft409 TALULLA Trail, St. Augustine, FL 32095For SaleMLS ID #2138919, VIJAY DOMAKUNTLA. realMLS
- $334,9003 bd3 ba1.5k sqft192 PASADENA Drive, St. Augustine, FL 32095For SaleMLS ID #2143072, DIMPLE SMITH. realMLS
- $299,5003 bd3 ba1.7k sqft92 SEAPORT BREEZE Road, St. Johns, FL 32095For SaleMLS ID #2150711, ROBERT A CRECELIUS. realMLS
- $270,0003 bd3 ba1.4k sqft385 SCRUB JAY Drive, St. Augustine, FL 32092For SaleMLS ID #2155102, DONNA S O'STEEN. realMLS
- $269,9002 bd3 ba1.2k sqft128 POMONA Way, St. Augustine, FL 32095For SaleMLS ID #2143206, MELVIN LUGO. realMLS
- $315,0003 bd3 ba1.4k sqft11924 CALVESTA Street, Jacksonville, FL 32256For SaleMLS ID #2098265, TAREQ ARSALLA. realMLS
- $349,8603 bd3 ba1.9k sqft530 PINE BLUFF Drive, St. Augustine, FL 32092For SaleMLS ID #2150519, MARY ESPLING-GONZALEZ. realMLS
- $227,0002 bd3 ba1.2k sqft374 Scrub Jay Dr, Saint Augustine, FL 32092For SaleMLS ID #262590, Dawn Sealy-Fragale, Bridge of Lions Realty, Inc.. St Augustine St Johns County BOR
- $325,0003 bd3 ba1.7k sqft164 JAVA Lane, St. Augustine, FL 32092For SaleMLS ID #2102655, DEMI JUDD. realMLS
- $399,9002 bd3 ba1.7k sqft907 STILLWATER Boulevard, St. Johns, FL 32259For SaleMLS ID #2134299, AMYBETH MYRON. realMLS
- $239,0002 bd3 ba1.3k sqft13057 SHALLOWATER Road, Jacksonville, FL 32258For SaleMLS ID #2154697, Paula Wynn. realMLS
- $289,0003 bd2 ba1.5k sqft12700 Bartram Park Blvd APT 2310, Jacksonville, FL 32258For Sale By Owner
- $259,8002 bd3 ba1.2k sqft7627 LEGACY Trail, Jacksonville, FL 32256For SaleMLS ID #2153412, ANIL K GOOLLA. realMLS
- $390,0003 bd3 ba1.7k sqft23 SUMMER MOON Drive, St. Augustine, FL 32095For SaleMLS ID #2146467, DIANDRA LINDSEY. realMLS
- $399,9003 bd2 ba1.7k sqft741 NEW WALES Lane, St. Augustine, FL 32092For SaleMLS ID #2142901, Inder Arora. realMLS
- $419,0004 bd3 ba2.2k sqft483 S ABERDEENSHIRE Drive, St. Johns, FL 32259For SaleMLS ID #2120378, KATIE VERLSTEFFEN. realMLS
- $290,0003 bd2 ba1.3k sqft1928 FARM Way, Middleburg, FL 32068For SaleMLS ID #2153405, MARINA O'TOOLE. realMLS
