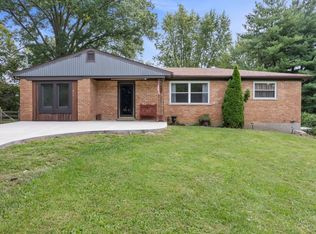
Welcome to 4981 Beechwood Rd, a classic brick ranch on a generous .84 acre lot in Union Township with Milford Schools! Enjoy easy one-floor living with 2 bedrooms, 2 full baths, hardwood floors and charming arched doorways. The bright living and dining area is anchored by a stone fireplace, and the efficient kitchen features a sunny double window overlooking the yard. Step from the kitchen to the enclosed breezeway porch with beadboard ceiling, a cozy spot for morning coffee with direct access to the attached garage. The finished lower level adds valuable living space with a full bath and a versatile flex room that can be used as a 3rd bedroom, guest room or home office. Outside, the spacious, level yard offers room to garden, play and relax. Solidly built, well loved and ready for your personal touch, all in a convenient location close to shopping, dining and major routes. Don't miss it!
Pending
$269,000
4981 Beechwood Rd, Cincinnati, OH 45244
2beds
1,044sqft
Single Family Residence
Built in 1953
0.87 Acres Lot
$-- Zestimate®
$258/sqft
$-- HOA
What's special
Classic brick ranchVersatile flex roomCharming arched doorwaysEasy one-floor livingStone fireplaceHardwood floorsSpacious level yard
- 24 days
- 831
- 61
Likely to sell faster than
Zillow last checked:
Listing updated:
Listed by:
Regan J. VanKerckhove 513-720-1290,
Comey & Shepherd 513-891-4444
Source: Cincy MLS,MLS#: 1898545 Originating MLS: Cincinnati Area Multiple Listing Service
Facts & features
Interior
Bedrooms & bathrooms
- Bedrooms: 2
- Bathrooms: 2
- Full bathrooms: 2
Primary bedroom
- Features: Wood Floor
- Level: First
- Area: 168
- Dimensions: 12 x 14
Bedroom 2
- Level: First
- Area: 156
- Dimensions: 12 x 13
Bedroom 3
- Area: 0
- Dimensions: 0 x 0
Bedroom 4
- Area: 0
- Dimensions: 0 x 0
Bedroom 5
- Area: 0
- Dimensions: 0 x 0
Primary bathroom
- Features: Tub w/Shower
Bathroom 1
- Features: Full
- Level: First
Bathroom 2
- Features: Full
- Level: Lower
Dining room
- Level: First
- Area: 72
- Dimensions: 8 x 9
Family room
- Area: 0
- Dimensions: 0 x 0
Kitchen
- Area: 90
- Dimensions: 9 x 10
Living room
- Features: Fireplace
- Area: 192
- Dimensions: 16 x 12
Office
- Level: Lower
- Area: 150
- Dimensions: 10 x 15
Heating
- Forced Air, Gas
Cooling
- Central Air
Appliances
- Included: Oven/Range, Refrigerator, Gas Water Heater
Features
- Windows: Double Hung
- Basement: Full,Partially Finished,Wall to Wall Carpet
- Number of fireplaces: 1
- Fireplace features: Wood Burning, Living Room
Interior area
- Total structure area: 1,044
- Total interior livable area: 1,044 sqft
Property
Parking
- Total spaces: 1
- Parking features: Driveway
- Attached garage spaces: 1
- Has uncovered spaces: Yes
Features
- Levels: One
- Stories: 1
Lot
- Size: 0.87 Acres
- Features: .5 to .9 Acres
Details
- Additional structures: Shed(s)
- Parcel number: 393110B088
- Zoning description: Residential
Construction
Type & style
- Home type: SingleFamily
- Architectural style: Traditional
- Property subtype: Single Family Residence
Materials
- Brick
- Foundation: Block
- Roof: Shingle
Condition
- New construction: No
- Year built: 1953
Utilities & green energy
- Gas: Natural
- Sewer: Public Sewer
- Water: Public
Community & HOA
HOA
- Has HOA: No
Location
- Region: Cincinnati
Financial & listing details
- Price per square foot: $258/sqft
- Tax assessed value: $204,000
- Annual tax amount: $2,744
- Date on market: 10/27/2026
- Listing terms: No Special Financing
Estimated market value
Not available
Estimated sales range
Not available
Not available
Price history
| Date | Event | Price |
|---|---|---|
| 10/31/2026 | Pending sale | $269,000$258/sqft |
Source:  Cincy MLS #1898545 Report a problem | ||
| 10/28/2026 | Listed for sale | $269,000+111%$258/sqft |
Source: Cincy MLS #1898545 Report a problem | ||
| 4/1/2005 | Sold | $127,500$122/sqft |
Source: Public Record Report a problem | ||
Public tax history
| Year | Property taxes | Tax assessment |
|---|---|---|
| 2025 | $2,744 -2.3% | $71,400 |
| 2024 | $2,808 -2% | $71,400 |
| 2023 | $2,865 +21.9% | $71,400 +50.2% |
| 2022 | $2,350 -0.1% | $47,530 |
| 2021 | $2,353 +4.3% | $47,530 |
| 2020 | $2,255 +27.2% | $47,530 +21% |
| 2019 | $1,772 0% | $39,270 |
| 2018 | $1,773 +0.3% | $39,270 |
| 2017 | $1,769 | $39,270 +8.9% |
| 2016 | $1,769 +2.7% | $36,050 |
| 2015 | $1,722 +0.5% | $36,050 |
| 2014 | $1,714 | $36,050 |
Find assessor info on the county website
Monthly payment
Est. payment
Payment breakdown
Explore the cost of this home by adjusting the details. Changes won't be saved.Climate risks
Neighborhood: 45244
Similar homes
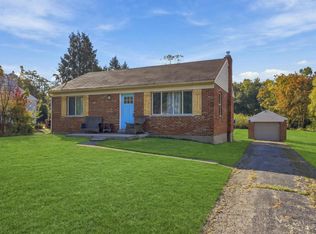
- $285,0003 bd1 ba1.2k sqft475 Breezy Ln, Cincinnati, OH 45244For Sale
 MLS ID #1896109, Sherina Bockman, Coldwell Banker Realty, Anders. Cincy MLS
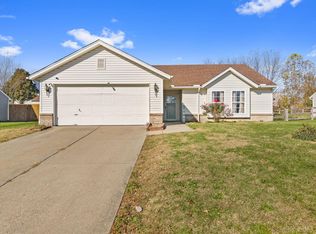
- $290,0003 bd2 ba1.4k sqft7181 Bridges Rd, Cincinnati, OH 45230For Sale
 MLS ID #1893546, Nicole L Kibler, eXp Realty. Cincy MLS
- $274,9003 bd2 ba1.2k sqft6467 Smith Rd, Loveland, OH 45140For Sale
 MLS ID #1892275, Garrett Featherstone, Pivot Realty Group, LLC. Cincy MLS
- $254,9003 bd2 ba1.2k sqft57 Robin Way, Amelia, OH 45102For Sale
 MLS ID #1900556, Jason Brumley, RE/MAX Local Experts. Cincy MLS
- $279,9003 bd1 ba1.1k sqft6928 Buckingham Pl, Cincinnati, OH 45227For SaleMLS ID #1899847, Kimberly K. Mansfield, Keller Williams Advisors. Cincy MLS
- $314,9003 bd2 ba1.5k sqft721 Ridgewood Ln, Milford, OH 45150For SaleMLS ID #1896413, Kimberly K. Mansfield, Keller Williams Advisors. Cincy MLS
- $268,0003 bd2 ba1.5k sqft6652 Plainfield Rd, Cincinnati, OH 45236For SaleMLS ID #1899345, Kelly A Gibbs, Comey & Shepherd. Cincy MLS
- $300,0002 bd2 ba970 sqft5608 Fenwick Ave, Cincinnati, OH 45212For SaleMLS ID #1900601, William P Woodward, Keller Williams Distinctive RE. Cincy MLS
- $274,9002 bd1 ba896 sqft4894 Oaklawn Dr, Cincinnati, OH 45227For SaleMLS ID #1887702, Mark McGrath, Home Information Network, Inc.. Cincy MLS
- $255,0003 bd1 ba1.2k sqft8614 Route 48, Loveland, OH 45140For SaleMLS ID #1896161, Wendi J. Sheets, eXp Realty. Cincy MLS
- $290,0003 bd3 ba1.3k sqft3923 Little Creek Dr, Amelia, OH 45102For SaleMLS ID #1898887, Tressa K. Ellis, T. Ellis Agency. Cincy MLS
- $269,5004 bd2 ba1.5k sqft3805 Saint Johns Ter, Cincinnati, OH 45236For SaleMLS ID #1897177, Kara L. Whitesell, Keller Williams Advisors. Cincy MLS
- $269,9993 bd2 ba1.5k sqft4047 Philnoll Dr, Cincinnati, OH 45247For SaleMLS ID #1899746, Tom Deutsch Jr., Coldwell Banker Realty. Cincy MLS
- $299,0003 bd2 ba1.4k sqft6710 Susan Dr, Loveland, OH 45140For SaleMLS ID #1898083, Michelle Meenach, Plum Tree Realty. Cincy MLS
- $285,0003 bd1 ba1.4k sqft11049 Corine Ave, Blue Ash, OH 45242For SaleMLS ID #1897160, Stephanie Mason, Keller Williams Advisors. Cincy MLS
- $299,9003 bd1 ba1.5k sqft8626 S State Route 48, Loveland, OH 45140For SaleMLS ID #1897964, Julia A. Hayes, Coldwell Banker Heritage. Cincy MLS
- $309,0003 bd2 ba1.4k sqft10749 Jeff Ln, Cincinnati, OH 45241For SaleMLS ID #1899404, Steven E. Muir, Keller Williams Pinnacle Group. Cincy MLS
- $250,0002 bd1 ba1.1k sqft3989 Germania Ave, Cincinnati, OH 45227For SaleMLS ID #1889994, Laura M. Faz, Coldwell Banker Realty. Cincy MLS
- $279,0003 bd3 ba1.2k sqft2613 Honeyhill Ct, Cincinnati, OH 45236For SaleMLS ID #1896827, Pamela J Johnson, Relocation Planners. Cincy MLS
