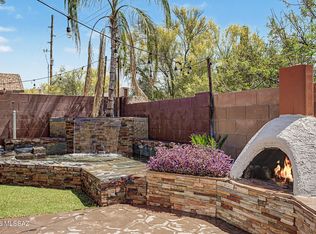
Welcome to this beautifully updated, turn-key 3 bed, 2 bath home! Designed for effortless living and entertaining, it features an open floor plan with vaulted ceilings and laminate wood flooring. The stunning kitchen boasts granite countertops and modern tile backsplash. The primary suite offers a designer tile surround walk-in shower, custom closet system, and dual vanity with granite counters. Spacious secondary bedrooms include walk-in closets. The private backyard is perfect for hosting, offering a screened Arizona room, sparkling pool, extended paver sitting area, and low-maintenance turf. Enjoy peace of mind with a NEW ROOF and NEW HVAC system. This flawless home is completely move-in ready. Schedule your showing today!
Under contract
$375,000
4982 W Didion Dr, Tucson, AZ 85742
3beds
1,677sqft
:
Get pre-qualified$2,436/mo
Single Family Residence
Built in 1993
6,534 Square Feet Lot
$-- Zestimate®
$224/sqft
$90/mo HOA
What's special
Sparkling poolOpen floor planBeautifully updatedPrimary suiteLow-maintenance turfModern tile backsplashPrivate backyard
- 36 days |
- 1,969 |
- 190 |
Zillow last checked:
Listing updated:
Listed by:
Jaclyn J Rehrmann 520-971-6199,
eXp Realty
Source: MLS of Southern Arizona,MLS#: 22614731
Facts & features
Interior
Bedrooms & bathrooms
- Bedrooms: 3
- Bathrooms: 2
- Full bathrooms: 2
Heating
- Natural Gas
Cooling
- Central Air, Ceiling Fan(s)
Appliances
- Included: Exhaust Fan, Refrigerator, Electric Cooktop, Electric Oven, Microwave
- Laundry: Laundry Closet
Features
- Vaulted Ceiling(s), Walk-In Closet(s)
- Flooring: Ceramic Tile, Laminate
- Has fireplace: No
- Fireplace features: None
Interior area
- Total structure area: 1,677
- Total interior livable area: 1,677 sqft
Property
Parking
- Total spaces: 2
- Parking features: Garage - Attached
- Attached garage spaces: 2
Accessibility
- Accessibility features: None
Features
- Levels: One
- Stories: 1
- Entry location: 1
- Patio & porch: Covered, Enclosed
- Exterior features: None
- Has spa: Yes
- Spa features: None
- Fencing: Block
- Has view: Yes
- View description: Mountain(s)
Lot
- Size: 6,534 Square Feet
- Dimensions: 49X120
- Features: Decorative Gravel, Shrubs, Sprinklers In Front, Subdivided, Adjacent to Wash, Borders Common Area, East/West Exposure
Details
- Parcel number: 221112320
- Zoning: Pima County - CR5
- Special conditions: None
Construction
Type & style
- Home type: SingleFamily
- Architectural style: Contemporary
- Property subtype: Single Family Residence
Materials
- Frame - Stucco
- Roof: Shingle
Condition
- Year built: 1993
Utilities & green energy
- Sewer: Sewer Connected
- Water: Water Company
- Utilities for property: Pre-Wired Tele Lines
Green energy
- Energy generation: Solar
Community & HOA
Community
- Features: Pool, Spa, Tennis Court(s), Racquetball, Basketball Court, Fitness Center, Rec Center, Paved Street, Sidewalks, Pickleball
- Security: Smoke Detector(s), Wrought Iron Security Door
- Subdivision: Countryside Heights (1-125)
HOA
- Has HOA: Yes
- Amenities included: Maintenance, Clubhouse, Park, Pool, Recreation Room, Spa/Hot Tub, Tennis Court(s), Volleyball Court
- Services included: Common Area Maint, Street Maint
- HOA fee: $90 monthly
- HOA name: Countryside Communit
- HOA phone: 520-744-4614
Location
- Region: Tucson
Financial & listing details
- Price per square foot: $224/sqft
- Tax assessed value: $306,441
- Annual tax amount: $2,837
- Date on market: 6/20/2026
- Cumulative days on market: 35 days
- Listing terms: FHA,VA Loan,Conventional,Cash
- Road surface type: Paved
Estimated market value
Not available
Estimated sales range
Not available
$2,278/mo
Price history
| Date | Event | Price |
|---|---|---|
| 7/21/2026 | Contingent | $375,000$224/sqft |
Source:  MLS of Southern Arizona #22614731 Report a problem MLS of Southern Arizona #22614731 Report a problem | ||
| 6/20/2026 | Listed for sale | $375,000+67.4%$224/sqft |
Source: eXp Realty #22614731 Report a problem | ||
| 6/22/2018 | Sold | $224,000-0.4%$134/sqft |
Source: MLS of Southern Arizona #21813411 Report a problem | ||
| 5/27/2018 | Pending sale | $225,000$134/sqft |
Source: Coldwell Banker Residential Brokerage - Oro Valley-Marana #21813411 Report a problem | ||
| 5/10/2018 | Listed for sale | $225,000+38.5%$134/sqft |
Source: Coldwell Banker Residential Brokerage - Oro Valley-Marana #21813411 Report a problem | ||
| 12/21/2017 | Sold | $162,500-7.1%$97/sqft |
Source: MLS of Southern Arizona #21725348 Report a problem | ||
| 10/31/2017 | Price change | $174,900-2.8%$104/sqft |
Source: Realty ONE Group #21725348 Report a problem | ||
| 9/28/2017 | Listed for sale | $179,900-3.1%$107/sqft |
Source: Realty ONE Group #21725348 Report a problem | ||
| 8/7/2017 | Sold | $185,722+6.1%$111/sqft |
Source: Public Record Report a problem | ||
| 8/2/2017 | Pending sale | $175,000$104/sqft |
Source: RE/MAX Results #21716427 Report a problem | ||
| 7/2/2017 | Price change | $175,000-0.6%$104/sqft |
Source: RE/MAX Results #21716427 Report a problem | ||
| 6/9/2017 | Listed for sale | -- |
Source: Hudson & Marshall Report a problem | ||
| 8/5/2004 | Sold | $176,000+14.4%$105/sqft |
Source: MLS of Southern Arizona #2414421 Report a problem | ||
| 3/27/2003 | Sold | $153,900$92/sqft |
Source: Public Record Report a problem | ||
Public tax history
| Year | Property taxes | Tax assessment |
|---|---|---|
| 2026 | $2,837 +5.1% | $30,644 +1.3% |
| 2025 | $2,699 +4.5% | $30,248 -0.9% |
| 2024 | $2,583 +7.4% | $30,509 +18.7% |
| 2023 | $2,406 -1.9% | $25,713 +23.6% |
| 2022 | $2,452 +5.8% | $20,803 +4.6% |
| 2021 | $2,318 +2.4% | $19,890 +4.5% |
| 2020 | $2,263 | $19,032 +4.5% |
| 2019 | $2,263 +3% | $18,209 +30.5% |
| 2018 | $2,197 +1.6% | $13,956 |
| 2017 | $2,161 +5.8% | $13,956 +5% |
| 2016 | $2,042 +11.7% | $13,291 +5% |
| 2015 | $1,829 | $12,658 |
| 2014 | -- | -- |
| 2013 | -- | $126,516 |
| 2012 | -- | -- |
| 2011 | -- | -- |
| 2010 | -- | -- |
| 2009 | -- | -- |
| 2007 | -- | -- |
| 2006 | -- | -- |
| 2005 | -- | -- |
| 2004 | -- | -- |
| 2003 | -- | -- |
| 2002 | -- | -- |
| 2001 | $1,488 +1.5% | -- |
| 2000 | $1,466 | -- |
Find assessor info on the county website
Monthly payment
Est. payment
Payment breakdown
Explore the cost of this home by adjusting the details. Changes won't be saved.Climate risks
Neighborhood: 85742
Nearby schools
GreatSchools rating
- 6/10Degrazia Elementary SchoolGrades: PK-6Distance: 0.3 mi
- 4/10Tortolita Middle SchoolGrades: 7-8Distance: 1.1 mi
- 6/10Mountain View High SchoolGrades: 9-12Distance: 1.5 mi
Schools provided by the listing agent
- Elementary: Degrazia
- Middle: Tortolita
- High: Mountain View
Source: MLS of Southern Arizona. This data may not be complete. We recommend contacting the local school district to confirm school assignments for this home.
- $398,6004 bd3 ba2.3k sqft4988 W Didion Dr, Tucson, AZ 85742Off Market

- $--3 bd2 ba1.6k sqft4974 W Didion Dr, Tucson, AZ 85742Auction
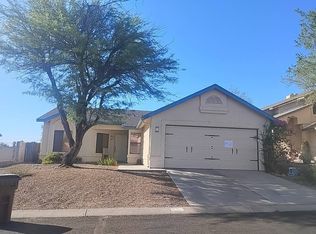
- $375,2003 bd3 ba2.3k sqft4968 W Didion Dr, Tucson, AZ 85742Off Market
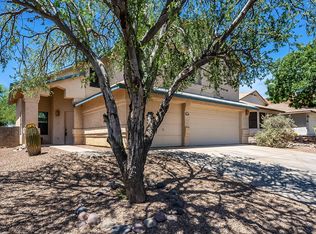
- $398,9005 bd3 ba2.8k sqft4994 W Didion Dr, Tucson, AZ 85742Off Market
- $375,0004 bd3 ba2.8k sqft4975 W Didion Dr, Tucson, AZ 85742Sold
- $350,5002 bd2 ba2k sqft4962 W Didion Dr, Tucson, AZ 85742Off Market
- $440,7004 bd3 ba2.3k sqft4985 W Didion Dr, Tucson, AZ 85742Off Market
- $457,0004 bd3 ba2.8k sqft5000 W Didion Dr, Tucson, AZ 85742Off Market
A local agent can set up tours, give advice and negotiate with sellers.
Similar homes
- $449,9004 bd3 ba2.3k sqft8966 N Obsidian Pl, Tucson, AZ 85742For Sale
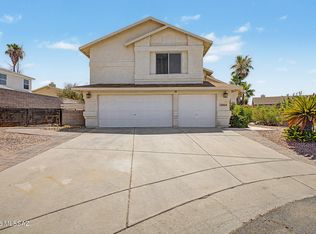
 MLS ID #22617156, Rachael C Robles, Tierra Antigua Realty. MLS of Southern Arizona
 - $389,9003 bd3 ba2.3k sqft5669 W King Snake Dr, Tucson, AZ 85742For Sale
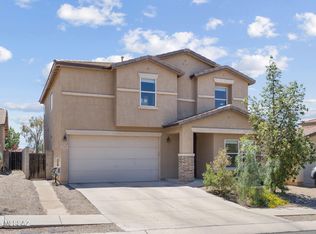 MLS ID #22612247, Erin Renee Jacobs, Keller Williams Southern Arizona. MLS of Southern Arizona
 - $359,0003 bd2 ba1.3k sqft7921 N Paul Revere Pl, Tucson, AZ 85741For Sale
 MLS ID #22615610, Michael D Rhodes, Realty Executives Arizona Territory. MLS of Southern Arizona
 - $358,0004 bd2 ba1.8k sqft3545 W Camino De Talia, Tucson, AZ 85741For Sale
 MLS ID #22614883, Celina Padilla, HomeSmart Advantage Group. MLS of Southern Arizona
 - $319,9503 bd3 ba1.7k sqft3050 W Country Meadow Dr, Tucson, AZ 85742For SaleMLS ID #22614201, Alfred R LaPeter, Coldwell Banker Realty. MLS of Southern Arizona
- $332,0003 bd2 ba1.3k sqft4440 W Rockwood Dr, Tucson, AZ 85741For SaleMLS ID #22605672, Yadeth Garcia, Jason Mitchell Real Estate. MLS of Southern Arizona
- $255,0003 bd2 ba1.6k sqft7043 W Harcuvar Dr, Tucson, AZ 85743For SaleMLS ID #22617914, Stephany Bullington, My Home Group. MLS of Southern Arizona
- $324,5004 bd2 ba2.1k sqft4431 W Mars St, Tucson, AZ 85741For SaleMLS ID #22614436, Amanda L Lowery, Epique Realty. MLS of Southern Arizona
- $310,0003 bd2 ba1.3k sqft6161 N Tarragon Ave, Tucson, AZ 85741For SaleMLS ID #22616482, Aric M Mokhtarian, Real Broker. MLS of Southern Arizona
- $359,9993 bd2 ba1.4k sqft1231 W Elko St, Tucson, AZ 85704For SaleMLS ID #22615085, Mariano Pamplona, Realty Executives Arizona Territory. MLS of Southern Arizona
- $399,0003 bd2 ba1.5k sqft5465 W Bandtail Ct, Marana, AZ 85658For SaleMLS ID #22616343, Stephan Daniel Desgagne, Real Broker. MLS of Southern Arizona
- $450,0003 bd3 ba2.4k sqft9205 N Sugar Foot Dr, Tucson, AZ 85743For SaleMLS ID #22614228, Cynthia Gomez, Tierra Antigua Realty. MLS of Southern Arizona
- $330,0003 bd2 ba1.2k sqft2743 W Calle Arandas, Tucson, AZ 85745For SaleMLS ID #22618039, Itzel M Lopez, eXp Realty. MLS of Southern Arizona
- $389,9994 bd3 ba2.2k sqft1034 W Sea Star Dr, Tucson, AZ 85704For SaleMLS ID #22612682, Richard Harless, AZ Flat Fee. MLS of Southern Arizona
- $385,0003 bd2 ba1.9k sqft11155 W Gallinule Dr, Marana, AZ 85653For SaleMLS ID #22614109, Lucrecia Nuno, Real Broker. MLS of Southern Arizona
- $410,0004 bd2 ba2.1k sqft1818 N Dragoon St, Tucson, AZ 85745For SaleMLS ID #22612907, Rosa Isela Sontay, Tierra Antigua Realty. MLS of Southern Arizona
- $299,9992 bd2 ba1k sqft8040 W Morning Light Way, Tucson, AZ 85743For SaleMLS ID #22614474, Brenda Rose Weathers, Tierra Antigua Realty. MLS of Southern Arizona
- $379,9003 bd2 ba1.3k sqft4321 E Eastland St, Tucson, AZ 85711For SaleMLS ID #22614396, Kaukaha S Watanabe, Real Broker. MLS of Southern Arizona
- $385,0004 bd2 ba1.4k sqft2251 E Spring St, Tucson, AZ 85719For SaleMLS ID #22610564, Kaukaha S Watanabe, Real Broker. MLS of Southern Arizona
- $350,0003 bd2 ba1.4k sqft7360 E Calle Nostalgico, Tucson, AZ 85715For SaleMLS ID #22616397, Soraya Platt, Long Realty. MLS of Southern Arizona
