sold before print
Pending
$963,000
4983 Sunflower Pl, Woodbury, MN 55129
4beds
1,916sqft
:
Get pre-qualified$5,945/mo
Single Family
Built in 2018
0.45 Acres Lot
$514,300 Zestimate®
$503/sqft
$105/mo HOA
What's special
- 2058 days |
- 17 |
- 0 |
Zillow last checked:
Listing updated:
Listed by:
Lori A. Howard 612-987-8272,
Keller Williams Premier Realty,
Dustin T. Gott 651-379-5252
Source: NorthstarMLS as distributed by MLS GRID,MLS#: 4902366
Facts & features
Interior
Bedrooms & bathrooms
- Bedrooms: 4
- Bathrooms: 4
- Full bathrooms: 2
- 3/4 bathrooms: 1
- 1/2 bathrooms: 1
Bedroom
- Level: Upper
- Area: 256 Square Feet
- Dimensions: 16x16
Bedroom 2
- Level: Upper
- Area: 165 Square Feet
- Dimensions: 15x11
Bedroom 3
- Level: Upper
- Area: 144 Square Feet
- Dimensions: 12x12
Bedroom 4
- Level: Upper
- Area: 168 Square Feet
- Dimensions: 14x12
Bonus room
- Level: Upper
- Area: 256 Square Feet
- Dimensions: 16x16
Dining room
- Level: Main
- Area: 137.6 Square Feet
- Dimensions: 16x8.6
Family room
- Level: Main
- Area: 144 Square Feet
- Dimensions: 12x12
Kitchen
- Level: Main
- Area: 360 Square Feet
- Dimensions: 20x18
Living room
- Level: Main
- Area: 380 Square Feet
- Dimensions: 20x19
Office
- Level: Main
- Area: 144 Square Feet
- Dimensions: 12x12
Other
- Level: Main
- Area: 121 Square Feet
- Dimensions: 11x11
Study
- Level: Main
- Area: 77 Square Feet
- Dimensions: 11x7
Heating
- Forced Air
Cooling
- Central Air
Appliances
- Included: Air-To-Air Exchanger, Cooktop, Dishwasher, Disposal, Electronic Air Filter, Exhaust Fan, Humidifier, Microwave, Refrigerator, Wall Oven
Features
- Basement: Daylight,Drain Tiled,Egress Window(s),Concrete,Sump Pump
- Number of fireplaces: 1
Interior area
- Total structure area: 1,916
- Total interior livable area: 1,916 sqft
- Finished area above ground: 1,916
- Finished area below ground: 0
Property
Parking
- Total spaces: 3
- Parking features: Attached, Insulated Garage
- Attached garage spaces: 3
Accessibility
- Accessibility features: None
Features
- Levels: Two
- Stories: 2
Lot
- Size: 0.45 Acres
- Dimensions: 196 x 222 x 54 x 125
Details
- Foundation area: 1731
- Parcel number: 2702821340022
- Lease amount: $0
- Zoning description: Residential-Single Family
Construction
Type & style
- Home type: SingleFamily
- Property subtype: Single Family
Materials
- Roof: Age 8 Years or Less,Asphalt
Condition
- New construction: No
- Year built: 2018
Details
- Builder name: CUSTOM ONE HOMES
Utilities & green energy
- Gas: Natural Gas
- Sewer: City Sewer/Connected
- Water: City Water/Connected
Community & HOA
Community
- Subdivision: Twenty One Oaks
HOA
- Has HOA: Yes
- Services included: Professional Mgmt, Sanitation
- HOA fee: $105 monthly
- HOA name: Association Minnesota
- HOA phone: 763-225-6400
Location
- Region: Woodbury
Financial & listing details
- Price per square foot: $503/sqft
- Tax assessed value: $206,500
- Annual tax amount: $2,440
- Date on market: 12/26/2020
Estimated market value
$514,300
$473,000 - $561,000
$3,183/mo
Price history
| Date | Event | Price |
|---|---|---|
| 6/16/2025 | Pending sale | $963,000$503/sqft |
Source:  NorthstarMLS as distributed by MLS GRID #4902366 Report a problem NorthstarMLS as distributed by MLS GRID #4902366 Report a problem | ||
| 5/6/2021 | Listing removed | -- |
Source:  Keller Williams Report a problem Keller Williams Report a problem | ||
| 2/1/2019 | Pending sale | $963,000$503/sqft |
Source: Keller Williams Premier Realty #4902366 Report a problem | ||
| 2/1/2019 | Listed for sale | $963,000+436.2%$503/sqft |
Source: Keller Williams Premier Realty #4902366 Report a problem | ||
| 7/7/2017 | Sold | $179,599$94/sqft |
Source: Public Record Report a problem | ||
Public tax history
| Year | Property taxes | Tax assessment |
|---|---|---|
| 2025 | $3,032 -1% | $206,500 -6.8% |
| 2024 | $3,064 -2.2% | $221,500 -0.2% |
| 2023 | $3,134 +6% | $222,000 +20% |
| 2022 | $2,956 +0.8% | $185,000 |
| 2021 | $2,932 +6.5% | $185,000 +8.8% |
| 2020 | $2,752 | $170,000 |
| 2019 | $2,752 | $170,000 |
| 2018 | $2,752 -3.7% | $170,000 |
| 2017 | $2,858 -1.4% | $170,000 +502.8% |
| 2016 | $2,898 | $28,200 |
Find assessor info on the county website
Monthly payment
Est. payment
Payment breakdown
Explore the cost of this home by adjusting the details. Changes won't be saved.Climate risks
Neighborhood: 55129
Nearby schools
GreatSchools rating
- 7/10Red Rock Elementary SchoolGrades: K-5Distance: 2.1 mi
- 9/10Lake Middle SchoolGrades: 6-8Distance: 1.9 mi
- 10/10East Ridge High SchoolGrades: 9-12Distance: 1 mi
- $1,129,2004 bd-- ba3.7k sqft4981 Sunflower Pl, Woodbury, MN 55129Off Market
- $1,104,0005 bd5 ba3.6k sqft4979 Sunflower Pl, Woodbury, MN 55129Off Market
- $1,099,2005 bd5 ba5k sqft4977 Sunflower Pl, Woodbury, MN 55129Off Market
- $880,0005 bd5 ba3.6k sqft4985 Sunflower Pl, Woodbury, MN 55129Sold
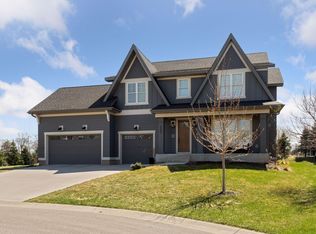
- $906,1005 bd5 ba4.3k sqft4987 Sunflower Pl, Woodbury, MN 55129Off Market
- $1,077,7005 bd5 ba5.4k sqft4975 Sunflower Pl, Woodbury, MN 55129Off Market
- $1,137,6005 bd5 ba5.5k sqft4975 Sunflower Place, Woodbury, MN 55129Off Market
- $822,7005 bd5 ba4k sqft4989 Sunflower Pl, Woodbury, MN 55129Off Market
A local agent can set up tours, give advice and negotiate with sellers.
Similar homes
- $542,1253 bd2 ba1.7k sqft5200 Long Pointe Bay, Woodbury, MN 55129New Construction

 NorthstarMLS as distributed by MLS GRID
 - $975,0003 bd3 ba2.3k sqft8856 67th Street Bay S, Cottage Grove, MN 55016For Sale
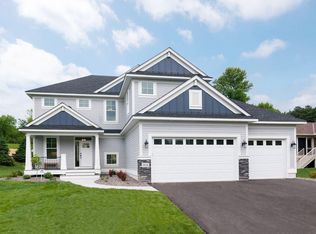 MLS ID #7080882, Anji Janes, Edina Realty, Inc.. NorthstarMLS as distributed by MLS GRID
 - from $559,9904 bd2 ba2.2k sqftVanderbilt Plan, Westwind : Landmark Collection, Saint Paul, MN 55129New Construction
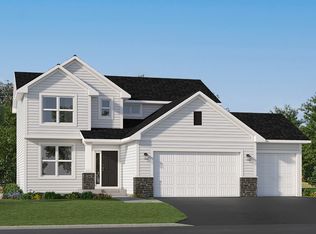 Lennar Homes
 - $599,9053 bd2 ba1.7k sqft5184 Long Pointe Bay, Woodbury, MN 55129New Construction
 NorthstarMLS as distributed by MLS GRID
 - from $563,9904 bd3 ba2.6k sqftDakota Plan, AirLake, Woodbury, MN 55129New ConstructionPulte
- from $490,9903 bd2 ba1.7k sqftSalerno Plan, Westwind : Lifestyle Villa Collection, Woodbury, MN 55129New ConstructionLennar Homes
- from $482,9903 bd3 ba1.8k sqftMacalester with Basement Plan, AirLake, Woodbury, MN 55129New ConstructionPulte
- $965,0004 bd3 ba2k sqft3 New Brighton Rd, Arden Hills, MN 55112For SaleMLS ID #6805956, Wayne E King, Twin Oaks Realty, Inc. NorthstarMLS as distributed by MLS GRID
- $970,0003 bd2 ba2.6k sqftLOT 529 One Chapman Hills Ct, Hudson, WI 54016New ConstructionMLS ID #7120004, Jesse Penman, eXp Realty. NorthstarMLS as distributed by MLS GRID
- $981,5994 bd4 ba2.7k sqft4928 Parkside Cir, Eagan, MN 55123For SaleMLS ID #6793713, Hannah Sirek, Prandium Group Real Estate. NorthstarMLS as distributed by MLS GRID
- $985,0004 bd3 ba2k sqft2 New Brighton Rd, Arden Hills, MN 55112For SaleMLS ID #6806065, Wayne E King, Twin Oaks Realty, Inc. NorthstarMLS as distributed by MLS GRID
- $950,0004 bd3 ba2k sqft4 New Brighton Rd, Arden Hills, MN 55112For SaleMLS ID #6805661, Wayne E King, Twin Oaks Realty, Inc. NorthstarMLS as distributed by MLS GRID
- $564,9904 bd4 ba2.3k sqft8827 63rd St S, Cottage Grove, MN 55016New ConstructionNorthstarMLS as distributed by MLS GRID
- from $687,4791 bd2 ba1.8k sqftPalmer Plan, Arbor Ridge, Saint Paul, MN 55129New ConstructionStonegate Builders
- $995,0004 bd3 ba2k sqft1 New Brighton Rd, Arden Hills, MN 55112For SaleMLS ID #6806104, Wayne E King, Twin Oaks Realty, Inc. NorthstarMLS as distributed by MLS GRID
- $870,0003 bd2 ba2.2k sqft1199 60th St, Hudson, WI 54016New ConstructionMLS ID #7117937, Brian Smith, Coldwell Banker Realty. NorthstarMLS as distributed by MLS GRID
- $915,0003 bd2 ba2.2k sqft1187 60th St, Hudson, WI 54016New ConstructionMLS ID #7092873, Jesse Penman, eXp Realty. NorthstarMLS as distributed by MLS GRID
- from $659,0821 bd2 ba1.7k sqftMaxwell Plan, Arbor Ridge, Saint Paul, MN 55129New ConstructionStonegate Builders
- $925,0003 bd2 ba2.2k sqft1204 54th St, Hudson, WI 54016New ConstructionMLS ID #7030693, Jen Holland, Coldwell Banker Realty. NorthstarMLS as distributed by MLS GRID
- from $760,5494 bd3 ba2.6k sqftMarion Plan, Eastbrooke, Cottage Grove, MN 55016New ConstructionStonegate Builders
