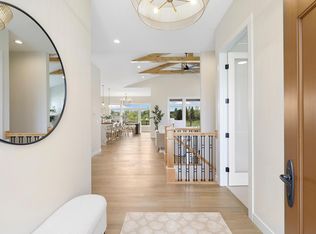
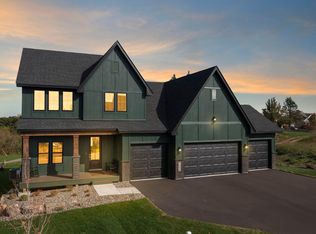
Discover the perfect blend of tradition and modernity in this 2 story located in a newly developed area within a well established neighborhood. Embrace the opportunity to customize this home to your preferences while enjoying the convenience of being close to the plethora of amenities. From local shops and restaurants to parks and recreational facilities, this prime location offers the ideal balance of comfortable, convenience, and customization. Don't miss out on the chance to create your custom dream home in this desirable location in Eagan, Mn.
Active
$981,599
4928 Parkside Cir, Eagan, MN 55123
4beds
2,797sqft
Single Family
Built in 2025
0.28 Acres Lot
$962,100 Zestimate®
$351/sqft
$-- HOA
What's special
Customize this homeNewly developed areaWell established neighborhood
- 381 days
- 133
- 14
Zillow last checked:
Listing updated:
Listed by:
Hannah Sirek 952-454-7332,
Prandium Group Real Estate
Source: NorthstarMLS as distributed by MLS GRID,MLS#: 6793713
Facts & features
Interior
Bedrooms & bathrooms
- Bedrooms: 4
- Bathrooms: 4
- Full bathrooms: 2
- 3/4 bathrooms: 1
- 1/2 bathrooms: 1
Heating
- Forced Air, Fireplace(s), Hot Water
Cooling
- Central Air
Features
- Basement: Block,Storage Space,Unfinished
- Number of fireplaces: 1
Interior area
- Total structure area: 3,927
- Total interior livable area: 2,797 sqft
- Finished area above ground: 2,797
- Finished area below ground: 0
Property
Parking
- Total spaces: 3
- Parking features: Attached, Asphalt, Garage Door Opener, Storage
- Attached garage spaces: 3
- Has uncovered spaces: Yes
Accessibility
- Accessibility features: None
Features
- Levels: Two
- Stories: 2
Lot
- Size: 0.28 Acres
- Dimensions: 139 x 109 x 28 x 170
Details
- Foundation area: 1130
- Parcel number: 105677601040
- Zoning description: Residential-Single Family
Construction
Type & style
- Home type: SingleFamily
- Property subtype: Single Family
Condition
- New construction: No
- Year built: 2025
Details
- Builder name: ROBERT MCNEARNEY CUSTOM HOMES INC
Utilities & green energy
- Gas: Natural Gas
- Sewer: City Sewer/Connected
- Water: City Water/Connected
Community & HOA
Community
- Subdivision: Parkside Circle
HOA
- Has HOA: No
Location
- Region: Eagan
Financial & listing details
- Price per square foot: $351/sqft
- Tax assessed value: $158,200
- Annual tax amount: $480
- Date on market: 9/23/2025
Estimated market value
$962,100
$914,000 - $1.01M
$3,729/mo
Price history
| Date | Event | Price |
|---|---|---|
| 9/23/2025 | Listed for sale | $981,599+390.8%$351/sqft |
Source:  NorthstarMLS as distributed by MLS GRID #6793713 Report a problem NorthstarMLS as distributed by MLS GRID #6793713 Report a problem | ||
| 8/26/2025 | Sold | $200,000$72/sqft |
Source: Public Record Report a problem | ||
Public tax history
| Year | Property taxes | Tax assessment |
|---|---|---|
| 2025 | $2,184 +355% | $158,200 +332.2% |
| 2024 | $480 | $36,600 |
Find assessor info on the county website
Monthly payment
Est. payment
Payment breakdown
Explore the cost of this home by adjusting the details. Changes won't be saved.Climate risks
Neighborhood: 55123
Similar homes
- $838,8755 bd4 ba3.6k sqft635 Parkside Ct, Eagan, MN 55123New Construction
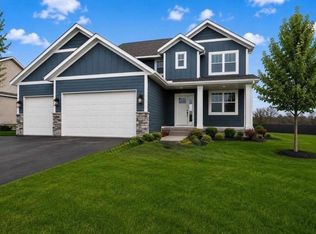
 MLS ID #7143776, Patricia S. Gohman, Thorson Realty, Inc.. NorthstarMLS as distributed by MLS GRID
 - $1,190,0005 bd4 ba4k sqft4986 Dodd Rd, Eagan, MN 55123For Sale
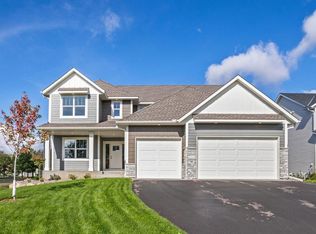 MLS ID #7082498, Patricia S. Gohman, Thorson Realty, Inc.. NorthstarMLS as distributed by MLS GRID
 - $--4 bd4 ba2.8k sqft5028 Airlake Draw, Woodbury, MN 55129Auction
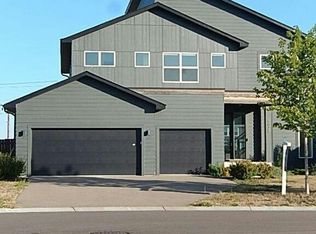 Auction.com 2
 - $658,9904 bd3 ba3k sqft13822 Arrowhead Way, Rosemount, MN 55068New Construction
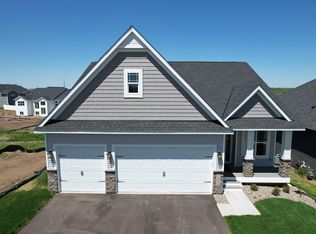 MLS ID #7151119, Sheryl L Moberg, Keller Williams Realty Integrity. NorthstarMLS as distributed by MLS GRID
 - $820,0004 bd4 ba3.8k sqft7400 Agate Trl, Inver Grove Heights, MN 55077For SaleMLS ID #7146868, Nichole N Fredrickson, Compass. NorthstarMLS as distributed by MLS GRID
- $999,9005 bd5 ba4k sqft14029 McKenna Rd NW, Prior Lake, MN 55372For SaleMLS ID #7079375, Jackson Dunnell, Pemberton RE. NorthstarMLS as distributed by MLS GRID
- $655,9904 bd3 ba3k sqft1225 136th St E, Rosemount, MN 55068New ConstructionMLS ID #7150957, Sheryl L Moberg, Keller Williams Realty Integrity. NorthstarMLS as distributed by MLS GRID
- $600,0005 bd5 ba4k sqft17061 Doppler Ln, Lakeville, MN 55044For SaleMLS ID #7155216, Scott S Skjei, Edina Realty, Inc.. NorthstarMLS as distributed by MLS GRID
- $649,9004 bd3 ba2.3k sqft13842 Arrowhead Way, Rosemount, MN 55068New ConstructionMLS ID #7089658, Andrew C. Prasky, RE/MAX Advantage Plus. NorthstarMLS as distributed by MLS GRID
- $799,9005 bd5 ba3.9k sqft14342 Acer Ave, Rosemount, MN 55068New ConstructionMLS ID #7132633, Joseph S Fohr, Ryan Real Estate Co.. NorthstarMLS as distributed by MLS GRID
- $695,0005 bd4 ba3.4k sqft1320 136th Cir E, Rosemount, MN 55068New ConstructionMLS ID #7150664, Michelle S. Buchmann, Keyland Realty, LLC. NorthstarMLS as distributed by MLS GRID
- $819,9903 bd3 ba3k sqft7158 Agate Trl, Inver Grove Heights, MN 55077New ConstructionMLS ID #7131922, Tracy Hummelgard, Youngfield Homes, Inc. NorthstarMLS as distributed by MLS GRID
- $615,6954 bd3 ba2.6k sqft1091 Adamstown Dr, Rosemount, MN 55068New ConstructionNorthstarMLS as distributed by MLS GRID
- $695,0006 bd4 ba3.4k sqft15032 Ardmullivan Ln, Rosemount, MN 55068New ConstructionMLS ID #7150677, Michelle S. Buchmann, Keyland Realty, LLC. NorthstarMLS as distributed by MLS GRID
- $689,9005 bd4 ba3.5k sqft13702 Arrowhead Way, Rosemount, MN 55068New ConstructionMLS ID #7089686, Andrew C. Prasky, RE/MAX Advantage Plus. NorthstarMLS as distributed by MLS GRID
- $640,0805 bd3 ba3k sqft1084 Aster Blvd, Rosemount, MN 55068New ConstructionNorthstarMLS as distributed by MLS GRID
- $589,9524 bd3 ba2.6k sqft14302 Anston Ave, Rosemount, MN 55068New ConstructionMLS ID #7109154, Kelly Johnson, Lennar Sales Corp. NorthstarMLS as distributed by MLS GRID
- $939,0003 bd3 ba3.3k sqft12750 Surrey St, Eden Prairie, MN 55347For SaleMLS ID #7118154, Brienna Dusek, Coldwell Banker Realty - Southwest Regional. NorthstarMLS as distributed by MLS GRID
- $679,9004 bd3 ba2.6k sqft19719 Brooklyn Trl, Farmington, MN 55024New ConstructionMLS ID #7114277, Julie A VanDerostyne, Keller Williams Realty Integrity. NorthstarMLS as distributed by MLS GRID
- $799,9005 bd5 ba3.9k sqft4852 Bennett St SE, Prior Lake, MN 55372For SaleMLS ID #7149344, Cody Gladu, eXp Realty. NorthstarMLS as distributed by MLS GRID
