The Savannah at Parkland Heights by America's #1 Builder D.R. Horton. This beautifully designed home is situated on a premier north facing homesite #16 within this intimate collection of just 23 homes in Issaquah. This residence offers the ideal blend of elevated design, comfort, and Pacific Northwest beauty. Spanning 3,011 square feet, this thoughtfully crafted 2-story home features 6 bedrooms (one could be large bonus!) 3 baths, and a spacious 2-car garage. The main level welcomes you with an elegant dining room, an inviting open-concept great room, and a highly functional chef-inspired kitchen complete with expansive countertops, abundant cabinetry, and a large center island designed for gathering and entertaining. A main-floor bedroom and nearby bath provide flexibility for guests, multigenerational living, or a private office space. Upstairs, enjoy four additional bedrooms plus a 5th bed or bonus room - a versatile layout, and a conveniently located laundry room. The luxe primary suite is a peaceful retreat featuring a spa-inspired 5-piece bath and an expansive walk-in closet. With its desirable corner location, park frontage, mountain outlooks, and proximity to trails, shopping, dining, and I-90 access, this home offers a rare opportunity to enjoy modern living in one of Issaquah’s most sought-after new communities. Up to $50,000 with preferred lender for qualified buyers. Broker registration required at first visit, including open houses.
Pending
Listed by: DR Horton • Angelina Exarhos • 425-821-3400
$1,774,995
4985 237th Court SE #16, Issaquah, WA 98029
6beds
3,011sqft
Single Family Residence
Built in 2026
6,059 Square Feet Lot
$-- Zestimate®
$590/sqft
$215/mo HOA
What's special
Mountain outlooksChef-inspired kitchenPark frontageLuxe primary suiteExpansive walk-in closetInviting open-concept great roomVersatile layout
- --
- on Zillow
- 19
- views
- 0
- saves
Zillow last checked:
Listing updated:
Listed by:
Angelina Exarhos 425-821-3400 Aexarhos@drhorton.com,
DR Horton
Source: NWMLS as distributed by MLS GRID,MLS#: 2594681
Facts & features
Interior
Bedrooms & bathrooms
- Bedrooms: 6
- Bathrooms: 3
- Full bathrooms: 2
- 3/4 bathrooms: 1
- Main level bathrooms: 1
- Main level bedrooms: 1
Primary bedroom
- Level: Second
Bedroom
- Description: bedroom/office
- Level: Main
Bedroom
- Level: Second
Bedroom
- Level: Second
Bedroom
- Level: Second
Bedroom
- Level: Second
Bathroom full
- Level: Second
Bathroom full
- Level: Second
Bathroom three quarter
- Level: Main
Dining room
- Level: Main
Entry hall
- Level: Main
Great room
- Level: Main
Kitchen with eating space
- Level: Main
Utility room
- Level: Second
Heating
- Fireplace, Heat Pump, Electric
Cooling
- Heat Pump
Appliances
- Included: Dishwasher, Disposal, Microwave, Stove(s)/Range(s), Dishwasher(s), Garbage Disposal, Microwave(s)
Features
- Dining Room
- Flooring: Laminate, Vinyl Plank, Carpet
- Doors: French Doors
- Windows: Dbl Pane/Storm Window
- Basement: None
- Number of fireplaces: 1
- Fireplace features: Electric, Main Level: 1, Fireplace
Interior area
- Total structure area: 3,011
- Total interior livable area: 3,011 sqft
Property
Parking
- Total spaces: 2
- Parking features: Attached Garage
- Has attached garage: Yes
- Covered spaces: 2
Features
- Levels: Two
- Stories: 2
- Entry location: Main
- Patio & porch: Dbl Pane/Storm Window, Dining Room, Fireplace, French Doors
- Has view: Yes
- View description: Territorial
Lot
- Size: 6,059 Square Feet
- Features: Curbs, Open Lot, Paved, Sidewalk, Cable TV, Fenced-Fully, High Speed Internet, Patio, Sprinkler System
Details
- Parcel number: 6664300022
- Special conditions: Standard
Construction
Type & style
- Home type: SingleFamily
- Architectural style: Craftsman,2 Story
- Property subtype: Single Family Residence
Materials
- Cement Planked, Wood Products, Cement Plank
- Foundation: Poured Concrete
- Roof: Composition
Condition
- Under Construction
- New construction: Yes
- Year built: 2026
- Major remodel year: 2026
Details
- Builder name: D.R. Horton
Utilities & green energy
- Sewer: Sewer Connected
- Water: Public
Community & HOA
Community
- Features: CCRs
- Subdivision: Issaquah
HOA
- Services included: Common Area Maintenance
- HOA fee: $215 monthly
- HOA phone: 253-848-1947
Location
- Region: Issaquah
Financial & listing details
- Price per square foot: $590/sqft
- Annual tax amount: $20,000
- Date on market: 10/16/2026
- Listing terms: Conventional,FHA,VA Loan
- Inclusions: Dishwasher(s), Garbage Disposal, Microwave(s), Stove(s)/Range(s)
Estimated market value
Not available
Estimated sales range
Not available
Not available
Price history
| Date | Event | Price |
|---|---|---|
| 10/16/2026 | Pending sale | $1,774,995$590/sqft |
Source:  NWMLS as distributed by MLS GRID #2594681 Report a problem | ||
| 10/16/2026 | Listed for sale | $1,774,995$590/sqft |
Source: NWMLS as distributed by MLS GRID #2594681 Report a problem | ||
Public tax history
Tax history is unavailable.
Monthly payment
Est. payment
Payment breakdown
Explore the cost of this home by adjusting the details. Changes won't be saved.Climate risks
Neighborhood: North Issaquah
Nearby schools
Schools provided by the listing agent
- Elementary: Cedar Trails Elementary
- Middle: Pacific Cascade Mid
- High: Issaquah High
Source: NWMLS as distributed by MLS GRID. This data may not be complete. We recommend contacting the local school district to confirm school assignments for this home.
- $2,049,9955 bd4 ba4k sqft4994 237th Ct SE #13, Issaquah, WA 98029New Construction

- $1,804,9956 bd3 ba3k sqft4971 237th Ct SE #18, Issaquah, WA 98027New Construction
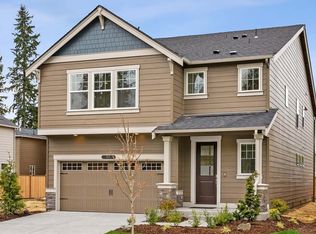
- from $1,899,9955 bd3 ba3.7k sqftDarlington Plan, Parkland Heights, Issaquah, WA 98029New Construction
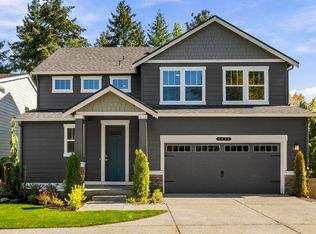
- from $1,914,9956 bd3 ba3.6k sqftBrighton Plan, Parkland Heights, Issaquah, WA 98029New Construction
Similar homes
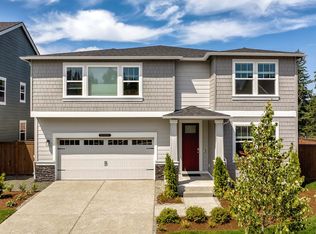
- $1,749,9956 bd3 ba3k sqftParkland Heights, Issaquah, WA 98029Active
 NWMLS as distributed by MLS GRID
- $1,795,0004 bd4 ba3.7k sqft1965 16th Court NE, Issaquah, WA 98029Active
 MLS ID #2597354, Zoe Ramirez. NWMLS as distributed by MLS GRID
- $1,775,0005 bd3 ba3k sqftAvery Pointe, Issaquah, WA 98029Active
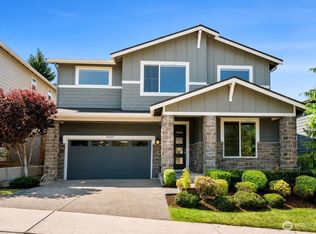 MLS ID #2546299, Jesse Tronson. NWMLS as distributed by MLS GRID
- $1,774,9956 bd3 ba3k sqftParkland Heights, Issaquah, WA 98029ActiveNWMLS as distributed by MLS GRID
