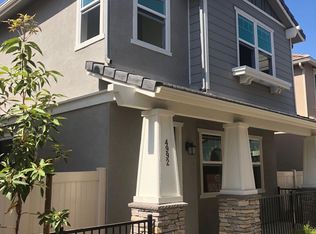
This beautifully maintained two-story home has 3 bedrooms, 2.5 bathrooms, and a 2-car garage in the heart of Montclair. A former model home with 1,955 sq ft, it sits in a gated community featuring walking paseos, open spaces, and a children's tot lot for every homeowner to enjoy. This home has no common walls with its neighbors. The spacious kitchen comes with a granite countertop, gas range, microwave oven, dishwasher, and a huge island with plenty of room for food preparation and use as a breakfast nook. The open concept on the first level offers many options for its residents. All three bedrooms with a loft are upstairs. The en suite primary bedroom comes with a walk-in closet and two separate vanity sinks. The laundry room is on the second level. HOA amenities include trash and a playground.
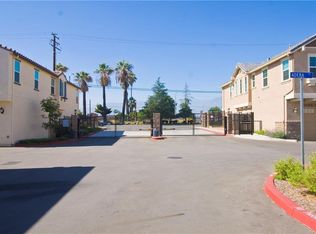
There are ample parking spaces in the gated community for both residents and guests. It offers quick, convenient access to top schools such as the Claremont Colleges and Pomona College, as well as Montclair-Ontario district schools. Conveniently located near shopping, dining, schools, and major commuter routes, this move-in-ready Montclair home pairs modern comfort with practical design and an easy-care lifestyle. A wonderful opportunity to enjoy the benefits of newer construction in an inviting Inland Empire setting!
For sale
Listed by: CA REAL ESTATE AND FINANCE INC • Ying Jiang • Contact: 626-598-6766
$697,000
4986 Aldina St, Montclair, CA 91763
3beds
1,955sqft
Single Family Residence
Built in 2018
1,000 Square Feet Lot
$696,500 Zestimate®
$357/sqft
$304/mo HOA
What's special
- 11 days
- 183
- 16
Likely to sell faster than
Zillow last checked:
Listing updated:
Listed by:
Ying Jiang DRE #01870076 626-598-6766,
CA REAL ESTATE AND FINANCE INC
Source: CRMLS,MLS#: AR26219733 Originating MLS: California Regional MLS
Facts & features
Interior
Bedrooms & bathrooms
- Bedrooms: 3
- Bathrooms: 3
- Full bathrooms: 2
- 1/2 bathrooms: 1
- Main level bathrooms: 1
Rooms
- Room types: Bedroom
Bedroom
- Features: All Bedrooms Up
Heating
- Central
Cooling
- Central Air
Appliances
- Laundry: Laundry Room, Upper Level
Features
- All Bedrooms Up
- Has fireplace: No
- Fireplace features: None
- Common walls with other units/homes: No Common Walls
Interior area
- Total interior livable area: 1,955 sqft
Video & virtual tour
Property
Parking
- Total spaces: 2
- Parking features: Garage - Attached
- Attached garage spaces: 2
Features
- Levels: Two
- Stories: 2
- Entry location: 1
- Pool features: None
Lot
- Size: 1,000 Square Feet
- Features: Yard
Details
- Parcel number: 1011321730000
- Special conditions: Standard
Construction
Type & style
- Home type: SingleFamily
- Property subtype: Single Family Residence
Condition
- New construction: No
- Year built: 2018
Utilities & green energy
- Sewer: Public Sewer
- Water: Public
Community & HOA
Community
- Features: Street Lights, Sidewalks
HOA
- Has HOA: Yes
- Amenities included: Maintenance Grounds, Insurance, Playground, Trash
- HOA fee: $304 monthly
- HOA name: Avondale Villas
- HOA phone: 714-285-2626
Location
- Region: Montclair
Financial & listing details
- Price per square foot: $357/sqft
- Tax assessed value: $608,398
- Date on market: 10/9/2026
- Cumulative days on market: 11 days
- Listing terms: Cash to New Loan
Estimated market value
$696,500
$662,000 - $731,000
$3,488/mo
Price history
| Date | Event | Price |
|---|---|---|
| 10/9/2026 | Listed for sale | $697,000+32.9%$357/sqft |
Source:  CRMLS #AR26219733 Report a problem | ||
| 6/22/2018 | Sold | $524,500$268/sqft |
Source: Public Record Report a problem | ||
Public tax history
| Year | Property taxes | Tax assessment |
|---|---|---|
| 2026 | -- | $608,398 +2% |
| 2025 | $6,553 +2.3% | $596,468 +2% |
| 2024 | $6,404 +2.9% | $584,772 +2% |
| 2023 | $6,224 +1.3% | $573,306 +2% |
| 2022 | $6,142 +0.6% | $562,065 +2% |
| 2021 | $6,104 +1.8% | $551,044 +1% |
| 2020 | $5,997 +0.9% | $545,394 +2% |
| 2019 | $5,946 | $534,700 |
Find assessor info on the county website
Monthly payment
Est. payment
Payment breakdown
Explore the cost of this home by adjusting the details. Changes won't be saved.Climate risks
Neighborhood: 91763
Similar homes
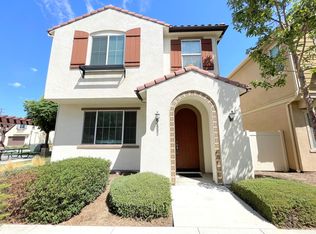
- $699,0003 bd2 ba1.6k sqft11054 Wesley Ave, Montclair, CA 91763For Sale
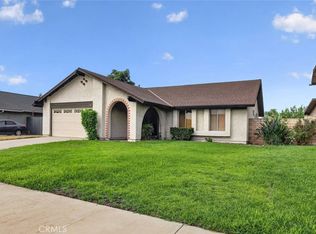 MLS ID #AR26194495, Brook Reynolds, JohnHart Corp.. CRMLS
- $--3 bd2 ba1.1k sqft5129 San Bernardino St, Montclair, CA 91763Auction
 Auction.com 2
- $699,0003 bd3 ba1.8k sqft11569 Miramar Ln, Chino, CA 91710For Sale
 MLS ID #TR26218638, Ivy Kung, eCentury Mortgage & Realty Inc. CRMLS
- $788,8884 bd3 ba1.9k sqft4443 Merle St, Montclair, CA 91763For Sale
 MLS ID #OC26209396, Curtis Rodriguez, HomeSmart, Evergreen Realty. CRMLS
