Phenomenal new construction in Macomb's prestigious Monarch Estates! Gorgeous stone/brick elevation & premium features you won't find with other builders. This Brookside Colonial offers everything you could ask for. 4 spacious bedrooms & 3 Full Baths including a master suite w/ stepped ceiling, MASSIVE walk-in closet & master bath w/ double vanity, tub & HUGE shower. Large open kitchen w/ island & large walk-in pantry. Formal Dining Room. Secluded office/study & 2 Story Great Room with fireplace. Hardwoods throughout first floor. Sod & Sprinklers are included. 8'-10" Deep Basement and 3 Car Garage! Additional lots & floor plans available.
Pending
$681,900
49940 Langford Dr, Macomb, MI 48044
4beds
3,121sqft
Single Family Residence
Built in 2026
10,018 Square Feet Lot
$681,800 Zestimate®
$218/sqft
$33/mo HOA
What's special
Massive walk-in closetFormal dining roomLarge walk-in pantryHardwoods throughout first floor
- 99 days |
- 56 |
- 4 |
Zillow last checked:
Listing updated:
Listed by:
Brandon Schmidt 586-883-4459,
Epique Inc. 248-218-2604
Source: MiRealSource,MLS#: 50204307 Originating MLS: MiRealSource
Originating MLS: MiRealSourceFacts & features
Interior
Bedrooms & bathrooms
- Bedrooms: 4
- Bathrooms: 3
- Full bathrooms: 3
Rooms
- Room types: Den/Study/Lib, Entry, Great Room, Laundry, Utility/Laundry Room, Master Bedroom, Master Bathroom, Office, First Flr Lavatory, Bathroom, Second Flr Full Bathroom, Breakfast Nook/Room, Dining Room
Bedroom 1
- Level: Second
- Area: 272
- Dimensions: 17 x 16
Bedroom 2
- Level: Second
- Area: 143
- Dimensions: 13 x 11
Bedroom 3
- Level: Second
- Area: 132
- Dimensions: 12 x 11
Bedroom 4
- Level: Second
- Area: 121
- Dimensions: 11 x 11
Bathroom 1
- Level: First
Bathroom 2
- Level: Second
Bathroom 3
- Level: Second
Heating
- Forced Air, Natural Gas
Cooling
- Central Air
Appliances
- Included: Disposal, Humidifier, Gas Water Heater
- Laundry: Second Floor Laundry, Laundry Room
Features
- High Ceilings, Cathedral/Vaulted Ceiling, Sump Pump, Walk-In Closet(s), Pantry, Eat-in Kitchen
- Flooring: Ceramic Tile, Hardwood
- Basement: Full,Concrete
- Number of fireplaces: 1
- Fireplace features: Gas, Great Room
Interior area
- Total structure area: 4,841
- Total interior livable area: 3,121 sqft
- Finished area above ground: 3,121
- Finished area below ground: 0
Property
Parking
- Total spaces: 3
- Parking features: 3 or More Spaces, Garage, Driveway, Attached, Electric in Garage, Direct Access
- Attached garage spaces: 3
Features
- Levels: Two
- Stories: 2
- Patio & porch: Patio, Porch
- Exterior features: Lawn Sprinkler, Sidewalks, Street Lights
- Frontage type: Road
- Frontage length: 80
Lot
- Size: 10,018 Square Feet
- Dimensions: 80 x 125
- Features: Large Lot - 65+ Ft., Sidewalks, Subdivision
Details
- Parcel number: 200820351267
- Zoning description: Residential
Construction
Type & style
- Home type: SingleFamily
- Architectural style: Colonial
- Property subtype: Single Family Residence
Materials
- Brick, Stone
- Foundation: Basement, Concrete Perimeter
Condition
- New construction: Yes
- Year built: 2026
Details
- Warranty included: Yes
Utilities & green energy
- Electric: 150 Amp Service
- Sewer: Public Sanitary
- Water: Public
- Utilities for property: Electricity Connected, Natural Gas Connected, Sewer Connected, Water Connected
Green energy
- Energy efficient items: Construction, HVAC, Insulation, Lighting, Thermostat, Water Heater, Windows
Community & HOA
Community
- Subdivision: Monarch Estates
HOA
- Has HOA: Yes
- Amenities included: Sidewalks, Street Lights
- Services included: HOA
- HOA fee: $400 annually
- HOA name: Monarch Estates HOA c/o FVPM, LLC
- HOA phone: 586-731-0100
Location
- Region: Macomb
Financial & listing details
- Price per square foot: $218/sqft
- Annual tax amount: $188
- Date on market: 4/14/2026
- Cumulative days on market: 87 days
- Listing agreement: Exclusive Right to Sell/VR
- Listing terms: Cash,Conventional,VA Loan
- Ownership type: LLC
- Road surface type: Paved
Estimated market value
$681,800
$648,000 - $716,000
$3,844/mo
Price history
| Date | Event | Price |
|---|---|---|
| 4/14/2026 | Pending sale | $681,900$218/sqft |
Source:  MiRealSource #50204307 Report a problem MiRealSource #50204307 Report a problem | ||
| 4/14/2026 | Listed for sale | $681,900$218/sqft |
Source: MiRealSource #50204307 Report a problem | ||
Public tax history
Tax history is unavailable.
Monthly payment
Est. payment
Payment breakdown
Explore the cost of this home by adjusting the details. Changes won't be saved.Climate risks
Neighborhood: 48044
Nearby schools
GreatSchools rating
- 6/10Mohawk Elementary SchoolGrades: PK-5Distance: 1.2 mi
- 8/10Iroquois Middle SchoolGrades: 6-8Distance: 1.1 mi
- 7/10Dakota High SchoolGrades: 9-12Distance: 2.6 mi
Schools provided by the listing agent
- District: Chippewa Valley Schools
Source: MiRealSource. This data may not be complete. We recommend contacting the local school district to confirm school assignments for this home.
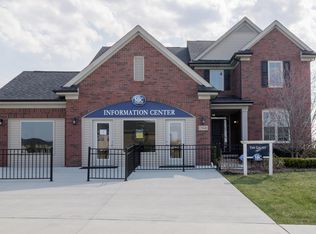
- from $594,900-- sqft49995 Langford Dr, Macomb, MI 48044New Construction
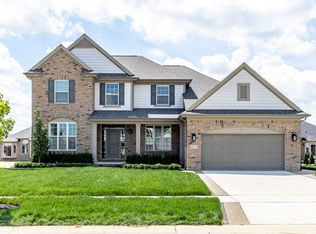
- from $560,900-- sqft49812 Langford Dr, Macomb, MI 48044New Construction
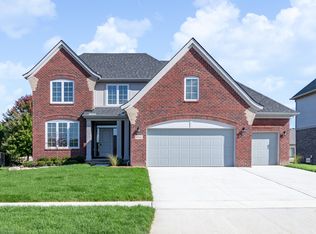
- from $592,900-- sqft16711 Crittenden Dr, Macomb, MI 48044New Construction
- from $592,900-- sqft49937 Bartlet Dr, Macomb, MI 48044New Construction
- $951,000-- bd-- ba-- sqft17251 22 Mile Rd, Macomb, MI 48044Off Market
- from $589,900-- sqft16854 Crittenden Dr, Macomb, MI 48044New Construction
- from $589,900-- sqft49780 Langford Dr, Macomb, MI 48044New Construction
- from $561,900-- sqft49836 Bartlet Dr, Macomb, MI 48044New Construction
A local agent can set up tours, give advice and negotiate with sellers.
Similar homes
- $699,9004 bd3 ba2.8k sqft49928 Jean Dr, Macomb, MI 48044New Construction

 MLS ID #20261056846, Ron Trombetti, Berkshire Hathaway HomeServices Kee Realty Washin. Realcomp II
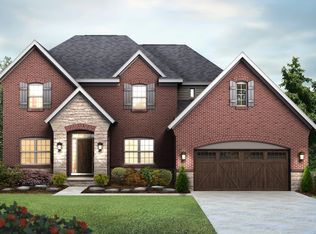
 - from $636,9004 bd3 ba3.1k sqftEverest II Plan, Monarch Estates, Macomb, MI 48044New Construction
 Sequoia Homes, Inc.
 - from $614,9004 bd3 ba2.8k sqftDowney Plan, Monarch Estates, Macomb, MI 48044New Construction
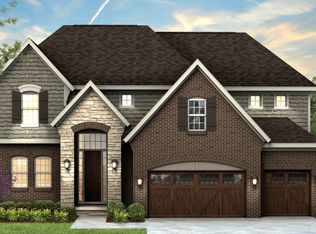 Sequoia Homes, Inc.
 - $679,9004 bd3 ba2.8k sqft18894 Via Firenze, Macomb, MI 48044New Construction
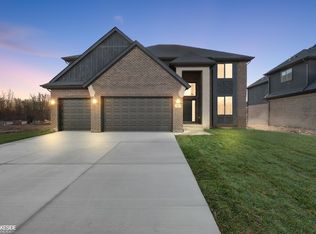
 MLS ID #50194459, Calogero D'Anna, D'Anna Realty. MiRealSource
 - from $624,9004 bd3 ba2.9k sqftEverest Plan, Monarch Estates, Macomb, MI 48044New ConstructionSequoia Homes, Inc.
- from $637,9003 bd3 ba2.3k sqftFeatherstone II Plan, Monarch Estates, Macomb, MI 48044New ConstructionSequoia Homes, Inc.
- from $560,9004 bd3 ba2.4k sqftInnsbrook III Plan, Monarch Estates, Macomb, MI 48044New ConstructionMJC Companies
- from $624,9003 bd3 ba2.2k sqftFeatherstone Plan, Monarch Estates, Macomb, MI 48044New ConstructionSequoia Homes, Inc.
- $668,3204 bd3 ba2.9k sqft17317 Megan Dr #45, Macomb, MI 48042New ConstructionMLS ID #50206933, Barbara S Gates, MJC Real Estate Co Inc.. MiRealSource
- $699,9004 bd3 ba3.1k sqft17000 Pienza Dr, Macomb, MI 48042New ConstructionMLS ID #50201725, Calogero D'Anna, D'Anna Realty. MiRealSource
- from $570,9003 bd3 ba2.1k sqftChandler Plan, Monarch Estates, Macomb, MI 48044New ConstructionMJC Companies
- $668,3204 bd3 ba2.9k sqft17317 Megan Dr, Macomb, MI 48042New ConstructionMJC Companies
- from $574,9003 bd3 ba1.9k sqftLynwood Plan, Monarch Estates, Macomb, MI 48044New ConstructionSequoia Homes, Inc.
- from $561,9003 bd3 ba2.2k sqftCharlotte II Plan, Monarch Estates, Macomb, MI 48044New ConstructionMJC Companies
- $729,9004 bd4 ba2.9k sqft17824 Biscayne Dr, Macomb, MI 48042New ConstructionMLS ID #50200712, Vincenza Vitale, D'Anna Realty. MiRealSource
- from $548,9003 bd3 ba1.9k sqftMarisa II Plan, Monarch Estates, Macomb, MI 48044New ConstructionMJC Companies
- $629,8774 bd3 ba2.7k sqft56681 Via Toscana, Macomb, MI 48042New ConstructionMLS ID #50212685, Crystal Silveri, Brookstone, Realtors LLC. MiRealSource
- $709,9004 bd4 ba2.9k sqft50724 Timberstone Dr, Macomb, MI 48042New ConstructionMLS ID #20261015425, Ron Trombetti, Berkshire Hathaway HomeServices Kee Realty Washin. Realcomp II
- $699,9004 bd3 ba3.2k sqft50574 Mistwood Dr, Macomb, MI 48042New ConstructionMiRealSource
- $810,0004 bd4 ba2.6k sqft53731 Addington Dr, Macomb, MI 48042New ConstructionMLS ID #20261035323, Fiorenza Bartolotta, Nino & Associates Realty Co. Realcomp II
