The Splendor floorplan combines effortless single-level living with thoughtful design touches that elevate comfort, style, and day-to-day convenience. This ranch-style home offers 4 bedrooms, 3 bathrooms, an open-concept great room, and a 2-car garage, all designed within a spacious and functional layout ideal for entertaining and comfortable living. This home feels bright and airy thanks to 9’ ceilings, generously sized windows, and a flowing layout that connects the main living spaces. The primary suite offers true retreat vibes with a large walk-in closet, dual sinks, and a beautifully tiled spa shower. Three additional bedrooms provide flexibility for guests, hobbies, or work-from-home needs.
Under contract
Price cut: $10K (7/1)
$439,999
4997 Eddleman Ct, Colorado Springs, CO 80925
4beds
1,968sqft
:
Get pre-qualified$2,698/mo
Single Family Residence
Built in 2026
0.27 Acres Lot
$-- Zestimate®
$224/sqft
$-- HOA
What's special
Ranch-style homeSingle-level livingGenerously sized windowsBeautifully tiled spa showerDual sinksBright and airyOpen-concept great room
- 87 days |
- 100 |
- 6 |
Likely to sell faster than
Zillow last checked:
Listing updated:
Listed by:
Cynthia Ontiveros 801-301-6482,
Oakwood Homes Real Estate LLC
Source: elevateMLS,MLS#: 1567658
Facts & features
Interior
Bedrooms & bathrooms
- Bedrooms: 4
- Bathrooms: 3
- Full bathrooms: 3
Other
- Level: Main
Heating
- Forced Air
Cooling
- Central Air
Features
- Has basement: No
Interior area
- Total structure area: 1,968
- Total interior livable area: 1,968 sqft
- Finished area above ground: 1,968
- Finished area below ground: 0
Property
Parking
- Total spaces: 2
- Parking features: Attached, Oversized
- Attached garage spaces: 2
Lot
- Size: 0.27 Acres
- Features: Level
Details
- Parcel number: 5509401016
Construction
Type & style
- Home type: SingleFamily
- Architectural style: Ranch
- Property subtype: Single Family Residence
Materials
- Alum/Vinyl/Steel, Stone, Framed on Lot
- Foundation: Crawl Space
- Roof: Composite Shingle
Condition
- To Be Built
- New construction: Yes
- Year built: 2026
Details
- Builder model: Splendor
- Builder name: Oakwood Homes
Utilities & green energy
- Water: Municipal
- Utilities for property: Cable Available, Electricity Available, Phone Available
Community & HOA
Location
- Region: Colorado Springs
Financial & listing details
- Price per square foot: $224/sqft
- Tax assessed value: $71,908
- Annual tax amount: $2,828
- Date on market: 5/7/2026
- Listing terms: Cash,Conventional,FHA,VA Loan
- Electric utility on property: Yes
Estimated market value
Not available
Estimated sales range
Not available
Not available
Price history
| Date | Event | Price |
|---|---|---|
| 7/13/2026 | Contingent | $439,999$224/sqft |
Source:  elevateMLS #1567658 Report a problem elevateMLS #1567658 Report a problem | ||
| 7/1/2026 | Price change | $439,999-2.2%$224/sqft |
Source: elevateMLS #1567658 Report a problem | ||
| 6/24/2026 | Price change | $449,999-3.2%$229/sqft |
Source: elevateMLS #1567658 Report a problem | ||
| 6/18/2026 | Price change | $464,999-2.1%$236/sqft |
Source: elevateMLS #1567658 Report a problem | ||
| 5/7/2026 | Listed for sale | $474,999$241/sqft |
Source: elevateMLS #1567658 Report a problem | ||
Public tax history
| Year | Property taxes | Tax assessment |
|---|---|---|
| 2024 | $113 | $20,060 +2376.5% |
| 2023 | -- | $810 |
Find assessor info on the county website
Monthly payment
Est. payment
Payment breakdown
Explore the cost of this home by adjusting the details. Changes won't be saved.Climate risks
Neighborhood: Falcon
Nearby schools
GreatSchools rating
- 4/10French Elementary SchoolGrades: K-5Distance: 3.3 mi
- 4/10Watson Junior High SchoolGrades: 6-8Distance: 3.3 mi
- 4/10Widefield High SchoolGrades: 9-12Distance: 3.6 mi
Schools provided by the listing agent
- District: Widefield-3
Source: elevateMLS. This data may not be complete. We recommend contacting the local school district to confirm school assignments for this home.
- $71,908-- bd-- ba-- sqft4983 Eddleman Ct, Colorado Springs, CO 80925Off Market
- $71,908-- bd-- ba-- sqft4998 Eddleman Ct, Colorado Springs, CO 80925Off Market
- $71,908-- bd-- ba-- sqft5012 Krueger Rd, Colorado Springs, CO 80925Off Market
- $71,908-- bd-- ba-- sqft5024 Krueger Rd, Colorado Springs, CO 80925Off Market
- $585,0005 bd5 ba3.1k sqft5000 Krueger Rd, Colorado Springs, CO 80925Sold
- $415,0003 bd3 ba2k sqft4969 Eddleman Ct, Colorado Springs, CO 80925Sold
- $71,908-- bd-- ba-- sqft4988 Krueger Rd, Colorado Springs, CO 80925Off Market
- $71,908-- bd-- ba-- sqft5036 Krueger Rd, Colorado Springs, CO 80925Off Market
A local agent can set up tours, give advice and negotiate with sellers.
Similar homes
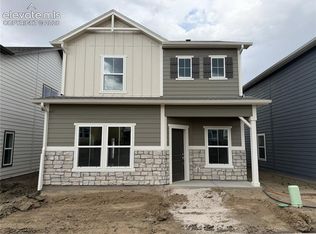
- $424,7723 bd3 ba1.9k sqft5369 Hodges Grv, Colorado Springs, CO 80925New Construction

 elevateMLS
 - $399,7423 bd3 ba1.7k sqft5354 Hodges Grv, Colorado Springs, CO 80925New Construction
 elevateMLS
 - $437,0003 bd3 ba2.1k sqft5266 Sidewinder Dr, Colorado Springs, CO 80925For Sale
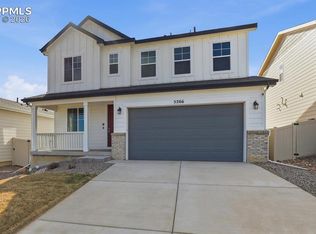 MLS ID #8513269, Monica Breckenridge ABR CDPE CLHMS GRI MRP PSA RSPS SFR SRES , Pink Realty Inc. elevateMLS
 - $390,0004 bd3 ba1.9k sqft6773 Galpin Dr, Colorado Springs, CO 80925For Sale
 MLS ID #9503310, Jerrell Young, The Platinum Group. elevateMLS
 - from $486,5003 bd3 ba1.8k sqftEverest #517 Plan, Bradley Ridge, Colorado Springs, CO 80925New ConstructionEmpire Homes
- $429,7704 bd3 ba2.1k sqft11719 Foraker Ln, Colorado Springs, CO 80925New ConstructionelevateMLS
- from $444,9904 bd3 ba2.2k sqftThe Twin Peaks Plan, Lorson Ranch : The Springs Collection, Colorado Springs, CO 80925New ConstructionMeritage Homes
- from $442,9904 bd3 ba1.9k sqftPINE Plan, The Ridge at Lorson Ranch, Colorado Springs, CO 80925New ConstructionDR Horton
- $469,0004 bd3 ba2.9k sqft6708 Dragontail Ter, Colorado Springs, CO 80925New ConstructionMLS ID #1996605, Jodi Bright, D.R. Horton Realty LLC. elevateMLS
- from $446,9503 bd3 ba1.9k sqftCitrine II Plan, The Glen, Colorado Springs, CO 80925New ConstructionRichmond Homes
- from $438,9503 bd3 ba1.7k sqftCoral II Plan, The Glen, Colorado Springs, CO 80925New ConstructionRichmond Homes
- from $452,9905 bd3 ba2.4k sqftELM Plan, The Ridge at Lorson Ranch, Colorado Springs, CO 80925New ConstructionDR Horton
- from $480,9904 bd3 ba2.2k sqftThe Timberline Plan, Lorson Ranch: The Trail Collection, Colorado Springs, CO 80925New ConstructionMeritage Homes
- from $426,9903 bd3 ba2k sqftThe Juniper Plan, Lorson Ranch : The Springs Collection, Colorado Springs, CO 80925New ConstructionMeritage Homes
- from $452,9503 bd3 ba2.1k sqftLapis Plan, The Glen, Colorado Springs, CO 80925New ConstructionRichmond Homes
- $399,9903 bd3 ba1.4k sqft6681 Raven Ridge Ter, Colorado Springs, CO 80925New ConstructionelevateMLS
- $402,9903 bd3 ba1.4k sqft6689 Raven Ridge Ter, Colorado Springs, CO 80925New ConstructionelevateMLS
- from $475,9503 bd2 ba1.8k sqftArlington Plan, The Glen, Colorado Springs, CO 80925New ConstructionRichmond Homes
- $369,0003 bd2 ba1k sqft2385 Ambleside Dr, Colorado Springs, CO 80915For SaleMLS ID #6185836, Haelee Swanson MRP SFR , Colorado Investments And Homes. elevateMLS
- from $448,9903 bd3 ba1.8k sqftCopperleaf Plan, Revel Crossing at Wolf Ranch - The Ascent Collection, N8eqk3 Colorado Springs, CO 80924New ConstructionDavid Weekley Homes
