
Do Not Miss the opportunity to own this Extraordinary Ocean Grove Shore Home! Located on 1st Beach Block offering Unobstructed & Breathtaking Views of the Ocean & Lake. BONUS offers Garage and driveway!! This is a Newer Custom home rebuilt from the foundation up in 2017. This Gem has been Immaculately cared for and in full turnkey condition. Low maintenance exterior with Hardy Planking siding, custom Azek Gingerbread & Railings, Anderson Windows. The home offers 3 levels of open living. 1st Level has a bedroom and full bath, laundry and family room. 2nd level has open floor plan living with kitchen with SS appliances, Granite counter & Island, Thermador 6 burner stove/oven, DW & Samsung refrigerator. The dining area leads to spacious deck with endless views! 3rd level offers guest BR and large Master Suite w/ensuite full BA and private balcony. Additional home features 2nd level gas fireplace, radiant ceramic heated flooring, custom Bathroom tiles. Enjoy the fabulous sunrise and sunsets from your multiple balconies'. NEWER AND ALL NEUTRAL FURNITURE INCLUDED! Call your agent today for an appointment!
Pending
$2,250,000
5 1/2 Broadway, Ocean Grove, NJ 07756
3beds
--sqft
Single Family Residence
Built in 2018
1,306 Square Feet Lot
$2,206,600 Zestimate®
$--/sqft
$-- HOA
What's special
Garage and drivewayRadiant ceramic heated flooringGranite counter and islandCustom bathroom tilesAnderson windows
- 71 days
- 112
- 0
Likely to sell faster than
Zillow last checked:
Listing updated:
Listed by:
Denise Sherman-Pula 570-977-4250,
Jack Green Realty
Source: MoreMLS,MLS#: 22624628
Facts & features
Interior
Bedrooms & bathrooms
- Bedrooms: 3
- Bathrooms: 3
- Full bathrooms: 3
Bedroom
- Area: 132.25
- Dimensions: 11.5 x 11.5
Bedroom
- Area: 124.81
- Dimensions: 13.7 x 9.11
Bathroom
- Area: 28.05
- Dimensions: 5.5 x 5.1
Bathroom
- Area: 41.24
- Dimensions: 7.11 x 5.8
Other
- Area: 227.12
- Dimensions: 16.7 x 13.6
Other
- Area: 74.55
- Dimensions: 10.5 x 7.1
Den
- Area: 160
- Dimensions: 16.0 x 10.0
Great room
- Description: Open 2nd Floor LR/DR/KIT
- Area: 667.2
- Dimensions: 27.8 x 24.0
Laundry
- Area: 30.6
- Dimensions: 6.0 x 5.1
Heating
- Radiant, Forced Air, 5 Zone
Cooling
- Central Air, 2 Zoned AC
Features
- Balcony, Dec Molding, Recessed Lighting
- Flooring: Ceramic Tile, See Remarks, Other
- Windows: Thermal Window
- Basement: Crawl Space,Unfinished
- Attic: Walk-up
- Number of fireplaces: 1
Video & virtual tour
Property
Parking
- Total spaces: 1
- Parking features: Paver Block, Driveway, Off Street, On Street, Workshop in Garage
- Attached garage spaces: 1
- Has uncovered spaces: Yes
Features
- Stories: 2
- Exterior features: Balcony, Outdoor Shower, Storage
- Has view: Yes
- View description: Ocean
- Has water view: Yes
- Water view: Ocean
- Waterfront features: Oceanside/Beach Blk, Ocean Block, Oceanside
Lot
- Size: 1,306 Square Feet
- Dimensions: 30 x 39
- Topography: Level
Details
- Parcel number: 3500247000000012
- On leased land: Yes
- Zoning description: Residential, Single Family, Neighborhood
Construction
Type & style
- Home type: SingleFamily
- Architectural style: Custom,Reverse Living
- Property subtype: Single Family Residence
Materials
- Roof: Timberline
Condition
- New construction: No
- Year built: 2018
Utilities & green energy
- Sewer: Public Sewer
Community & HOA
Community
- Subdivision: Ocean Grove
HOA
- Has HOA: No
Location
- Region: Ocean Grove
Financial & listing details
- Tax assessed value: $1,917,500
- Annual tax amount: $31,334
- Date on market: 8/10/2026
- Inclusions: Outdoor Lighting, Washer, Blinds/Shades, Ceiling Fan(s), Dishwasher, Dryer, Light Fixtures, Microwave, Stove, Stove Hood, Refrigerator, Screens, Garage Door Opener
- Exclusions: personal items see exclusion list attached in documents
Estimated market value
$2,206,600
$2.10M - $2.32M
$3,322/mo
Price history
| Date | Event | Price |
|---|---|---|
| 9/2/2026 | Pending sale | $2,250,000 |
Source:  MoreMLS #22624628 Report a problem MoreMLS #22624628 Report a problem | ||
| 8/10/2026 | Listed for sale | $2,250,000+7.1% |
Source: MoreMLS #22624628 Report a problem | ||
| 9/16/2024 | Sold | $2,100,000+5% |
Source: MoreMLS #22419509 Report a problem | ||
| 7/26/2024 | Pending sale | $1,999,999 |
Source: MoreMLS #22419509 Report a problem | ||
| 7/13/2024 | Listed for sale | $1,999,999 |
Source: MoreMLS #22419509 Report a problem | ||
Public tax history
Tax history is unavailable.
Monthly payment
Est. payment
Payment breakdown
Explore the cost of this home by adjusting the details. Changes won't be saved.Climate risks
Neighborhood: Ocean Grove
Nearby schools
Schools provided by the listing agent
- Elementary: Midtown Community
- Middle: Neptune
- High: Neptune Twp
Source: MoreMLS. This data may not be complete. We recommend contacting the local school district to confirm school assignments for this home.
Similar homes
- $1,249,9993 bd3 ba1.2k sqft410 Ocean Park Avenue, Bradley Beach, NJ 07720For Sale

 MLS ID #22632979, Richard Covey, Keller Williams Avon Realty. MoreMLS
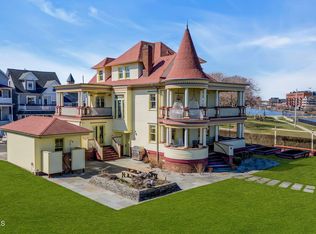
 - $2,995,0004 bd5 ba3.4k sqft26 Lake Avenue, Ocean Grove, NJ 07756For Sale
 MLS ID #22608431, Linda B Henderson, Coldwell Banker Realty. MoreMLS
 - $2,850,0004 bd3 ba2.3k sqft114 Corlies Avenue, Allenhurst, NJ 07711For Sale
 MLS ID #22633002, Nicole Rabbat Levine, Heritage House Sotheby's International Realty. MoreMLS
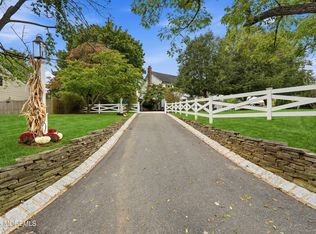
 - $1,750,0004 bd5 ba3.7k sqft48 Hedge Drive, Oceanport, NJ 07757For Sale
 MLS ID #22633215, Jacalyn Grieco, Compass New Jersey LLC. MoreMLS
 - $2,799,9003 bd2 ba-- sqft208 4th Avenue, Bradley Beach, NJ 07720For SaleMLS ID #22610635, CinDee M Giannotti, Patrick Parker Realty. MoreMLS
- $1,975,0005 bd5 ba3.8k sqft104 Bimbler Boulevard, Ocean Twp, NJ 07712For SaleMLS ID #22630928, Alfredo Fresnedo, RE/MAX Gateway. MoreMLS
- $2,689,0003 bd3 ba2k sqft200 1st Avenue, Avon-by-the-sea, NJ 07717For SaleMLS ID #22629741, Kim Evans, M. Van Sciver REALTORS. MoreMLS
- $1,299,0003 bd3 ba2k sqft513 Asbury Avenue, Asbury Park, NJ 07712For SaleMLS ID #22631832, Mary McAllister, O'Brien Realty, LLC. MoreMLS
- $1,850,0004 bd4 ba2.3k sqft1115 2nd Avenue, Asbury Park, NJ 07712For SaleMLS ID #22617929, Kenneth Rickel, Space & Company. MoreMLS
- $2,249,0006 bd5 ba3.7k sqft207 Parkway, Point Pleasant Beach, NJ 08742For SaleMLS ID #22630993, Andrew Yankowski, Keller Williams Realty Ocean Living. MoreMLS
- $1,999,9994 bd6 ba3.8k sqft1411 Winesap Drive, Manasquan, NJ 08736For SaleMLS ID #22621668, Colleen Dingley, Diane Turton, Realtors-Spring Lake. MoreMLS
- $1,999,9994 bd3 ba1.9k sqft8 Meadow Avenue, Manasquan, NJ 08736For SaleMLS ID #22628984, Patricia A Haverstick, Ward Wight Sotheby's International Realty. MoreMLS
- $1,795,0004 bd3 ba2.4k sqft2144 Village Road, Sea Girt, NJ 08750For SaleMLS ID #22621654, Mariam Savaria, Coldwell Banker Realty. MoreMLS
- $2,279,0005 bd4 ba2.5k sqft782 North Drive, Brick, NJ 08724For SaleMLS ID #22615780, Tracey Klehr, Childers Sotheby's Intl Realty. MoreMLS
- $1,499,0004 bd3 ba1.8k sqft1201 Tuxedo Place, Spring Lake, NJ 07762For SaleMLS ID #22630743, Christopher J Smith, Chris Smith Realty. MoreMLS
- $1,799,0002 bd2 ba1.6k sqft365 Ocean Boulevard #204, Long Branch, NJ 07740For SaleMLS ID #22631746, Paul Kiernan, RE/MAX Welcome Home. MoreMLS
- $1,999,9994 bd5 ba1.9k sqft1246 Ocean Avenue #B, Sea Bright, NJ 07760For SaleMLS ID #22629517, Amanda Cruz, Signature Realty NJ. MoreMLS
- $1,249,0005 bd4 ba5.3k sqft224 Cold Indian Springs Road, Ocean Twp, NJ 07712For SaleMLS ID #22626377, Chris Katz, Douglas Elliman of NJ LLC. MoreMLS
- $1,850,0004 bd5 ba3.3k sqft701 13th Avenue, Belmar, NJ 07719New ConstructionMLS ID #22624804, Edward James Szumski, Berkshire Hathaway HomeServices Fox & Roach - Spring Lake. MoreMLS
- $2,200,0004 bd4 ba2.6k sqft239 Kathryn Street, Lavallette, NJ 08735For SaleMLS ID #22630663, Susan Smith, Childers Sotheby's Intl Realty. MoreMLS
