Needs exterior maintenance! Affordable and move-in ready! Single-wide mobile home offers 910 sq ft with an open-concept floor plan, 3 bedrooms, and one full bath. Enjoy a bright kitchen with white cabinets, updated stainless steel appliances, gas cooking, dishwasher, refrigerator, and recessed lighting. In-unit laundry with washer and dryer included. The primary bedroom offers a double closet; one smaller bedroom is ideal for a home office, hobby room, or flex space. Spacious tile bathroom features a soaking tub, a separate shower stall, and a vanity. Recent updates include newer wall-to-wall carpeting, entry doors, a furnace installed in 2019, and a new hot water tank in 2024. FHA gas heat. Relax on the side deck, store your extras in the shed, and enjoy a small private yard. Parking for two cars. A great alternative to renting.
For sale
$159,900
5 Alpine St, Rockland, MA 02370
3beds
910sqft
Mobile Home
Built in 1979
-- sqft lot
$157,400 Zestimate®
$176/sqft
$777/mo HOA
What's special
Separate shower stallSide deckNewer wall-to-wall carpetingSmall private yardRecessed lightingUpdated stainless steel appliancesParking for two cars
- 14 days
- 1,032
- 49
Likely to sell faster than
Zillow last checked:
Listing updated:
Listed by:
Watson Homes Team 617-921-5918,
RE/MAX Real Estate Center 781-326-5855,
Maryann Watson 617-921-5924
Source: MLS PIN,MLS#: 73594825
Facts & features
Interior
Bedrooms & bathrooms
- Bedrooms: 3
- Bathrooms: 1
- Full bathrooms: 1
Primary bedroom
- Features: Flooring - Wall to Wall Carpet
- Level: First
- Area: 106.44
- Dimensions: 9.75 x 10.92
Bedroom 2
- Features: Flooring - Wall to Wall Carpet
- Level: First
- Area: 125.08
- Dimensions: 9.5 x 13.17
Bedroom 3
- Features: Ceiling Fan(s), Flooring - Wall to Wall Carpet
- Level: First
- Area: 88.42
- Dimensions: 8.92 x 9.92
Bathroom 1
- Features: Bathroom - Full, Bathroom - Tiled With Tub & Shower
- Level: First
- Area: 105.78
- Dimensions: 10.67 x 9.92
Kitchen
- Features: Flooring - Vinyl, Open Floorplan, Recessed Lighting, Gas Stove
- Level: First
- Area: 117.4
- Dimensions: 8.92 x 13.17
Living room
- Features: Flooring - Wall to Wall Carpet, Deck - Exterior, Exterior Access, Open Floorplan, Recessed Lighting
- Level: First
- Area: 206.28
- Dimensions: 15.67 x 13.17
Heating
- Forced Air, Natural Gas
Cooling
- Window Unit(s)
Appliances
- Included: Range, Dishwasher, Refrigerator, Washer, Dryer
- Laundry: First Floor, Gas Dryer Hookup
Features
- Flooring: Vinyl, Carpet
- Doors: Insulated Doors
- Windows: Insulated Windows
- Has basement: No
- Has fireplace: No
Interior area
- Total structure area: 910
- Total interior livable area: 910 sqft
- Finished area above ground: 910
Property
Parking
- Total spaces: 2
- Uncovered spaces: 2
Lot
- Features: Level
Details
- Zoning: RES
Construction
Type & style
- Home type: MobileManufactured
- Property subtype: Mobile Home
Materials
- Modular, See Remarks
- Foundation: Other
Condition
- Year built: 1979
Utilities & green energy
- Sewer: Public Sewer
- Water: Public
- Utilities for property: for Gas Range, for Gas Dryer
Community & HOA
Community
- Subdivision: Hillcrest
HOA
- Has HOA: Yes
- HOA fee: $777 monthly
Location
- Region: Rockland
Financial & listing details
- Price per square foot: $176/sqft
- Date on market: 10/24/2026
- Body type: Single Wide
Estimated market value
$157,400
$150,000 - $165,000
$2,611/mo
Price history
| Date | Event | Price |
|---|---|---|
| 10/25/2026 | Listed for sale | $159,900$176/sqft |
Source: MLS PIN #73594825 Report a problem | ||
| 5/17/2026 | Listing removed | $159,900$176/sqft |
Source: MLS PIN #73470857 Report a problem | ||
| 5/13/2026 | Listed for sale | $159,900$176/sqft |
Source: MLS PIN #73470857 Report a problem | ||
| 4/30/2026 | Contingent | $159,900$176/sqft |
Source: MLS PIN #73470857 Report a problem | ||
| 4/13/2026 | Price change | $159,900-11.1%$176/sqft |
Source: MLS PIN #73470857 Report a problem | ||
| 3/25/2026 | Listed for sale | $179,900$198/sqft |
Source: MLS PIN #73470857 Report a problem | ||
| 3/19/2026 | Contingent | $179,900$198/sqft |
Source: MLS PIN #73470857 Report a problem | ||
| 1/22/2026 | Listed for sale | $179,900+99.9%$198/sqft |
Source: MLS PIN #73470857 Report a problem | ||
| 11/13/2019 | Sold | $90,000$99/sqft |
Source: Agent Provided Report a problem | ||
| 10/20/2019 | Pending sale | $90,000$99/sqft |
Source: RE/MAX Platinum #72574505 Report a problem | ||
| 10/3/2019 | Listed for sale | $90,000+8900%$99/sqft |
Source: RE/MAX Platinum #72574505 Report a problem | ||
| 4/11/2012 | Listing removed | $1,000$1/sqft |
Source: Success Real Estate Report a problem | ||
| 2/10/2012 | Price change | $1,000-66.7%$1/sqft |
Source: Success Real Estate Report a problem | ||
| 10/21/2011 | Listed for sale | $3,000-40%$3/sqft |
Source: Success Real Estate Report a problem | ||
| 9/3/2011 | Listing removed | $5,000$5/sqft |
Source: Success Real Estate Report a problem | ||
| 7/14/2011 | Listed for sale | $5,000$5/sqft |
Source: Success Real Estate Report a problem | ||
| 6/6/2011 | Listing removed | $5,000$5/sqft |
Source: Success! Real Estate #71187565 Report a problem | ||
| 4/8/2011 | Listed for sale | $5,000$5/sqft |
Source: Success Real Estate Report a problem | ||
Public tax history
Tax history is unavailable.
Monthly payment
Climate risks
Neighborhood: 02370

Similar homes
- $199,0002 bd1 ba1k sqft4 Birch St, Rockland, MA 02370For Sale
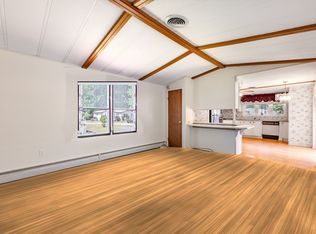 MLS ID #73534380, Cahill+Co. Team, William Raveis R.E. & Home Services. MLS PIN
- $160,0002 bd1 ba920 sqft214 Washington St Trailer 1, Norwell, MA 02061For Sale
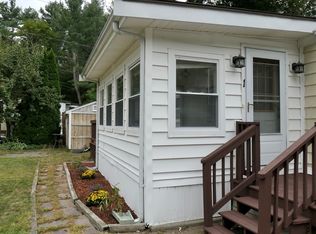 MLS ID #73586046, Sheri Bauman-Hoitt, William Raveis R.E. & Home Services. MLS PIN
- $215,0002 bd1 ba952 sqft16 Hemlock St, Rockland, MA 02370For Sale
 MLS ID #73569037, Mark Angeley, Rosen Realty Inc.. MLS PIN
- $219,9002 bd2 ba1k sqft1 Canterbury Ln, Rockland, MA 02370For Sale
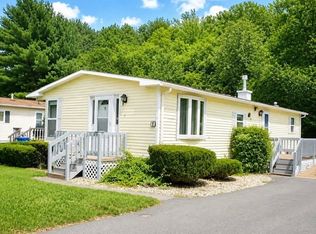 MLS ID #73558149, Tiffanie Williams Needham, Escalate Real Estate. MLS PIN
