WELCOME TO 5 AVONWOOD COURT IN IRMO! Situated on a quiet cul-de-sac in the established Belfair Oaks community, this traditional two-story home features 4 bedrooms, 2 full baths, and 1 half bath across 2,029 square feet. The main level is designed for comfortable everyday living, with a welcoming living area and fireplace that create a warm setting for relaxing evenings or spending time with family and friends. The eat-in kitchen provides a convenient space for preparing meals and enjoying casual dining, keeping daily routines simple and comfortable. Upstairs, four bedrooms provide plenty of flexibility for family, guests, or a dedicated home office. The primary bedroom features a walk-in closet, adding valuable storage and keeping your personal space organized. Outside, the deck gives you a place to enjoy your morning coffee, unwind after a long day, or spend time outdoors. A storage shed provides additional room for tools and outdoor equipment. Residents of Belfair Oaks also enjoy access to community amenities, including a swimming pool, clubhouse, and sidewalks. With River Springs Elementary and Dutch Fork Middle and High Schools nearby, along with convenient access to the surrounding Irmo area, this home combines comfortable living spaces with neighborhood amenities in an established community. A welcoming setting, a practical floor plan, and room for everyone make 5 Avonwood Court a wonderful place to call home. Disclaimer: CMLS has not reviewed and, therefore, does not endorse vendors who may appear in listings.
For sale
$337,000
5 Avonwood Ct, Irmo, SC 29063
4beds
2,029sqft
Single Family Residence
Built in 2000
10,454 Square Feet Lot
$332,800 Zestimate®
$166/sqft
$45/mo HOA
What's special
Eat-in kitchenQuiet cul-de-sac
- 5 hours
- 58
- 10
Zillow last checked:
Listing updated:
Listed by:
Brenda Williams brenda@thedowningteam.com,
Keller Williams The Downing Group
Source: Consolidated MLS,MLS#: 646155
Facts & features
Interior
Bedrooms & bathrooms
- Bedrooms: 4
- Bathrooms: 3
- Full bathrooms: 2
- 1/2 bathrooms: 1
- Partial bathrooms: 1
- Main level bathrooms: 2
Primary bedroom
- Features: Double Vanity, Tub-Garden, Separate Shower, Walk-In Closet(s)
- Level: Main
Bedroom 2
- Features: Ceiling Fan(s), Closet-Private
- Level: Second
Bedroom 3
- Features: Closet-Private
- Level: Second
Bedroom 4
- Features: Closet-Private
- Level: Second
Kitchen
- Features: Eat-in Kitchen, Pantry, Counter Tops-Formica, Floors-Vinyl, Cabinets-Painted
- Level: Main
Living room
- Level: Main
Heating
- Heat Pump 1st Lvl, Heat Pump 2nd Lvl
Cooling
- Heat Pump 1st Lvl, Heat Pump 2nd Lvl
Appliances
- Included: Free-Standing Range, Dishwasher, Refrigerator, Microwave Above Stove, Electric Water Heater
- Laundry: Electric, Heated Space, Utility Room, Main Level
Features
- Ceiling Fan(s)
- Flooring: Engineered Hardwood, Vinyl, Carpet
- Basement: Crawl Space
- Attic: Storage,Pull Down Stairs,Attic Access
- Number of fireplaces: 1
- Fireplace features: Gas Log-Propane
Interior area
- Total structure area: 2,029
- Total interior livable area: 2,029 sqft
Property
Parking
- Parking features: Garage Door Opener
- Has attached garage: Yes
Features
- Stories: 2
- Patio & porch: Deck
- Exterior features: Gutters - Full
- Fencing: Rear Only Wood
Lot
- Size: 10,454 Square Feet
- Dimensions: .24
- Features: Cul-De-Sac
Details
- Additional structures: Shed(s)
- Parcel number: 042090113
Construction
Type & style
- Home type: SingleFamily
- Architectural style: Traditional
- Property subtype: Single Family Residence
Materials
- Brick-Partial-AbvFound, Vinyl
Condition
- New construction: No
- Year built: 2000
Utilities & green energy
- Sewer: Public Sewer
- Water: Public
- Utilities for property: Cable Available, Electricity Connected
Community & HOA
Community
- Features: Pool, Sidewalks
- Security: Smoke Detector(s)
- Subdivision: BELFAIR OAKS
HOA
- Has HOA: Yes
- Services included: Common Area Maintenance, Sidewalk Maintenance
- HOA fee: $545 annually
Location
- Region: Irmo
Financial & listing details
- Price per square foot: $166/sqft
- Tax assessed value: $173,400
- Annual tax amount: $1,530
- Date on market: 11/2/2026
- Listing agreement: Exclusive Right To Sell
- Road surface type: Paved
Estimated market value
$332,800
$316,000 - $349,000
$2,098/mo
Price history
| Date | Event | Price |
|---|---|---|
| 11/2/2026 | Listed for sale | $337,000$166/sqft |
Source:  Consolidated MLS #646155 Report a problem | ||
| 10/28/2026 | Listing removed | $337,000$166/sqft |
Source: Consolidated MLS #643642 Report a problem | ||
| 9/24/2026 | Listed for sale | $337,000+82.3%$166/sqft |
Source: Consolidated MLS #643642 Report a problem | ||
| 8/30/2014 | Listing removed | $184,900$91/sqft |
Source: W Realty LLC #361677 Report a problem | ||
| 8/30/2014 | Pending sale | $184,900$91/sqft |
Source: W Realty LLC #361677 Report a problem | ||
| 8/27/2014 | Listed for sale | $184,900+11.5%$91/sqft |
Source: W Realty LLC #361677 Report a problem | ||
| 6/1/2000 | Sold | $165,800+590.8%$82/sqft |
Source: Public Record Report a problem | ||
| 7/26/1999 | Sold | $24,000$12/sqft |
Source: Public Record Report a problem | ||
Public tax history
| Year | Property taxes | Tax assessment |
|---|---|---|
| 2022 | $1,530 -0.5% | $6,940 |
| 2021 | $1,537 -4.2% | $6,940 |
| 2020 | $1,604 +1.3% | $6,940 |
| 2019 | $1,584 +7% | $6,940 -6.2% |
| 2018 | $1,480 | $7,400 |
| 2017 | $1,480 +2.6% | $7,400 |
| 2016 | $1,442 +0.5% | $7,400 |
| 2015 | $1,436 -0.5% | $7,400 -95.4% |
| 2014 | $1,443 +13.3% | $159,200 +2399.2% |
| 2013 | $1,274 | $6,370 -12.3% |
| 2012 | -- | $7,260 |
| 2011 | -- | $7,260 |
| 2010 | -- | $7,260 |
| 2009 | -- | $7,260 +15.1% |
| 2008 | -- | $6,310 |
| 2007 | -- | $6,310 |
| 2006 | -- | $6,310 |
| 2005 | -- | $6,310 +9.7% |
| 2004 | -- | $5,750 |
| 2003 | -- | $5,750 |
| 2002 | -- | $5,750 |
| 2000 | -- | $5,750 |
Find assessor info on the county website
Monthly payment
Est. payment
Payment breakdown
Explore the cost of this home by adjusting the details. Changes won't be saved.Climate risks
Neighborhood: 29063
Nearby schools
Schools provided by the listing agent
- Elementary: River Springs
- Middle: Dutch Fork
- High: Dutch Fork
- District: Lexington/Richland Five
Source: Consolidated MLS. This data may not be complete. We recommend contacting the local school district to confirm school assignments for this home.
Similar homes
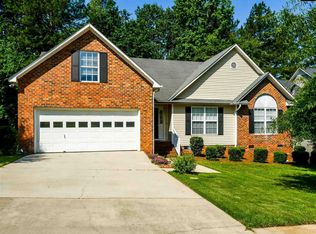
- $340,0003 bd3 ba2k sqft4 Cashel Ct, Irmo, SC 29063For Sale
 MLS ID #646146, Courtney Hood. Consolidated MLS
- $290,0004 bd3 ba1.9k sqft206 Glen Rose Cir, Irmo, SC 29063For Sale
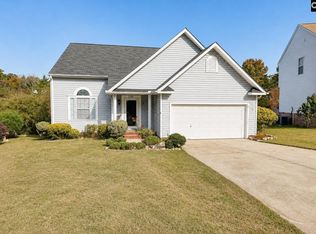 MLS ID #646001, Alesia Paul. Consolidated MLS
- $330,0003 bd3 ba1.8k sqft304 Staffwood Dr, Irmo, SC 29063For Sale
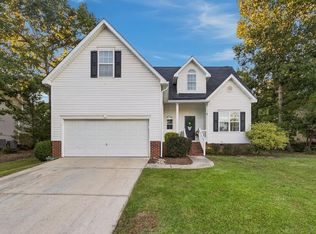 MLS ID #645540, Heather Shuler. Consolidated MLS
- $350,0004 bd3 ba2.2k sqft120 Hope Trace Way, Irmo, SC 29063For Sale
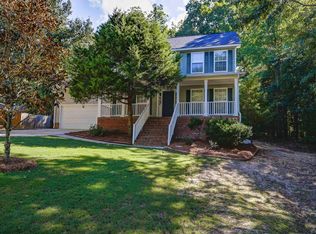 MLS ID #642510, Janet Reynolds. Consolidated MLS
