Make this beauty sing again. Soaring ceilings, original hardwoods, grand doorways, gorgeous rounded millwork, large windows (some new) allowing the natural light to reflect the years gone by. Currently set up as multigenerational living with two kitchens. Lots of options for floor plans and suited options. Be part of the new modern revamped hometown Glens Falls. Walk to restaurants, shopping,
parks, school, library and so much more. Newer furnace and hot water tank. Hardwoods under carpet in living & dining down. Home needs TLC but the bones are there, location is there and the opportunity is there. Can be easily converted to a true two family.
Active
Price cut: $30K (10/15)
$159,000
5 Bacon Street, Glens Falls, NY 12801
4beds
2,928sqft
Single Family Residence, Residential
Built in 1912
3,484 Square Feet Lot
$-- Zestimate®
$54/sqft
$-- HOA
What's special
Soaring ceilingsGrand doorwaysGorgeous rounded millworkOriginal hardwoods
- 8 days
- 1,058
- 86
Zillow last checked:
Listing updated:
Listed by:
Hunt ERA 518-798-4400,
Michelle S Cardinale 518-361-2258
Source: Global MLS,MLS#: 202626035
Facts & features
Interior
Bedrooms & bathrooms
- Bedrooms: 4
- Bathrooms: 2
- Full bathrooms: 2
Bedroom
- Level: First
Bedroom
- Level: Second
Bedroom
- Level: Second
Bedroom
- Level: Second
Full bathroom
- Level: First
Den
- Level: First
Dining room
- Level: First
Foyer
- Level: First
Kitchen
- Level: First
Kitchen
- Level: Second
Laundry
- Level: Basement
Living room
- Level: First
Heating
- Forced Air, Natural Gas
Cooling
- None
Appliances
- Included: Electric Water Heater, Gas Oven, Refrigerator, Washer/Dryer
- Laundry: In Basement
Features
- Built-in Features
- Flooring: Carpet, Hardwood, Linoleum
- Doors: French Doors
- Windows: Aluminum Frames, Bay Window(s), Blinds
- Basement: Finished,Full,Interior Entry
Interior area
- Total structure area: 2,928
- Total interior livable area: 2,928 sqft
- Finished area above ground: 2,928
- Finished area below ground: 0
Property
Parking
- Total spaces: 4
- Parking features: Off Street, Stone, Driveway
- Has uncovered spaces: Yes
Features
- Patio & porch: Covered, Front Porch
- Exterior features: None
- Fencing: Back Yard,Chain Link,Partial,Privacy
Lot
- Size: 3,484 Square Feet
- Features: Level, Cleared
Details
- Parcel number: 520500 302.202121
- Zoning description: Multi Residence
- Special conditions: Standard
Construction
Type & style
- Home type: SingleFamily
- Architectural style: Old Style,Victorian
- Property subtype: Single Family Residence, Residential
Materials
- Aluminum Siding, Block
- Foundation: Stone
- Roof: Slate,Composition
Condition
- New construction: No
- Year built: 1912
Utilities & green energy
- Electric: 150 Amp Service
- Sewer: Public Sewer
- Water: Public
- Utilities for property: Cable Available, Cable Connected
Community & HOA
HOA
- Has HOA: No
Location
- Region: Glens Falls
Financial & listing details
- Price per square foot: $54/sqft
- Tax assessed value: $221,889
- Annual tax amount: $5,671
- Date on market: 10/15/2026
Estimated market value
Not available
Estimated sales range
Not available
$3,169/mo
Price history
| Date | Event | Price |
|---|---|---|
| 10/15/2026 | Listed for sale | $159,000$54/sqft |
Source: HUNT ERA Real Estate #202626035 Report a problem | ||
| 10/15/2026 | Pending sale | $159,000$54/sqft |
Source: HUNT ERA Real Estate #202626321 Report a problem | ||
| 10/15/2026 | Price change | $159,000-15.9%$54/sqft |
Source:  Global MLS #202626035 Report a problem Global MLS #202626035 Report a problem | ||
| 9/19/2026 | Pending sale | $189,000$65/sqft |
Source: Global MLS #202626035 Report a problem | ||
| 9/14/2026 | Listed for sale | $189,000$65/sqft |
Source: Global MLS #202626035 Report a problem | ||
Public tax history
| Year | Property taxes | Tax assessment |
|---|---|---|
| 2025 | -- | $199,700 |
| 2024 | -- | $199,700 +10% |
| 2023 | -- | $181,500 |
| 2022 | -- | $181,500 +68.8% |
| 2021 | -- | $107,500 |
| 2020 | -- | $107,500 |
| 2019 | -- | $107,500 |
| 2018 | -- | $107,500 |
| 2017 | $3,954 | $107,500 |
| 2016 | -- | $107,500 |
| 2015 | -- | $107,500 |
| 2014 | -- | $107,500 |
| 2013 | -- | $107,500 |
| 2012 | -- | $107,500 |
| 2011 | -- | $107,500 |
| 2010 | -- | $107,500 |
| 2009 | -- | $107,500 |
| 2008 | -- | $107,500 |
| 2007 | -- | $107,500 |
| 2006 | -- | $107,500 |
| 2005 | -- | $107,500 +23% |
| 2004 | -- | $87,400 |
| 2002 | -- | $87,400 |
| 2001 | -- | $87,400 |
| 2000 | -- | $87,400 |
Find assessor info on the county website
Monthly payment
Climate risks
Neighborhood: 12801
Nearby schools
Schools provided by the listing agent
- High: Glens Falls
Source: Global MLS. This data may not be complete. We recommend contacting the local school district to confirm school assignments for this home.


Similar homes
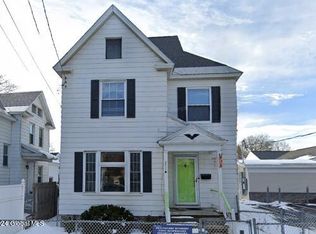
- $199,9004 bd1 ba1.5k sqft70 Walnut Street, Glens Falls, NY 12801Active
 MLS ID #202623463, Thaddeus Jones, Listing by: KW Platform. Global MLS
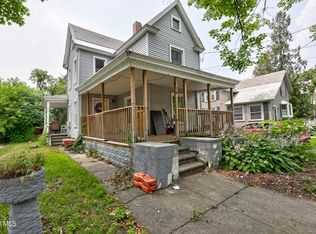
 - $219,5005 bd2 ba2k sqft45 Hunter Street, Glens Falls, NY 12801Active
 MLS ID #202620964, Dun Zhuo Zheng, Listing by: Brokers Network. Global MLS
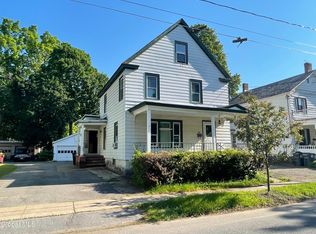
 - $229,9004 bd3 ba1.6k sqft3 Charles Street, Glens Falls, NY 12801Active
 MLS ID #202624809, Angela Cugini-Girard, Listing by: eXp Realty. Global MLS
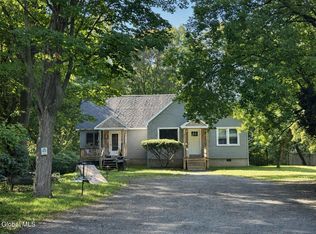
 - $192,5004 bd2 ba2.2k sqft81 Catherine Street, Fort Ann, NY 12827Active
 MLS ID #202621694, Pamela Armstrong, Listing by: Coldwell Banker Prime Properties. Global MLS
