Imagine waking up each morning surrounded by more than 1,000 acres of mature, beautifully landscaped grounds, where winding roads, lush greenery, and the relaxed elegance of a private golf and country club community create the feeling that you're on vacation every day and living only 2.5 miles from the gulf beaches. Welcome to Boca Royale, where resort-style living is not just an amenity—it’s a lifestyle. Tucked into this prestigious community, this charming 2-bedroom, 2-bath ranch home with a 2-car garage offers timeless Southern character, comfortable living spaces, and the perfect setting for enjoying the Florida lifestyle. Inside, the open and inviting floor plan features beautiful hardwood floors throughout, flowing effortlessly from the formal dining room into the spacious living room and family room. Three sets of sliding glass doors fill the family room with natural light and create a seamless connection to the outdoors, opening to a screened lanai, patio, and fenced backyard. Whether you're enjoying your morning coffee, hosting friends for dinner, or simply unwinding at the end of the day, this home makes indoor-outdoor living effortless. The kitchen combines style and functionality with stainless steel appliances and solid-surface countertops. A generous flex room adds exceptional versatility and can easily serve as a home office, den, hobby room, additional sitting room, or extra guest space—giving you the flexibility to perfectly fit your lifestyle. The spacious primary suite offers a peaceful retreat with an ensuite bath featuring a walk-in shower and two closets, including a large walk-in closet. The generously sized second bedroom features its own walk-in closet and an especially desirable feature: doors that can be closed to create a private guest suite, with direct access to the second full bath. And then there is the lifestyle. At Boca Royale, your days can be as active—or as relaxing—as you choose. Enjoy golf, tennis, pickleball, resort-style pools, fitness facilities, clubhouse activities, and dining at the club, all within your own private community. Meet friends for a game, spend the afternoon by the pool, enjoy dinner at the clubhouse, or simply take a leisurely drive through the stunning grounds. This is more than a home—it is an invitation to embrace a lifestyle where everyday moments feel like vacation. With its Southern charm, flexible floor plan, beautiful indoor-outdoor living spaces, close to resident only access gate and exceptional Boca Royale amenities, this home offers the perfect blend of comfort, elegance, recreation, and Florida resort living.
For sale
$374,500
5 BARBADOS ROAD, ENGLEWOOD, FL 34223
2beds
1,831sqft
Single Family Residence
Built in 1975
10,132 Square Feet Lot
$-- Zestimate®
$205/sqft
$535/mo HOA
What's special
Timeless southern characterScreened lanaiLush greeneryFamily roomComfortable living spacesFenced backyardGenerous flex room
- 2 days
- 223
- 14
Zillow last checked:
Listing updated:
Listed by:
Brian Helgemo 941-205-8478,
COMPASS FLORIDA 941-205-8478
Source: Stellar MLS,MLS#: C7530485 Originating MLS: Port Charlotte
Originating MLS: Port Charlotte
Facts & features
Interior
Bedrooms & bathrooms
- Bedrooms: 2
- Bathrooms: 2
- Full bathrooms: 2
Rooms
- Room types: Bonus Room, Family Room, Dining Room, Living Room
Heating
- Central, Electric
Cooling
- Central Air
Appliances
- Included: Dishwasher, Disposal, Dryer, Electric Water Heater, Microwave, Range, Refrigerator, Washer
- Laundry: In Garage
Features
- Ceiling Fan(s), Crown Molding, Solid Surface Counters, Solid Wood Cabinets, Walk-In Closet(s)
- Flooring: Ceramic Tile, Laminate, Luxury Vinyl, Tile, Hardwood
- Doors: Sliding Doors
- Has fireplace: No
Interior area
- Total structure area: 2,714
- Total interior livable area: 1,831 sqft
Property
Parking
- Total spaces: 2
- Parking features: Driveway, Garage Door Opener
- Attached garage spaces: 2
- Has uncovered spaces: Yes
- Details: Garage Dimensions: 21x20
Features
- Levels: One
- Stories: 1
- Patio & porch: Covered, Patio, Rear Porch, Screened
- Exterior features: Irrigation System, Lighting, Private Mailbox, Rain Gutters
- Fencing: Masonry,Other
Lot
- Size: 10,132 Square Feet
- Features: Cul-De-Sac, Landscaped
- Residential vegetation: Mature Landscaping, Trees/Landscaped
Details
- Parcel number: 0486023002
- Zoning: RSF1
- Special conditions: None
Construction
Type & style
- Home type: SingleFamily
- Architectural style: Ranch
- Property subtype: Single Family Residence
Materials
- Block, Stucco
- Foundation: Slab
- Roof: Shingle
Condition
- Completed
- New construction: No
- Year built: 1975
Utilities & green energy
- Sewer: Public Sewer
- Water: Public
- Utilities for property: BB/HS Internet Available, Electricity Connected, Public, Water Connected
Community & HOA
Community
- Features: Clubhouse, Deed Restrictions, Gated Community - Guard, Golf Carts OK, Golf, No Truck/RV/Motorcycle Parking, Restaurant
- Pet fee: $0 monthly
- Subdivision: ENGLEWOOD GOLF VILLAS 11
HOA
- Has HOA: No
- Amenities included: Clubhouse, Fitness Center, Gated, Golf Course, Optional Additional Fees, Other, Pickleball Court(s), Pool, Tennis Court(s), Vehicle Restrictions
- Services included: Cable TV, Community Pool, Maintenance Grounds, Manager, Pool Maintenance
- HOA fee: $535 monthly
- HOA name: Surfside Cam Services / Mary
Location
- Region: Englewood
Financial & listing details
- Price per square foot: $205/sqft
- Annual tax amount: $3,872
- Date on market: 9/11/2026
- Cumulative days on market: 3 days
- Listing terms: Cash,Conventional
- Ownership: Condominium
- Total actual rent: 0
- Electric utility on property: Yes
- Road surface type: Paved
Estimated market value
Not available
Estimated sales range
Not available
Not available
Price history
| Date | Event | Price |
|---|---|---|
| 9/11/2026 | Listed for sale | $374,500$205/sqft |
Source:  Stellar MLS #C7530485 Report a problem Stellar MLS #C7530485 Report a problem | ||
Public tax history
Tax history is unavailable.
Monthly payment
Est. payment
Payment breakdown
Explore the cost of this home by adjusting the details. Changes won't be saved.Climate risks
Neighborhood: 34223
Nearby schools
Schools provided by the listing agent
- Elementary: Englewood Elementary
- Middle: Venice Area Middle
- High: Venice Senior High
Source: Stellar MLS. This data may not be complete. We recommend contacting the local school district to confirm school assignments for this home.
Similar homes
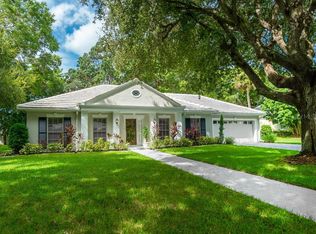
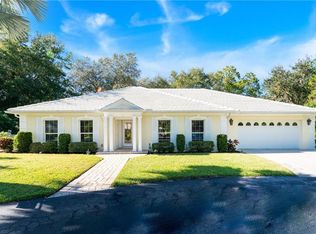
- $399,9002 bd2 ba1.6k sqft11125 MCDERMOTT COURT, ENGLEWOOD, FL 34223For Sale

 MLS ID #A4705588, Patrice Davis, EXIT KING REALTY. Stellar MLS
 - $499,7503 bd2 ba2.1k sqft327 GLADSTONE BOULEVARD, ENGLEWOOD, FL 34223For Sale
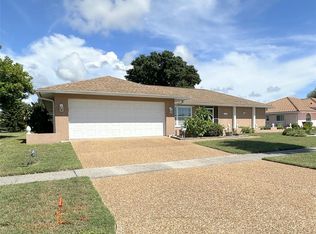 MLS ID #D6148721, Jean Leach, FLORIDA WEST COAST REALTY, INC. Stellar MLS
 - $315,0002 bd2 ba1.3k sqft995 BAY VISTA BOULEVARD, ENGLEWOOD, FL 34223For Sale
 MLS ID #N6145580, Ron Paul, MICHAEL SAUNDERS & COMPANY. Stellar MLS
 - $364,9993 bd2 ba2.5k sqft888 HARMONY LANE, ENGLEWOOD, FL 34223For Sale
 MLS ID #A4698584, Jennifer Kenna, EXP REALTY, LLC. Stellar MLS
 - $245,0002 bd2 ba1.4k sqft680 LINDEN DRIVE, ENGLEWOOD, FL 34223For SaleMLS ID #N6145695, Ruth Laurent, MOMENTUM REALTY. Stellar MLS
- $460,0002 bd2 ba1.5k sqft11 OLD TRAIL ROAD, ENGLEWOOD, FL 34223For SaleMLS ID #TB8539756, Florian Santana, Jr., SANTANA AND COMPANY REAL ESTATE. Stellar MLS
- $399,9003 bd2 ba1.8k sqft26 CLINTWOOD AVENUE, ENGLEWOOD, FL 34223For SaleMLS ID #TB8441937, Dan Lanhaus, DALTON WADE INC. Stellar MLS
- $350,0002 bd2 ba1.4k sqft2480 MANASOTA BEACH ROAD, ENGLEWOOD, FL 34223For SaleMLS ID #D6147587, Leslie Brown PA, KW COASTAL LIVING. Stellar MLS
- $365,0003 bd2 ba1.4k sqft9815 NOSTALGIA PLACE, ENGLEWOOD, FL 34223For SaleMLS ID #A4690593, Derek Edwards, KELLER WILLIAMS ON THE WATER S. Stellar MLS
- $229,0002 bd2 ba1.3k sqft1435 SAINT CLAIR ROAD, ENGLEWOOD, FL 34223For SaleMLS ID #N6142922, Holly Cunningham, LPT REALTY, LLC. Stellar MLS
- $359,0002 bd2 ba1.5k sqft1321 BACKSPIN DRIVE, ENGLEWOOD, FL 34223For SaleMLS ID #A4688962, Heather Ackley, PLLC, RE/MAX ALLIANCE GROUP. Stellar MLS
- $350,0002 bd2 ba1.4k sqft1359 BACKSPIN DRIVE, ENGLEWOOD, FL 34223For SaleMLS ID #D6147128, Maryann Casey, MICHAEL SAUNDERS & COMPANY. Stellar MLS
- $339,9002 bd2 ba1.4k sqft1001 TOPELIS DRIVE, ENGLEWOOD, FL 34223For SaleMLS ID #C7529410, Jesse DeMello, RE/MAX PALM REALTY. Stellar MLS
- $387,5003 bd2 ba1.8k sqft26724 WEISKOPF DRIVE, ENGLEWOOD, FL 34223For SaleMLS ID #D6136273, Judy Canero, LLC, MICHAEL SAUNDERS & COMPANY. Stellar MLS
- $469,0003 bd2 ba1.7k sqft43 WINDSOR DRIVE, ENGLEWOOD, FL 34223For SaleMLS ID #O6399230, Steven Koleno, BEYCOME OF FLORIDA LLC. Stellar MLS
- $439,9003 bd2 ba1.8k sqft304 PINE GLEN COURT, ENGLEWOOD, FL 34223For SaleMLS ID #C7528226, Rosemary Wynia, KW COASTAL LIVING. Stellar MLS
