Attention all first-time buyers, investors, or those looking for a project! This 3-bedroom detached home is conveniently located with easy access to Highway 406 and close to shopping centres, grocery stores, schools, parks, and everyday amenities, and presents an excellent opportunity to build equity and make it your own. The main floor features a functional layout with a bright living room, an eat-in kitchen with ample cabinetry, a 4-piece bathroom, main-floor laundry, and a bedroom. On the upper floor, you'll find two additional bedrooms, providing plenty of room for family or tenants.Outside, the large fully fenced backyard offers plenty of space for children, pets, gardening, or outdoor entertaining, while two storage sheds provide added convenience for tools and seasonal equipment.This home requires updating and improvements but offers solid potential for buyers willing to put in some work. Whether you're looking for your first home, an investment property, or a renovation project, this is an opportunity you won't want to miss.
For sale
C$279,900
5 Birch Ln, Saint Catharines, ON L2P 2B5
3beds
1baths
Single Family Residence
Built in ----
2,355 Square Feet Lot
$-- Zestimate®
C$--/sqft
C$-- HOA
What's special
Main-floor laundryLarge fully fenced backyard
- 31 days |
- 160 |
- 8 |
Zillow last checked:
Listing updated:
Listed by:
RE/MAX NIAGARA REALTY LTD, BROKERAGE
Source: TRREB,MLS®#: X13430134 Originating MLS®#: Niagara Association of REALTORS
Originating MLS®#: Niagara Association of REALTORSFacts & features
Interior
Bedrooms & bathrooms
- Bedrooms: 3
- Bathrooms: 1
Bedroom
- Level: Main
- Dimensions: 3.47 x 2.22
Bedroom
- Level: Second
- Dimensions: 3.53 x 3.04
Bedroom
- Level: Second
- Dimensions: 3.53 x 1.82
Bathroom
- Level: Main
- Dimensions: 0 x 0
Dining room
- Level: Main
- Dimensions: 3.16 x 3.53
Kitchen
- Level: Main
- Dimensions: 3.1 x 3.77
Heating
- Forced Air, Gas
Cooling
- Central Air
Features
- None
- Basement: None
- Has fireplace: No
Interior area
- Living area range: 700-1100 null
Property
Parking
- Total spaces: 2
Features
- Stories: 1.5
- Pool features: None
Lot
- Size: 2,355 Square Feet
Details
- Parcel number: 463350380
Construction
Type & style
- Home type: SingleFamily
- Property subtype: Single Family Residence
Materials
- Vinyl Siding
- Foundation: Poured Concrete
- Roof: Asphalt Shingle
Utilities & green energy
- Sewer: Sewer
Community & HOA
Location
- Region: Saint Catharines
Financial & listing details
- Annual tax amount: C$2,225
- Date on market: 6/11/2026
RE/MAX NIAGARA REALTY LTD, BROKERAGE
RE/MAX NIAGARA REALTY LTD, BROKERAGE
By pressing Contact Agent, you agree that the real estate professional identified above may call/text you about your search, which may involve use of automated means and pre-recorded/artificial voices. You don't need to consent as a condition of buying any property, goods, or services. Message/data rates may apply. You also agree to our Terms of Use. Zillow does not endorse any real estate professionals. We may share information about your recent and future site activity with your agent to help them understand what you're looking for in a home.
Price history
Price history is unavailable.
Public tax history
Tax history is unavailable.
Climate risks
Neighborhood: Merritton
Nearby schools
GreatSchools rating
- 4/10Maple Avenue SchoolGrades: PK-6Distance: 8.4 mi
- 4/10Gaskill Preparatory SchoolGrades: 7-8Distance: 10 mi
- 3/10Niagara Falls High SchoolGrades: 9-12Distance: 10.6 mi

- C$--3 bd2 ba-- sqft30 Elm St, Saint Catharines, ON L2P2B7Off Market
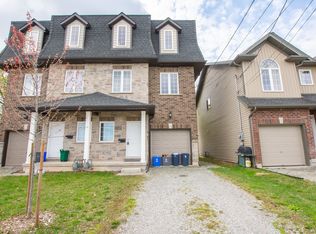
- C$6501 bd3 ba-- sqft12A Wedsworth St, Saint Catharines, ON L2T1H8For Rent
- C$---- bd1 ba-- sqft12A Wedsworth St #BACHELOR, Saint Catharines, ON L2T1H8Off Market

- C$--1 bd3 ba-- sqft12A Wedsworth St #ROOM, Saint Catharines, ON L2T1H8Off Market
- C$--3 bd3 ba-- sqft10 Wedsworth St #B, Saint Catharines, ON L2T1H8Off Market
- C$2,0002 bd1 ba-- sqft27 Oakdale Ave APT B, Saint Catharines, ON L2P2B8For Rent
- C$299,0001 bd1 ba-- sqft405 Merritt St #2, Saint Catharines, ON L2P1P5For Sale
- C$409,0001 bd1 ba-- sqft405 Merritt St #3, Saint Catharines, ON L2P1P5For Sale
Similar homes
- C$285,0003 bd2 ba-- sqft64 Division St, Saint Catharines, ON L2R 3G6For Sale
 MLS ID #X13443346, REVEL Realty Inc., Brokerage. TRREB
 - C$311,9002 bd1 ba-- sqft78 Maple St, Saint Catharines, ON L2R 2B2For Sale
 MLS ID #X13505766, BOLDT REALTY INC., BROKERAGE. TRREB
 - C$365,0002 bd1 ba-- sqft10 Wills St, Saint Catharines, ON L2P 2W4For Sale
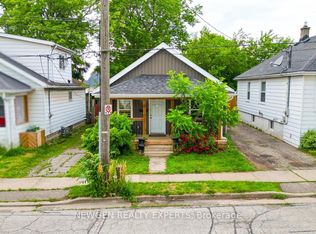 MLS ID #X13547372, NEWGEN REALTY EXPERTS. TRREB
 - C$295,0003 bd2 ba-- sqft7 Gale Cres Unit 502, Saint Catharines, ON L2R 7M8For Sale
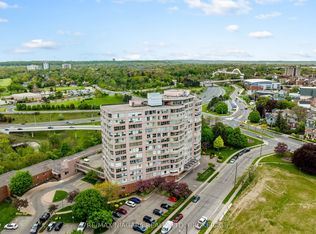 MLS ID #X13482096, RE/MAX NIAGARA REALTY LTD, BROKERAGE. TRREB
 - C$259,0003 bd1 ba-- sqft39 Manchester Ave, Saint Catharines, ON L2R 1N9For SaleMLS ID #X13127642, ROYAL LEPAGE NRC REALTY. TRREB
- C$314,5002 bd1 ba-- sqft5 Cardiff St, Saint Catharines, ON L2R 2X4For SaleMLS ID #X13180204, EXP REALTY. TRREB
- C$349,9003 bd2 ba-- sqft316 Davis St, Thorold, ON L2V 1G1For SaleMLS ID #X13541328, RE/MAX GARDEN CITY REALTY INC, BROKERAGE. TRREB
- C$349,9002 bd1 ba-- sqft1 Cumming St, Saint Catharines, ON L2S 1H6For SaleMLS ID #X13513004, ROYAL LEPAGE NRC REALTY. TRREB
- C$319,0002 bd2 ba-- sqft6127 Strohan St, Niagara Falls, ON L2J 3J3For SaleMLS ID #X13552318, RE/MAX NIAGARA REALTY LTD, BROKERAGE. TRREB
- C$259,9002 bd1 ba-- sqft241 Saint Paul St W #297, Saint Catharines, ON L2S 2E5For SaleMLS ID #X12956100, ROYAL LEPAGE NRC REALTY. TRREB
- C$379,0002 bd2 ba-- sqft165 Pine St S, Thorold, ON L2V 3M5For SaleMLS ID #X13533582, RE/MAX GARDEN CITY REALTY INC, BROKERAGE. TRREB
- C$419,0003 bd2 ba-- sqft44 Cumming St, Saint Catharines, ON L2S 1H9For SaleMLS ID #X13522326, RIGHT AT HOME REALTY, BROKERAGE. TRREB
- C$339,9002 bd1 ba-- sqft146 Carlton St, Saint Catharines, ON L2R 1R7For SaleMLS ID #X13428104, ROYAL LEPAGE NRC REALTY. TRREB
- C$329,9002 bd1 ba-- sqft47 Battle St, Thorold, ON L2V 3W4For SaleMLS ID #X13100872, EXP REALTY. TRREB
- C$350,0002 bd1 ba-- sqft122 Bunting Rd #99, Saint Catharines, ON L2P 3X7For SaleMLS ID #X13526686, RE/MAX NIAGARA REALTY LTD, BROKERAGE. TRREB
- C$349,9002 bd1 ba-- sqft61 Patricia St, Thorold, ON L2V 3V9For SaleMLS ID #X13249116, REVEL Realty Inc., Brokerage. TRREB
- C$314,9002 bd2 ba-- sqft7 Gale Cres #B5, Saint Catharines, ON L2R 7M8For SaleMLS ID #X12983432, RE/MAX NIAGARA REALTY LTD, BROKERAGE. TRREB
- C$379,9002 bd2 ba-- sqft15 Catherine St, Saint Catharines, ON L2R 5E4For SaleMLS ID #X13069800, RE/MAX REALTY SPECIALISTS INC.. TRREB
- C$289,9002 bd1 ba-- sqft4621 Jepson St, Niagara Falls, ON L2E 1J5For SaleMLS ID #X13146326, REVEL Realty Inc., Brokerage. TRREB
- C$324,9905 bd2 ba-- sqft93 State St, Welland, ON L3B 4K6For SaleMLS ID #X13536096, RE/MAX NIAGARA REALTY LTD, BROKERAGE. TRREB
Nearby cities
Nearby neighborhoods
Nearby zip codes
Other St. Catharines Topics
