Experience the ease of luxury ranch living, expertly renovated and expanded with meticulous craftsmanship and timeless design. This 4-bedroom, 3.5-bath home offers sophisticated finishes and effortless everyday living. The sun-filled open floor plan showcases rich hardwood floors, custom millwork, designer lighting, and a stunning chef's kitchen featuring quartz countertops, a large center island, Sub-Zero refrigerator, premium appliances, wine cooler, and abundant custom cabinetry. The inviting great room is anchored by a dramatic floor-to-ceiling stone gas fireplace, creating the perfect setting for everyday living and entertaining. The luxurious primary suite offers a spacious walk-in closet and spa-inspired bath, while three additional bedrooms and a beautifully finished lower level provide exceptional flexibility for recreation, a home office, gym, or media room. Every space has been thoughtfully reimagined with quality finishes and exceptional attention to detail, creating a home that is truly move-in ready. Outside, enjoy the expansive synthetic deck overlooking a beautifully landscaped, oversized backyard offering exceptional space for entertaining, recreation, or simply relaxing in a private setting. Ideally located near top-rated schools, downtown Ho-Ho-Kus, dining, and convenient NYC transportation, this turnkey home presents a rare opportunity to enjoy refined ranch-style living in one of Bergen County's most desirable communities.
Under contract
$1,599,000
5 Blanchfield Ct, Ho Ho Kus, NJ 07423
4beds
--sqft
:
Get pre-qualified$10,672/mo
Single Family Residence
Built in ----
-- sqft lot
$-- Zestimate®
$--/sqft
$-- HOA
What's special
- 15 days |
- 1,462 |
- 66 |
Likely to sell faster than
Zillow last checked:
Listing updated:
Listed by:
Maxwell Stokes 201-951-9403,
Keller Williams Village Square Realty
Source: NJMLS,MLS#: 26025367
Facts & features
Interior
Bedrooms & bathrooms
- Bedrooms: 4
- Bathrooms: 4
- Full bathrooms: 3
- 1/2 bathrooms: 1
Heating
- Natural Gas, Forced Air
Cooling
- Central Air
Features
- Flooring: Hardwood
- Basement: Finished
- Number of fireplaces: 1
- Fireplace features: 1 Fireplace, Gas
Property
Parking
- Total spaces: 1
- Parking features: Garage
- Garage spaces: 1
- Details: Attached
Features
- Stories: 1
- Patio & porch: Deck / Patio
- Pool features: None
- Has view: Yes
- View description: None
- Waterfront features: None
Lot
- Features: Regular
Details
- Parcel number: 2800602000000014
Construction
Type & style
- Home type: SingleFamily
- Property subtype: Single Family Residence
Materials
- Cement Siding
Community & HOA
Community
- Features: Close/Parks, Close/School, Close/Shopg, Close/Trans, Close/Wrshp
Location
- Region: Ho Ho Kus
Financial & listing details
- Tax assessed value: $368,100
- Annual tax amount: $9,206
- Date on market: 7/9/2026
- Listing agreement: Exclusive Right To Sell
- Ownership: Private
Estimated market value
Not available
Estimated sales range
Not available
Not available
Price history
| Date | Event | Price |
|---|---|---|
| 7/20/2026 | Pending sale | $1,599,000 |
Source:  NJMLS #26025367 Report a problem NJMLS #26025367 Report a problem | ||
| 7/9/2026 | Listed for sale | $1,599,000+141.4% |
Source: NJMLS #26025367 Report a problem | ||
| 9/30/2024 | Sold | $662,500+77.6% |
Source: Public Record Report a problem | ||
| 6/9/2020 | Listing removed | $2,550 |
Source: EXP Realty, LLC #20019044 Report a problem | ||
| 6/1/2020 | Listed for rent | $2,550+7.4% |
Source: EXP Realty, LLC #20019044 Report a problem | ||
| 8/27/2017 | Listing removed | $2,375 |
Source: RE/MAX Accomplished Realty #1732991 Report a problem | ||
| 8/13/2017 | Listed for rent | $2,375 |
Source: RE/MAX Accomplished Realty #1732991 Report a problem | ||
| 11/6/2009 | Sold | $373,000 |
Source: Public Record Report a problem | ||
Public tax history
| Year | Property taxes | Tax assessment |
|---|---|---|
| 2025 | $8,860 | $368,100 |
| 2024 | $8,860 +3.3% | $368,100 |
| 2023 | $8,577 +2.3% | $368,100 |
| 2022 | $8,382 +1.2% | $368,100 |
| 2021 | $8,286 +4.5% | $368,100 |
| 2020 | $7,933 +1.1% | $368,100 |
| 2019 | $7,848 +1.9% | $368,100 |
| 2018 | $7,701 +1.6% | $368,100 |
| 2017 | $7,579 +3.5% | $368,100 |
| 2016 | $7,322 +1.8% | $368,100 |
| 2015 | $7,193 +2.1% | $368,100 |
| 2014 | $7,045 +3.6% | $368,100 |
| 2013 | $6,802 | $368,100 |
| 2012 | $6,802 -15% | $368,100 |
| 2011 | $8,006 +4.8% | $368,100 -30.6% |
| 2010 | $7,640 +3.6% | $530,200 |
| 2009 | $7,375 | $530,200 |
| 2007 | -- | $530,200 |
| 2006 | -- | $530,200 +117.5% |
| 2005 | -- | $243,800 |
| 2004 | -- | $243,800 |
| 2003 | -- | $243,800 |
| 2002 | -- | $243,800 |
| 2001 | -- | $243,800 |
Find assessor info on the county website
Monthly payment
Est. payment
Payment breakdown
Explore the cost of this home by adjusting the details. Changes won't be saved.Climate risks
Neighborhood: 07423
Nearby schools
GreatSchools rating
- 9/10Ho-Ho-Kus Elementary SchoolGrades: PK-8Distance: 0.7 mi
Schools provided by the listing agent
- High: NHRHS
Source: NJMLS. This data may not be complete. We recommend contacting the local school district to confirm school assignments for this home.
- $897,3003 bd2 ba1.4k sqft7 Blanchfield Ct, Ho Ho Kus, NJ 07423Off Market
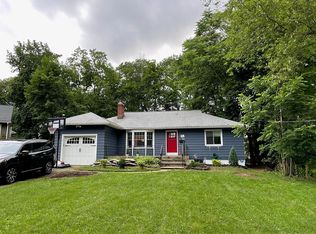
- $986,500-- bd-- ba1.8k sqft3 Blanchfield Ct, Ho Ho Kus, NJ 07423Off Market
- $730,0002 bd2 ba-- sqft201 N Franklin Tpke, Ho Ho Kus, NJ 07423Sold
- $1,110,800-- bd-- ba2k sqft9 Blanchfield Ct, Ho Ho Kus, NJ 07423Off Market
- $957,9003 bd2 ba1.8k sqft2 Stouts Ln, Ho Ho Kus, NJ 07423Off Market
- $1,274,500-- bd-- ba2.3k sqft3 Garden Ct, Ho Ho Kus, NJ 07423Off Market
- $1,752,700-- bd-- ba3k sqft6 Blanchfield Ct, Ho Ho Kus, NJ 07423Off Market
- $935,400-- bd-- ba1.4k sqft8 Blanchfield Ct, Ho-ho-kus, NJ 07423Off Market
A local agent can set up tours, give advice and negotiate with sellers.
A local lender can help you make sure your offer is ready when you are.
Similar homes
- $1,499,0003 bd3 ba-- sqft110 Ackerman Ave, Ho-ho-kus, NJ 07423For Sale
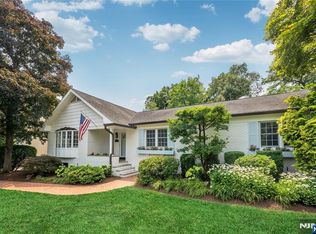
 MLS ID #26017162, Maxwell Stokes, Keller Williams Village Square Realty. NJMLS
 - $1,600,0005 bd5 ba-- sqft3 Chappy Ct, Westwood, NJ 07675For Sale
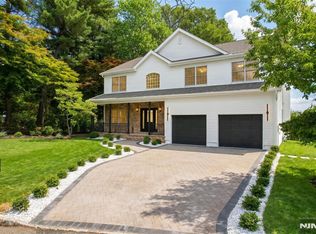 MLS ID #26021688, Woo Park, Top Realty. NJMLS
 - $1,980,0005 bd4 ba-- sqft122 Crest Rd, Ridgewood, NJ 07450For Sale
 MLS ID #26027791, Han-Lian Chien, Coldwell Banker, Fort Lee. NJMLS
 - $1,595,0005 bd4 ba4.5k sqft237 South Mountain Road, New City, NY 10956For Sale
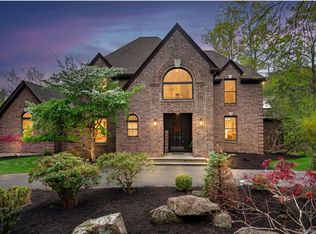
 MLS ID #1021866, Gwen Weiss, Listing by: Keller Williams Hudson Valley. OneKey® MLS as distributed by MLS GRID
 - $1,648,0005 bd4 ba-- sqft22 Iron Latch Ct W, Upper Saddle River, NJ 07458For SaleMLS ID #26020332, Kristin Graves, RE/MAX Properties-Saddle River. NJMLS
- $1,248,0004 bd2 ba-- sqft378 Van Beekum Pl, Wyckoff, NJ 07481For SaleMLS ID #26024310, Melissa Shiel, Keller Williams Village Square Realty - Wyckoff. NJMLS
- $1,298,0004 bd4 ba-- sqft72 Sparrowbush Rd, Upper Saddle River, NJ 07458For SaleMLS ID #26027213, Robert Johnson, EXP Realty, LLC. NJMLS
- $1,500,0004 bd4 ba3k sqft109 W Park Avenue, Pearl River, NY 10965For SaleMLS ID #996824, Adam D. Nelson, Listing by: Atlantic Hudson Realty Inc. OneKey® MLS as distributed by MLS GRID
- $1,675,0006 bd5 ba-- sqft35 Franklin Tpke, Allendale, NJ 07401For SaleMLS ID #26020786, Claudia Sanchez, The Agency One Rock-Allendale. NJMLS
- $1,449,0005 bd5 ba-- sqft577 Grenville Ave, Teaneck, NJ 07666For SaleMLS ID #26027915, Ronit Gordon, RE/MAX Properties Plus. NJMLS
- $899,0004 bd3 ba-- sqft149 Sherwood Dr, Ramsey, NJ 07446For SaleMLS ID #26027777, Sinan Akar, Keller Williams Village Square Realty. NJMLS
- $1,265,0004 bd3 ba-- sqft75 Demarest Ave, Emerson, NJ 07630For SaleMLS ID #26025285, Catherine Mulvey, Terrie O'Connor Realtors-Saddle River. NJMLS
- $995,0005 bd3 ba-- sqft106 Lake St, Westwood, NJ 07675For SaleMLS ID #26027300, Gina Gerszberg, Douglas Elliman of NJ. NJMLS
- $1,350,0003 bd3 ba-- sqft25 Daniel Ct, Ridgewood, NJ 07450For SaleMLS ID #26026903, Amy Bourque, The Agency One Rock-Ridgewood. NJMLS
- $799,9954 bd2 ba-- sqft61 Mackay Ave, Waldwick, NJ 07463For SaleMLS ID #26024337, Taylor Lucyk, The Agency One Rock-Paramus. NJMLS
- $1,275,0004 bd3 ba-- sqft12 Parker Pl, Upper Saddle River, NJ 07458For SaleMLS ID #26026545, Christina Gibbons, The Agency One Rock-Ridgewood. NJMLS
- $1,400,0004 bd3 ba4.5k sqft211 Strawtown Road, West Nyack, NY 10994For SaleMLS ID #1020221, Pamela Grunstein, Listing by: Compass Greater NY, LLC. OneKey® MLS as distributed by MLS GRID
- $1,699,0007 bd4 ba3.6k sqft25 N Ridge Road, Pomona, NY 10970For SaleMLS ID #1012361, Naphtali Dan Marrus, Listing by: Keller Williams Hudson Valley. OneKey® MLS as distributed by MLS GRID
- $1,395,0004 bd3 ba-- sqft55 Cripplebush Rd, Old Tappan, NJ 07675For SaleMLS ID #26019852, Michele La Tour, RE/MAX Signature Homes. NJMLS
- $1,495,0004 bd5 ba4.2k sqft17 Riverton Drive, Nyack, NY 10960For SaleMLS ID #1007696, Nancy Blaker Weber, Listing by: Howard Hanna Rand Realty. OneKey® MLS as distributed by MLS GRID
