Welcome to 5 Captain Matthew Davis Drive, Torbay, a beautifully maintained executive bungalow offering approximately 4,707 sq. ft. of living space on a private, immaculately landscaped ¾-acre lot surrounded by mature trees. Built in 2011, this impressive home features 4 bedrooms , 2 full bathrooms, and a bright open-concept layout designed for comfortable family living. The spacious kitchen is the heart of the home, showcasing rich custom cabinetry, stainless steel appliances, a large island, and an oversized walk-in pantry that flows seamlessly into the dining and living areas. Hardwood floors, abundant natural light, and a stunning stone propane fireplace create a warm and inviting atmosphere, while the primary suite offers a generous walk-in closet. The expansive basement is already framed and offers endless possibilities for future development, whether you envision additional living space, a home gym, theatre room, or in-law suite (subject to approvals). Additional features include a mini-split heat pump, generator hookup, attached single garage, and plenty of storage. Outside, you'll appreciate the beautifully landscaped grounds, large paved driveway, and exceptional privacy. Located in a sought-after Torbay neighbourhood just minutes from St. John's, schools, shopping, hiking trails, and beautiful beaches, this home offers the perfect combination of peaceful living and everyday convenience. It's a property you'll be proud to call home. As per Seller’s Direction Regarding Offers, there will be no conveyance of any written signed offers prior to 3PM Monday July 13th, with all offers to remain open until 8PM the same day.
Pending
C$679,900
5 Captain Matthew Davis Drive, Torbay, NL A1K0G7
4beds
4,707sqft
Single Family Residence
Built in 2011
-- sqft lot
$-- Zestimate®
C$144/sqft
C$-- HOA
What's special
Beautifully maintained executive bungalowSurrounded by mature treesBright open-concept layoutSpacious kitchenRich custom cabinetryStainless steel appliancesLarge island
- 20 days |
- 149 |
- 0 |
Zillow last checked:
Listing updated:
Listed by:
Brandon Pennell,
BlueKey Realty Inc.,
Terence Martin-Ferraro,
BlueKey Realty Inc.
Source: Newfoundland and Labrador AR,MLS®#: 1299925
Facts & features
Interior
Bedrooms & bathrooms
- Bedrooms: 4
- Bathrooms: 2
- Full bathrooms: 2
Bedroom
- Level: Main
- Area: 196.78 Square Feet
- Dimensions: 12'10 x 15'4
Bedroom
- Level: Main
- Area: 194.85 Square Feet
- Dimensions: 11'9 x 16'7
Bedroom
- Level: Basement
- Area: 156.31 Square Feet
- Dimensions: 10'3 x 15'3
Bathroom
- Level: Main
Other
- Level: Main
- Area: 267.67 Square Feet
- Dimensions: 14'8 x 18'3
Dining room
- Level: Main
- Area: 145.13 Square Feet
- Dimensions: 7'2 x 20'3
Other
- Level: Main
Family room
- Level: Main
- Area: 220.18 Square Feet
- Dimensions: 15'11 x 13'10
Kitchen
- Level: Main
- Area: 271.69 Square Feet
- Dimensions: 13'5 x 20'3
Laundry
- Level: Main
- Area: 229.4 Square Feet
- Dimensions: 13'10 x 16'7
Living room
- Level: Main
- Area: 439.89 Square Feet
- Dimensions: 17'10 x 24'8
Heating
- Baseboard, Electric
Cooling
- Electric, Mini Split
Appliances
- Included: Dishwasher, Refrigerator, Microwave, Stove, Washer, Dryer
Features
- Ensuite
- Flooring: Ceramic/Marble, Hardwood, Mixed
Interior area
- Total structure area: 4,707
- Total interior livable area: 4,707 sqft
Property
Parking
- Parking features: Attached
- Has garage: Yes
- Has uncovered spaces: Yes
Features
- Patio & porch: Deck/Patio, Patio(s) and Deck(s)
Lot
- Dimensions: 250 x 130.7 x 130.8 x 238.5
- Features: Cleared, Landscaped, Private, Rear Yard Access (Vechicle), Recreation Nearby, Shopping Nearby, Wooded, 0.5 -0.99 Acres
Details
- Zoning description: res
Construction
Type & style
- Home type: SingleFamily
- Architectural style: Bungalow
- Property subtype: Single Family Residence
Materials
- Shingle Siding, Vinyl Siding
- Foundation: Concrete
- Roof: Shingle - Asphalt
Condition
- Year built: 2011
Utilities & green energy
- Sewer: Septic Tank
- Water: Well
- Utilities for property: Cable Connected, Electricity Connected, High Speed Internet, Phone Connected
Community & HOA
Location
- Region: Torbay
Financial & listing details
- Price per square foot: C$144/sqft
- Annual tax amount: C$5,357
- Date on market: 7/6/2026
Brandon Pennell
Brandon Pennell
(709) 746-3006
By pressing Contact Agent, you agree that the real estate professional identified above may call/text you about your search, which may involve use of automated means and pre-recorded/artificial voices. You don't need to consent as a condition of buying any property, goods, or services. Message/data rates may apply. You also agree to our Terms of Use. Zillow does not endorse any real estate professionals. We may share information about your recent and future site activity with your agent to help them understand what you're looking for in a home.
Price history
Price history is unavailable.
Public tax history
Tax history is unavailable.
Climate risks
Neighborhood: A1K
Nearby schools
GreatSchools rating
No schools nearby
We couldn't find any schools near this home.
Schools provided by the listing agent
- District: East Extern
Source: Newfoundland and Labrador AR. This data may not be complete. We recommend contacting the local school district to confirm school assignments for this home.
- C$589,0004 bd3 ba3.4k sqft24 Forest River Rd, Torbay, NL A1K0B2For Sale

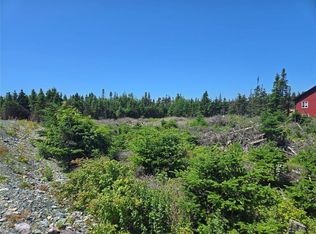
- C$249,900-- sqft5 Edgewater Ln, Torbay, NL A1K0G9Lot/Land
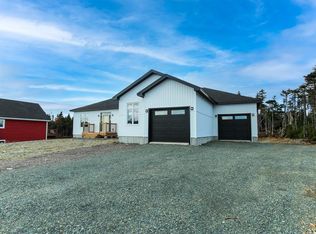
- C$1,129,0003 bd3 ba5.2k sqft26 Edgewater Ln, Torbay, NL A1K0H1Pending
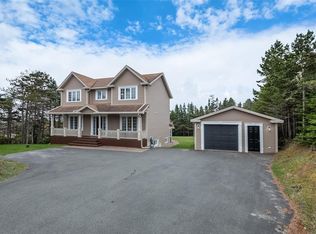
- C$549,9003 bd4 ba3.2k sqft3 Woodbridge Ln, Torbay, NL A1K0E1Pending
- C$1,100,0004 bd4 ba4.2k sqft54 Forest River Rd, Torbay, NL A1K0B2For Sale
- C$499,9005 bd3 ba2.2k sqft24 Peters Pl, Torbay, NL A1K1G3For Sale
- C$674,9005 bd3 ba3.1k sqft3 Nathaniel Dr, Torbay, NL A1K1M6For Sale
- C$200,0005 Acres30 Flora Dr, Torbay, NL A1K0H5Lot/Land
Similar homes
- C$589,0004 bd3 ba3.4k sqft24 Forest River Road, Torbay, NL A1K0B2For SaleMLS ID #1299741, Janice Mccarthy, Hanlon Realty. Newfoundland and Labrador AR
- C$674,9005 bd3 ba3.1k sqft3 Nathaniel Drive, Torbay, NL A1K1M5For Sale
 MLS ID #1297868, Tim Crosbie,OTHER, Royal LePage Property Consultants Limited. Newfoundland and Labrador AR
 - C$839,0004 bd4 ba3.9k sqft15 Flora Drive, Torbay, NL A1K0H5For Sale
 MLS ID #1300716, Katie Batson, RE/MAX Infinity Realty Inc. - Sheraton Hotel. Newfoundland and Labrador AR
 - C$799,9004 bd4 ba3.8k sqft19 Todds Place, Flatrock, NL A1K013For Sale
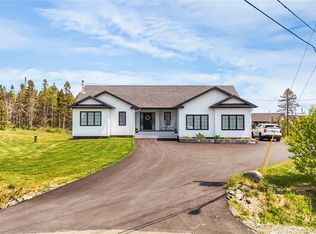 MLS ID #1300278, Stevan Callahan, Royal LePage Atlantic Homestead. Newfoundland and Labrador AR
 - C$685,0004 bd2 ba2.8k sqft29 Dublin Road, St. John's, NL A1B2E8For SaleMLS ID #1300081, Conor Stack, RE/MAX Infinity Realty Inc. - Sheraton Hotel. Newfoundland and Labrador AR
- C$650,0007 bd6 ba3.5k sqft323 Stavanger Drive, St. Johns, NL A1A5S4For SaleMLS ID #1299745, Amanda Lee, Hanlon Realty. Newfoundland and Labrador AR
- C$525,0003 bd3 ba3k sqft214 Stavanger Drive, St. John's, NL A1A0M6For SaleMLS ID #1300846, Howie Kearney, BlueKey Realty Inc.. Newfoundland and Labrador AR
- C$629,5005 bd5 ba3.4k sqft12 Compton Place, St. John's, NL A1A5G1For SaleMLS ID #1300227, Bill Sheppard, RE/MAX Realty Specialists. Newfoundland and Labrador AR
- C$749,9003 bd3 ba4.3k sqft5 Roblin Place, Torbay, NL A1K1A2For SaleMLS ID #1297599, Susan Rose, Perennial Management ULC. Newfoundland and Labrador AR
- C$674,9003 bd3 ba2.6k sqft59 Peggy Deane Drive, Portugal Cove-St. Philips, NL A1M0H7New ConstructionMLS ID #1300916, Dave O'reilly, Hanlon Realty. Newfoundland and Labrador AR
- C$557,0004 bd5 ba5.1k sqft81 Kings Hill Road, St Philips, NL A1M1W2For SaleMLS ID #1298389, Amanda Lee, Hanlon Realty. Newfoundland and Labrador AR
- C$675,0003 bd3 ba2.6k sqft53 Peggy Dean Drive, Portugal Cove - St. Philips, NL A1M0H7New ConstructionMLS ID #1298022, Krista Trask, Century 21 Seller`s Choice Inc.. Newfoundland and Labrador AR
- C$699,9003 bd4 ba2.9k sqft39 Gallipoli Street, St. John's, NL A1A0S3For SaleMLS ID #1299924, Chris Dunn, RE/MAX Infinity Realty Inc. - Sheraton Hotel. Newfoundland and Labrador AR
- C$599,9813 bd3 ba3k sqft32 Abbotts Road, Portugal Cove - St. Philips, NL A1M1T2For SaleMLS ID #1300146, Christopher Samuelson, eXp Realty. Newfoundland and Labrador AR
- C$679,9004 bd3 ba2.7k sqft3 Trosa Street, St. Philips, NL A1M0J9For SaleMLS ID #1300158, Geoff Smith, RE/MAX Infinity Realty Inc. - Sheraton Hotel. Newfoundland and Labrador AR
- C$650,0003 bd2 ba3.1k sqft19 Exeter Avenue, St. John's, NL A1B1R1For SaleMLS ID #1300778, John Riche,e-PRO, Hanlon Realty. Newfoundland and Labrador AR
- C$729,9004 bd3 ba3k sqft17 Legacy Place, St. John's, NL A1A0N3For SaleMLS ID #1298813, Matthew Hill, Royal LePage Vision Realty. Newfoundland and Labrador AR
- C$625,0004 bd3 ba2.7k sqft29 School Road, St. Philips, NL A1M1J8For SaleMLS ID #1299955, Edwina Baldwin, RE/MAX Realty Specialists. Newfoundland and Labrador AR
- C$589,9004 bd3 ba3.3k sqft21 Iceland Place, St. John's, NL A1B0E9For SaleMLS ID #1299867, Jason Bailey, Hanlon Realty. Newfoundland and Labrador AR
- C$579,9004 bd5 ba3k sqft26 Tigress Street, St John's, NL A1B0L7For SaleMLS ID #1300810, Adam Healey, BlueKey Realty Inc.. Newfoundland and Labrador AR
