The Parties will be here! AWESOME, SOLID - HARD TO FIND 3 BR, 1.5 BATH RANCH - Oversized rear florida rm - 23 x 10 and fully fenced yard with concrete patio plus finished rec rm w/ wet bar and half bath! Hardwood flooring under upstairs carpets! Updated double wide concrete drive and oversized 2.5 car attached garage! New electrical box and exterior meter box - 5/2018!
Pre-foreclosure
Street View
Est. $290,800
5 Cheekwood Dr, Buffalo, NY 14227
3beds
1,056sqft
SingleFamily
Built in 1966
8,712 Square Feet Lot
$290,800 Zestimate®
$275/sqft
$-- HOA
Overview
- 285 days |
- 21 |
- 1 |
Facts & features
Interior
Bedrooms & bathrooms
- Bedrooms: 3
- Bathrooms: 2
- Full bathrooms: 1
- 1/2 bathrooms: 1
Heating
- Forced air, Gas
Cooling
- Central
Appliances
- Included: Range / Oven, Refrigerator
Features
- Flooring: Carpet, Hardwood, Linoleum / Vinyl
Interior area
- Total interior livable area: 1,056 sqft
Property
Parking
- Parking features: Garage - Attached
Features
- Exterior features: Vinyl, Brick
Lot
- Size: 8,712 Square Feet
Details
- Parcel number: 1430891250791
Construction
Type & style
- Home type: SingleFamily
Materials
- Metal
Condition
- Year built: 1966
Community & HOA
Location
- Region: Buffalo
Financial & listing details
- Price per square foot: $275/sqft
- Tax assessed value: $270,667
Visit our professional directory to find a foreclosure specialist in your area that can help with your home search.
Find a foreclosure agentForeclosure details
Estimated market value
$290,800
$270,000 - $308,000
$1,995/mo
Price history
| Date | Event | Price |
|---|---|---|
| 8/14/2018 | Sold | $152,000-4.9%$144/sqft |
Source:  NYSAMLSs #B1112367 Report a problem NYSAMLSs #B1112367 Report a problem | ||
| 6/14/2018 | Pending sale | $159,900$151/sqft |
Source: Howard Hanna - Lancaster #B1112367 Report a problem | ||
| 4/23/2018 | Listed for sale | $159,900$151/sqft |
Source: Howard Hanna #B1112367 Report a problem | ||
Public tax history
| Year | Property taxes | Tax assessment |
|---|---|---|
| 2025 | -- | $203,000 |
| 2024 | -- | $203,000 |
| 2023 | -- | $203,000 |
| 2022 | -- | $203,000 +14.9% |
| 2021 | -- | $176,700 +51% |
| 2020 | -- | $117,000 |
| 2019 | -- | $117,000 |
| 2018 | -- | $117,000 |
| 2017 | $3,401 +37.9% | $117,000 |
| 2016 | $2,466 | $117,000 +1.7% |
| 2015 | -- | $115,000 |
| 2014 | -- | $115,000 +61.3% |
| 2013 | -- | $71,300 |
| 2012 | -- | $71,300 |
| 2011 | -- | $71,300 +12.3% |
| 2010 | -- | $63,500 |
| 2009 | -- | $63,500 |
| 2008 | -- | $63,500 |
| 2007 | -- | $63,500 +8.7% |
| 2006 | -- | $58,400 |
| 2005 | -- | $58,400 |
| 2004 | -- | $58,400 |
| 2003 | -- | $58,400 |
| 2002 | -- | $58,400 |
| 2001 | -- | $58,400 +9.6% |
| 2000 | -- | $53,300 |
Find assessor info on the county website
Monthly payment
Climate risks
Neighborhood: 14227
Nearby schools
GreatSchools rating
- 4/10Clinton Elementary SchoolGrades: K-5Distance: 1.1 mi
- 5/10East Middle SchoolGrades: 6-8Distance: 2.4 mi
- 7/10West Seneca East Senior High SchoolGrades: 9-12Distance: 2.6 mi
Schools provided by the listing agent
- High: West Seneca East Senior High
- District: West Seneca
Source: The MLS. This data may not be complete. We recommend contacting the local school district to confirm school assignments for this home.
- $283,5003 bd2 ba1.3k sqft9 Cheekwood Dr, Cheektowaga, NY 14227Off Market
- $273,8003 bd1 ba960 sqft13 Cheekwood Dr, Cheektowaga, NY 14227Off Market
- $296,8003 bd1 ba1.3k sqft74 Bronx Dr, Buffalo, NY 14227Off Market
- $245,0003 bd1 ba984 sqft4 Cheekwood Dr, Buffalo, NY 14227Sold

- $316,5003 bd2 ba1.5k sqft78 Bronx Dr, Cheektowaga, NY 14227Off Market
- $268,3003 bd1 ba1k sqft16 Birchwood Dr, Cheektowaga, NY 14227Off Market
- $273,5003 bd1 ba1k sqft12 Birchwood Dr, Cheektowaga, NY 14227Off Market
- $320,3003 bd2 ba1.3k sqft82 Bronx Dr, Cheektowaga, NY 14227Off Market
Similar homes
- $289,9003 bd2 ba1.2k sqft33 E Toulon Dr, Buffalo, NY 14227For Sale

 MLS ID #B1700959, Peggy Margar L Reynolds, Listing by: Howard Hanna WNY Inc.. NYSAMLSs
 - $274,9003 bd1 ba1.3k sqft76 Woodgate Dr, Buffalo, NY 14227For Sale
 MLS ID #B1701401, Brian Kras, Listing by: WNY Metro Roberts Realty. NYSAMLSs
 - $299,9003 bd2 ba1.1k sqft638 Borden Rd, Cheektowaga, NY 14227For Sale
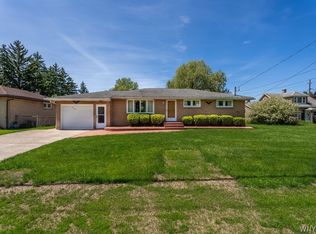 MLS ID #B1683926, Steven Simme, Listing by: Keller Williams Realty Lancaster. NYSAMLSs
 - $314,9003 bd2 ba1.3k sqft156 Hillpine Rd, Cheektowaga, NY 14227For Sale
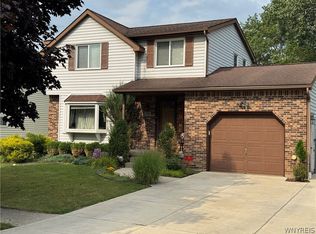 MLS ID #B1702918, Jennifer McCann, Listing by: HUNT Real Estate ERA. NYSAMLSs
 - $339,9003 bd2 ba1.4k sqft4 Oakwood Dr, Cheektowaga, NY 14227For SaleMLS ID #R1681911, Paiden Wittmeyer, Listing by: Howard Hanna Holt - Fredonia. NYSAMLSs
- $275,0004 bd2 ba1.5k sqft86 Cayuga Creek Rd, Cheektowaga, NY 14227For SaleMLS ID #B1701747, Melissa Space, Listing by: WNY Metro Roberts Realty. NYSAMLSs
- $269,0003 bd2 ba1.1k sqft54 Ceil Dr, Cheektowaga, NY 14227For SaleMLS ID #B1699797, Shirajum Monira, Listing by: Keller Williams Realty WNY. NYSAMLSs
- $--3 bd2 ba1.2k sqft26 Mansion Ave, Cheektowaga, NY 14206AuctionAuction.com 2
- $289,9003 bd3 ba1.5k sqft176 Rosewood Dr, West Seneca, NY 14224For SaleMLS ID #B1699469, James Nicholas, Listing by: HUNT Real Estate ERA. NYSAMLSs
- $285,0003 bd1 ba1.2k sqft289 French Rd, Depew, NY 14043For SaleMLS ID #B1702064, Aisha Aladdin, Listing by: Keller Williams Realty WNY. NYSAMLSs
- $269,9003 bd2 ba1.1k sqft17 Helenbrook Ln, Depew, NY 14043For SaleMLS ID #B1702188, Daniel C Henderson, Listing by: Henderson Real Estate. NYSAMLSs
- $269,9003 bd1 ba1.1k sqft60 Joanne Ln, Cheektowaga, NY 14227For SaleMLS ID #B1694237, Boris Zinaja, Listing by: Realty Smith Inc.. NYSAMLSs
- $279,9003 bd2 ba1.1k sqft196 Banko Dr, Depew, NY 14043For SaleMLS ID #B1703008, Kimberly Van Tine, Listing by: WNY Metro Roberts Realty. NYSAMLSs
- $264,9003 bd2 ba1.2k sqft74 Lucy Ln, Cheektowaga, NY 14225For SaleMLS ID #B1700903, Nicole Leistner, Listing by: Howard Hanna WNY Inc.. NYSAMLSs
- $274,9004 bd2 ba1.3k sqft104 Bellwood Ave, Buffalo, NY 14224For SaleMLS ID #B1702077, Jeffrey Lorka, Listing by: 716 Realty Group WNY LLC. NYSAMLSs
- $249,9003 bd1 ba1.2k sqft45 Fairelm Ln, Cheektowaga, NY 14227For SaleMLS ID #B1689437, Sugath S Liyanage, Listing by: Pioneer Star Real Estate Inc.. NYSAMLSs
- $260,0003 bd2 ba1.3k sqft910 George Urban Blvd, Cheektowaga, NY 14225For SaleMLS ID #B1674996, Mohammad Rahman, Listing by: HUNT Real Estate ERA. NYSAMLSs
- $250,0003 bd2 ba1.2k sqft103 Peoria Ave, Cheektowaga, NY 14206For SaleMLS ID #B1701966, Andrew J Marlinski, Listing by: Keller Williams Realty WNY. NYSAMLSs
- $299,0003 bd2 ba1.4k sqft89 Homeworth Pkwy, Cheektowaga, NY 14225For SaleMLS ID #B1696417, Maya Haddad, Listing by: WNY Metro Roberts Realty. NYSAMLSs
- $249,9003 bd1 ba1.2k sqft66 Green Ter, Depew, NY 14043For SaleMLS ID #R1700825, Karin J. Morabito, Listing by: Real Broker NY LLC. NYSAMLSs
